Welcome to 5712 W 146th Street in the highly sought-after Lionsgate by the Green—where distinctive design, thoughtful updates, and warm livability come together beautifully. From the moment you arrive, the freshly painted exterior creates standout curb appeal, while inside, brand-new interior paint and updated lighting provide a bright, refreshed feel throughout.
At the heart of the home is the stunning remodeled kitchen—truly a showpiece. Featuring a spacious layout with an oversized granite island and breakfast bar, it opens seamlessly into the inviting hearth room. Rich hardwood floors, abundant cabinetry, and a natural flow make this space ideal for both everyday living and entertaining.
The home’s unique floor plan shines with character, including a see-through fireplace connecting the hearth room to the formal living area. Walls of windows frame serene views of the private deck, patio, and beautifully landscaped yard, filling the home with natural light. Plantation shutters add timeless charm and privacy.
The main level also offers a dedicated office and convenient mudroom. Upstairs, the dreamy primary suite is a true retreat with a cozy sitting area, fireplace, built-in dresser, and a spa-like bath featuring a walk-in Euro shower and jetted tub. A secondary bedroom with an attached playroom adds flexibility and fun.
The finished lower level expands your living space with a media room, fireplace, wet bar, exercise room (or non-conforming 5th bedroom), and plenty of room to gather.
With its extensive updates, standout kitchen remodel, and fresh interior and exterior paint, this home offers a move-in ready experience in one of Overland Park’s most desirable communities.
Active
Price cut: $41K (8/2)
$949,000
5712 W 146th St, Overland Park, KS 66223
4beds
4,732sqft
:
Get pre-qualified$6,276/mo
Single Family Residence
Built in 2001
0.29 Acres Lot
$-- Zestimate®
$201/sqft
$98/mo HOA
What's special
Dedicated officeUpdated lightingPrivate deckBuilt-in dresserStunning remodeled kitchenBrand-new interior paintStandout curb appeal
- 81 days |
- 1,172 |
- 40 |
Zillow last checked:
Listing updated:
Listed by:
Bala Subramaniam 913-289-4111,
Blue Valley Living
Source: Heartland MLS as distributed by MLS GRID,MLS#: 2614467
Facts & features
Interior
Bedrooms & bathrooms
- Bedrooms: 4
- Bathrooms: 5
- Full bathrooms: 4
- 1/2 bathrooms: 1
Primary bedroom
- Features: Built-in Features, Carpet, Ceiling Fan(s)
- Level: Second
- Area: 255 Square Feet
- Dimensions: 15 x 17
Bedroom 2
- Features: Ceiling Fan(s)
- Level: Second
Bedroom 3
- Features: Built-in Features, Walk-In Closet(s)
- Level: Second
Bedroom 4
- Features: Carpet, Walk-In Closet(s)
- Level: Second
Primary bathroom
- Features: Double Vanity, Walk-In Closet(s)
- Level: Second
Breakfast room
- Features: Ceiling Fan(s), Fireplace
- Level: First
- Area: 120 Square Feet
- Dimensions: 12 x 10
Den
- Features: Carpet
- Level: First
- Area: 176 Square Feet
- Dimensions: 11 x 16
Dining room
- Features: All Carpet
- Level: First
- Area: 182 Square Feet
- Dimensions: 13 x 14
Great room
- Features: All Carpet, Carpet, Fireplace
- Level: First
- Area: 289 Square Feet
- Dimensions: 17 x 17
Hearth room
- Features: Ceiling Fan(s), Fireplace
- Level: First
- Area: 289 Square Feet
- Dimensions: 17 x 17
Kitchen
- Features: Granite Counters, Pantry
- Level: First
- Area: 170 Square Feet
- Dimensions: 17 x 10
Sitting room
- Features: Built-in Features, Fireplace
- Level: Second
- Area: 154 Square Feet
- Dimensions: 11 x 14
Heating
- Forced Air, Zoned
Cooling
- Electric, Zoned
Appliances
- Included: Cooktop, Dishwasher, Humidifier, Microwave, Refrigerator, Built-In Oven
- Laundry: Laundry Room, Main Level
Features
- Ceiling Fan(s), Kitchen Island, Pantry, Vaulted Ceiling(s), Walk-In Closet(s), Wet Bar
- Flooring: Wood
- Windows: Thermal Windows
- Basement: Daylight,Finished,Sump Pump
- Number of fireplaces: 3
- Fireplace features: Basement, Hearth Room, Living Room, See Through
Interior area
- Total structure area: 4,732
- Total interior livable area: 4,732 sqft
- Finished area above ground: 3,532
- Finished area below ground: 1,200
Video & virtual tour
Property
Parking
- Total spaces: 3
- Parking features: Attached, Garage Door Opener, Garage Faces Front
- Attached garage spaces: 3
Features
- Patio & porch: Deck, Patio
- Exterior features: Fire Pit
- Spa features: Bath
Lot
- Size: 0.29 Acres
- Features: Level
Details
- Parcel number: NP38620000 0063
Construction
Type & style
- Home type: SingleFamily
- Architectural style: Traditional
- Property subtype: Single Family Residence
Materials
- Stucco
- Roof: Composition
Condition
- Year built: 2001
Details
- Builder name: Richard Dutton
Utilities & green energy
- Sewer: Public Sewer
- Water: Public
Community & HOA
Community
- Security: Smoke Detector(s)
- Subdivision: Lionsgate- By the Green
HOA
- Has HOA: Yes
- Amenities included: Clubhouse, Exercise Room, Party Room, Play Area, Pool, Tennis Court(s), Trail(s)
- Services included: Trash
- HOA fee: $1,170 annually
Location
- Region: Overland Park
Financial & listing details
- Price per square foot: $201/sqft
- Tax assessed value: $714,200
- Annual tax amount: $8,490
- Date on market: 5/14/2026
- Listing terms: Cash,Conventional,FHA,USDA Loan,VA Loan
- Ownership: Private
Estimated market value
Not available
Estimated sales range
Not available
Not available
Price history
| Date | Event | Price |
|---|---|---|
| 8/2/2026 | Price change | $949,000-4.1%$201/sqft |
Source:  Heartland MLS as distributed by MLS GRID #2614467 Report a problem Heartland MLS as distributed by MLS GRID #2614467 Report a problem | ||
| 5/14/2026 | Listed for sale | $990,000+82.3%$209/sqft |
Source: Heartland MLS as distributed by MLS GRID #2614467 Report a problem | ||
| 6/21/2024 | Listing removed | -- |
Source: Zillow Rentals Report a problem | ||
| 6/19/2024 | Listed for rent | $4,500$1/sqft |
Source: Zillow Rentals Report a problem | ||
| 4/4/2024 | Listing removed | -- |
Source: Zillow Rentals Report a problem | ||
| 3/30/2024 | Listed for rent | $4,500$1/sqft |
Source: Zillow Rentals Report a problem | ||
| 2/12/2024 | Listing removed | -- |
Source: Zillow Rentals Report a problem | ||
| 1/16/2024 | Listed for rent | $4,500$1/sqft |
Source: Zillow Rentals Report a problem | ||
| 7/23/2020 | Sold | -- |
Source: Heartland MLS as distributed by MLS GRID #2225094 Report a problem | ||
| 6/13/2020 | Pending sale | $543,000$115/sqft |
Source: ReeceNichols - Overland Park #2225094 Report a problem | ||
| 4/23/2020 | Price change | $543,000-1.2%$115/sqft |
Source: ReeceNichols - Overland Park #2225094 Report a problem | ||
| 3/12/2020 | Listed for sale | $549,500$116/sqft |
Source: ReeceNichols - Overland Park #2176425 Report a problem | ||
| 3/5/2020 | Pending sale | $549,500$116/sqft |
Source: ReeceNichols - Overland Park #2176425 Report a problem | ||
| 2/6/2020 | Listed for sale | $549,500+2.6%$116/sqft |
Source: ReeceNichols - Overland Park #2176425 Report a problem | ||
| 11/27/2019 | Listing removed | $535,353$113/sqft |
Source: ReeceNichols - Overland Park #2176425 Report a problem | ||
| 11/13/2019 | Price change | $535,353-0.8%$113/sqft |
Source: ReeceNichols - Overland Park #2176425 Report a problem | ||
| 10/12/2019 | Price change | $539,900-0.6%$114/sqft |
Source: ReeceNichols - Overland Park #2176425 Report a problem | ||
| 8/23/2019 | Price change | $542,900-0.9%$115/sqft |
Source: ReeceNichols Overland Park #2176425 Report a problem | ||
| 7/14/2019 | Listed for sale | $548,000+10%$116/sqft |
Source: ReeceNichols Overland Park #2176425 Report a problem | ||
| 5/11/2008 | Listing removed | $498,000$105/sqft |
Source: Listhub #1456988 Report a problem | ||
| 4/21/2008 | Price change | $498,000-3.3%$105/sqft |
Source: Listhub #1456988 Report a problem | ||
| 3/9/2008 | Listed for sale | $515,000$109/sqft |
Source: Keller Williams Realty #1448401 Report a problem | ||
Public tax history
| Year | Property taxes | Tax assessment |
|---|---|---|
| 2025 | $8,448 -1.3% | $82,133 -1% |
| 2024 | $8,557 +1.5% | $82,950 +2.9% |
| 2023 | $8,427 +16.9% | $80,638 +19% |
| 2022 | $7,207 | $67,781 +10.7% |
| 2021 | -- | $61,237 +0.4% |
| 2020 | $6,868 | $61,019 +1.2% |
| 2019 | -- | $60,294 +2% |
| 2018 | -- | $59,087 +4.6% |
| 2017 | $6,745 +4.7% | $56,465 +4.7% |
| 2016 | $6,445 +0.2% | $53,912 +0.6% |
| 2015 | $6,434 +3.9% | $53,578 +1.8% |
| 2013 | $6,195 -2.3% | $52,612 |
| 2012 | $6,338 +3.2% | $52,612 -1.4% |
| 2010 | $6,139 -4.3% | $53,383 -3.6% |
| 2009 | $6,418 +2.6% | $55,372 -1.1% |
| 2008 | $6,256 +6.7% | $55,966 +5.3% |
| 2007 | $5,863 +9.8% | $53,164 +3.5% |
| 2006 | $5,338 | $51,348 |
| 2005 | -- | $51,348 |
Find assessor info on the county website
Monthly payment
Est. payment
Payment breakdown
Explore the cost of this home by adjusting the details. Changes won't be saved.Climate risks
Neighborhood: Lionsgate
Nearby schools
GreatSchools rating
- 9/10Lakewood Elementary SchoolGrades: K-5Distance: 0.5 mi
- 9/10Lakewood Middle SchoolGrades: 6-8Distance: 0.6 mi
- 10/10Blue Valley West High SchoolGrades: 9-12Distance: 3 mi
Schools provided by the listing agent
- Elementary: Lakewood
- Middle: Lakewood
- High: Blue Valley West
Source: Heartland MLS as distributed by MLS GRID. This data may not be complete. We recommend contacting the local school district to confirm school assignments for this home.
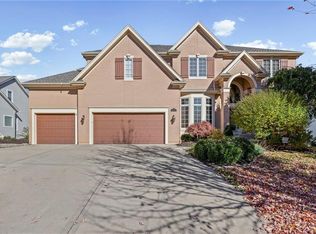
- $--4 bd6 ba5.6k sqft5716 W 146th St, Overland Park, KS 66223Sold
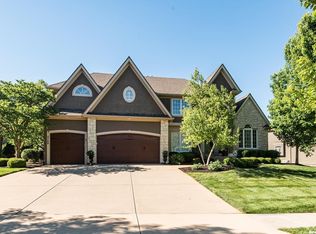
- $932,3005 bd5 ba4.8k sqft5708 W 146th St, Overland Park, KS 66223Off Market
- $797,6004 bd4 ba3.6k sqft14512 Reeds St, Overland Park, KS 66223Off Market
- $880,5005 bd6 ba4.7k sqft14516 Reeds St, Overland Park, KS 66223Off Market
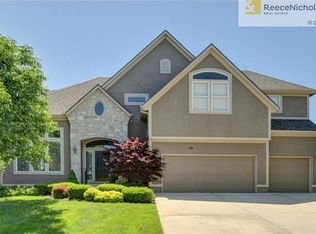
- $1,047,0004 bd4 ba4.3k sqft5717 W 146th St, Overland Park, KS 66223Off Market
- $--4 bd5 ba4.4k sqft5704 W 146th St, Overland Park, KS 66223Sold
- $--7 bd7 ba5.3k sqft5720 W 146th St, Overland Park, KS 66223Sold
- $726,2004 bd4 ba3.2k sqft5721 W 146th St, Overland Park, KS 66223Off Market
A local agent can set up tours, give advice and negotiate with sellers.
A local lender can help you make sure your offer is ready when you are.
Similar homes
- $565,0004 bd4 ba2.6k sqft14902 Horton St, Overland Park, KS 66223For Sale
 MLS ID #2634121, Lorinda Boyle, ReeceNichols -Johnson County W. Heartland MLS as distributed by MLS GRID
 - $750,0004 bd4 ba3.4k sqft14525 Ballentine St, Overland Park, KS 66221For Sale
 MLS ID #2633536, Kristie Sanchez, ReeceNichols- Leawood Town Center. Heartland MLS as distributed by MLS GRID
 - $485,0004 bd4 ba2.8k sqft6500 W 155th St, Overland Park, KS 66223For Sale
 MLS ID #2633985, Jake Loftness, Compass Realty Group. Heartland MLS as distributed by MLS GRID
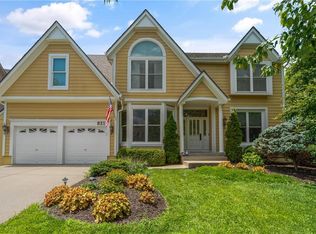
 - $724,9005 bd5 ba4.7k sqft8217 W 146th Ter, Overland Park, KS 66223For Sale
 MLS ID #2627584, Dan O'Dell, Real Broker, LLC. Heartland MLS as distributed by MLS GRID
 - $960,0005 bd5 ba4.3k sqft11606 W 157th Ter, Overland Park, KS 66221For SaleMLS ID #2624514, Debbie Fleet, Weichert, Realtors Welch & Co.. Heartland MLS as distributed by MLS GRID
- $899,9005 bd5 ba5k sqft13232 Falmouth St, Leawood, KS 66209For SaleMLS ID #2608480, Sunny Qureshi, Platinum Realty LLC. Heartland MLS as distributed by MLS GRID
- $875,0006 bd5 ba5.5k sqft9019 W 139th Ter, Overland Park, KS 66221For SaleMLS ID #2620128, Jan Madsen, ReeceNichols - Overland Park. Heartland MLS as distributed by MLS GRID
- $1,384,0004 bd5 ba5.1k sqft14302 Briar St, Leawood, KS 66224For SaleMLS ID #2626832, Jonas Barrish, Compass Realty Group. Heartland MLS as distributed by MLS GRID
- $850,0004 bd5 ba4.5k sqft5404 W 124th Ter, Overland Park, KS 66209For SaleMLS ID #2618486, The Butler Group, Keller Williams Realty Partners Inc.. Heartland MLS as distributed by MLS GRID
- $849,0003 bd3 ba3.1k sqft5614 W 131st Ter, Overland Park, KS 66209For SaleMLS ID #2628910, DiscovrKC Team, Real Broker, LLC. Heartland MLS as distributed by MLS GRID
- $875,0005 bd5 ba5.1k sqft13425 W 128th St, Overland Park, KS 66213For SaleMLS ID #2613758, YFA Team, Your Future Address, LLC. Heartland MLS as distributed by MLS GRID
- $869,0005 bd5 ba3.8k sqft13283 Fairway St, Leawood, KS 66209For SaleMLS ID #2629971, Suzy Goldstein, BHG Kansas City Homes. Heartland MLS as distributed by MLS GRID
- $720,0005 bd5 ba4.1k sqft14304 England St, Overland Park, KS 66221For SaleMLS ID #2623381, Jayan Abraham, Platinum Realty LLC. Heartland MLS as distributed by MLS GRID
- $690,0004 bd5 ba3k sqft14320 Ballentine St, Overland Park, KS 66221For SaleMLS ID #2633784, Tanna Guthrie, Platinum Realty LLC. Heartland MLS as distributed by MLS GRID
- $550,0003 bd4 ba2.6k sqft7878 W 155th Ter, Overland Park, KS 66223For SaleMLS ID #2630891, Shelli Jaye, RE/MAX Realty Suburban Inc. Heartland MLS as distributed by MLS GRID
- $772,0006 bd5 ba4.6k sqft14412 Perry St, Overland Park, KS 66221For SaleMLS ID #2609764, Parker Moore, ReeceNichols -The Village. Heartland MLS as distributed by MLS GRID
- $749,9994 bd5 ba4.1k sqft13117 El Monte St, Leawood, KS 66209For SaleMLS ID #2626597, Daniel Buckley, Atlas Real Estate LLC. Heartland MLS as distributed by MLS GRID
- $775,0005 bd5 ba4.4k sqft10903 W 163rd Ter, Overland Park, KS 66221For SaleMLS ID #2626301, Misty Froelich, Real Broker, LLC. Heartland MLS as distributed by MLS GRID
- $675,0004 bd5 ba4.5k sqft11813 W 138th St, Overland Park, KS 66221For SaleMLS ID #2630598, Wendy Foil, West Village Realty. Heartland MLS as distributed by MLS GRID
- $949,9994 bd4 ba3.6k sqft579 N Winnebago Dr, Lake Winnebago, MO 64034For SaleMLS ID #2625257, Mindy Methner, ReeceNichols - Lees Summit. Heartland MLS as distributed by MLS GRID
