ROOM TO ROAM in this recently "freshened" 5600+ sqft highly sought after LIONSGATE by the Green HOME. This METICULOUSLY MAINTAINED home features large spaces for LIVING or Entertaining. Upon entering the Home, you are greeted by a Formal Dining area and a Den/Office/Library. The hardwood floors lead you to the Formal Living room and to the Kitchen/Hearth Room which is a perfect gathering spot with stained Maple cabinets, granite counter tops, a large cooking island with seating and a convenient pantry for storage. 2 doors off the kitchen lead to a fabulous screened in porch perfect for a quiet reading spot or on the other side getting some sun on the deck overlooking the newly landscaped back yard. The wide staircase leads upstairs to a MONSTROUS Primary suite with a fireplace in the sitting room, jetted soaking tub, separate shower, his and her vanities with a bonus makeup vanity, and a GINORMOUS closet to die for!! 3 LARGE secondary bedrooms upstairs each with its own bathroom and generous walk-in closets complete the upstairs living area. Take the wide staircase down to a finished Lower Level ready for your entertainment needs. Whether that involves playing billiards, watching a movie, or setting up a play space for the kids, and also has a full bath. The unfinished portion of the Lower Level houses the newer zoned high efficiency HVAC's, dual 50 gallon Hot Water heaters, 200 amp Electrical service with whole house surge protection and AMPLE STORAGE!! This HOME is within walking distance to award winning Blue Valley Schools and close to shopping and dining. EXCEPTIONAL neighborhood amenities include pool, tennis courts, pickleball court, basketball courts, sand volleyball, playground, clubhouse, walking trails, 3 private lakes stocked with fish and numerous neighborhood events. COME SEE AND MAKE THIS YOUR NEW HOME!!
Sold
Price Unknown
5716 W 146th St, Overland Park, KS 66223
4beds
5,611sqft
Single Family Residence
Built in 2001
0.3 Acres Lot
$887,100 Zestimate®
$--/sqft
$5,464 Estimated rent
Home value
$887,100
$825,000 - $949,000
$5,464/mo
Zestimate® history
Owner options
List your home for rent
$5,464/mo
Rent Zestimate®
Find your next renter with Zillow Rental Manager. Plus, with online applications, you can quickly screen prospective tenants – for free.
$5,464/mo
Rent Zestimate®
Refinance and save
$1,680/mo
Est. payment
Refinancing to a lower rate could help reduce your monthly payments and save thousands over the life of the loan.
$1,680/mo
Est. payment
Explore your selling options
Work with a Zillow partner agent
Leverage their expertise and Zillow's premium Showcase listings to get your home seen by more buyers.
Get startedList with your own agent
Get your home in front of millions of buyers by listing it on Zillow.
Learn how to do itSell it yourself
Take full control of how buyers see your home on Zillow by listing For Sale by Owner (FSBO).
List your homeWhat's special
Zillow last checked:
Listing updated:
Listed by:
David Dougherty 913-636-6116,
Platinum Realty LLC
Bought with:
Pam Page, SP00217978
Keller Williams Realty Partners Inc.
Source: Heartland MLS as distributed by MLS GRID,MLS#: 2583868
Facts & features
Interior
Bedrooms & bathrooms
- Bedrooms: 4
- Bathrooms: 6
- Full bathrooms: 5
- 1/2 bathrooms: 1
Primary bedroom
- Features: Carpet, Walk-In Closet(s)
- Level: Second
- Area: 288 Square Feet
- Dimensions: 18 x 16
Bedroom 2
- Features: Carpet, Walk-In Closet(s)
- Level: Second
- Area: 210 Square Feet
- Dimensions: 14 x 15
Bedroom 3
- Features: Carpet, Walk-In Closet(s)
- Level: Second
- Area: 180 Square Feet
- Dimensions: 12 x 15
Bedroom 4
- Features: Cedar Closet(s), Walk-In Closet(s)
- Level: Second
- Area: 154 Square Feet
- Dimensions: 11 x 14
Breakfast room
- Level: First
- Area: 96 Square Feet
- Dimensions: 8 x 12
Den
- Features: Carpet
- Level: First
- Area: 143 Square Feet
- Dimensions: 11 x 13
Dining room
- Features: Carpet
- Level: First
- Area: 168 Square Feet
- Dimensions: 12 x 14
Great room
- Features: Carpet, Fireplace
- Level: First
- Area: 315 Square Feet
- Dimensions: 21 x 15
Hearth room
- Features: Fireplace
- Level: First
- Area: 493 Square Feet
- Dimensions: 29 x 17
Kitchen
- Features: Kitchen Island, Pantry
- Level: First
- Area: 272 Square Feet
- Dimensions: 17 x 16
Laundry
- Features: Ceramic Tiles
- Level: First
- Area: 77 Square Feet
- Dimensions: 7 x 11
Recreation room
- Level: Lower
Sitting room
- Features: Carpet, Fireplace
- Level: Second
- Area: 169 Square Feet
- Dimensions: 13 x 13
Heating
- Forced Air, Zoned
Cooling
- Multi Units, Electric, Zoned
Appliances
- Included: Cooktop, Dishwasher, Disposal, Microwave, Refrigerator, Built-In Oven
- Laundry: Laundry Room, Main Level
Features
- Ceiling Fan(s), Custom Cabinets, Kitchen Island, Pantry, Walk-In Closet(s)
- Flooring: Carpet, Tile, Wood
- Windows: Window Coverings, Thermal Windows
- Basement: Concrete,Daylight,Finished,Radon Mitigation System,Sump Pump
- Number of fireplaces: 4
- Fireplace features: Basement, Family Room, Gas, Hearth Room
Interior area
- Total structure area: 5,611
- Total interior livable area: 5,611 sqft
- Finished area above ground: 4,411
- Finished area below ground: 1,200
Property
Parking
- Total spaces: 3
- Parking features: Attached, Garage Faces Front
- Attached garage spaces: 3
Features
- Patio & porch: Deck, Screened
- Spa features: Bath
Lot
- Size: 0.3 Acres
- Dimensions: 110 x 129 x 82 x 136
Details
- Parcel number: NP386200000064
- Other equipment: Back Flow Device
Construction
Type & style
- Home type: SingleFamily
- Architectural style: Traditional
- Property subtype: Single Family Residence
Materials
- Stucco & Frame
- Roof: Composition
Condition
- Year built: 2001
Details
- Builder name: Koehler Bldg. Co.
Utilities & green energy
- Sewer: Public Sewer
- Water: Public
Green energy
- Energy efficient items: HVAC, Insulation, Lighting
Community & HOA
Community
- Security: Security System, Smoke Detector(s)
- Subdivision: Lionsgate- By the Green
HOA
- Has HOA: Yes
- Amenities included: Clubhouse, Exercise Room, Party Room, Pickleball Court(s), Play Area, Pool, Tennis Court(s), Trail(s)
- Services included: Curbside Recycle, Trash
- HOA fee: $1,680 annually
- HOA name: Lionsgate Homes Association
Location
- Region: Overland Park
Financial & listing details
- Tax assessed value: $945,300
- Annual tax amount: $10,479
- Date on market: 11/1/2025
- Listing terms: Cash,Conventional
- Ownership: Private
Price history
| Date | Event | Price |
|---|---|---|
| 3/27/2026 | Sold | -- |
Source:  Heartland MLS as distributed by MLS GRID #2583868 Report a problem Heartland MLS as distributed by MLS GRID #2583868 Report a problem | ||
| 2/16/2026 | Pending sale | $925,000$165/sqft |
Source: Heartland MLS as distributed by MLS GRID #2583868 Report a problem | ||
| 11/1/2025 | Listed for sale | $925,000+0.9%$165/sqft |
Source: Heartland MLS as distributed by MLS GRID #2583868 Report a problem | ||
| 7/23/2025 | Listing removed | $917,000$163/sqft |
Source: Heartland MLS as distributed by MLS GRID #2556868 Report a problem | ||
| 6/20/2025 | Listed for sale | $917,000$163/sqft |
Source: Heartland MLS as distributed by MLS GRID #2556868 Report a problem | ||
Public tax history
| Year | Property taxes | Tax assessment |
|---|---|---|
| 2025 | $11,225 +7.1% | $108,709 +7.3% |
| 2024 | $10,479 +0.6% | $101,303 +1.8% |
| 2023 | $10,416 +10% | $99,532 +12% |
| 2022 | $9,467 | $88,872 +7.7% |
| 2021 | -- | $82,535 +2.4% |
| 2020 | $9,078 | $80,615 +1.4% |
| 2019 | -- | $79,488 +2.9% |
| 2018 | -- | $77,211 +4.1% |
| 2017 | $8,865 +1.7% | $74,175 +1.8% |
| 2016 | $8,713 +1.4% | $72,841 +1.8% |
| 2015 | $8,596 +5.5% | $71,518 +5.6% |
| 2013 | $8,149 -2.5% | $67,700 -2.2% |
| 2012 | $8,357 -1.1% | $69,253 -1.3% |
| 2010 | $8,453 +4% | $70,173 -1.1% |
| 2009 | $8,126 +9.9% | $70,955 +6.4% |
| 2008 | $7,394 -0.9% | $66,704 -2.6% |
| 2007 | $7,460 +10.6% | $68,506 +5.7% |
| 2006 | $6,748 | $64,791 |
| 2005 | -- | $64,791 |
Find assessor info on the county website
Neighborhood: Lionsgate
Nearby homes
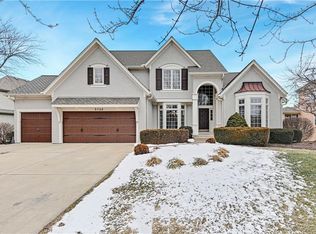
- $--7 bd7 ba5.3k sqft5720 W 146th St, Overland Park, KS 66223Sold
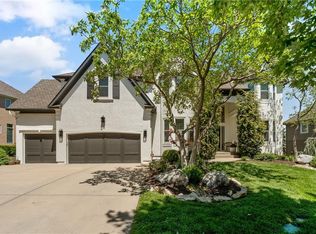
- $949,0004 bd5 ba4.7k sqft5712 W 146th St, Overland Park, KS 66223For Sale
- $797,6004 bd4 ba3.6k sqft14512 Reeds St, Overland Park, KS 66223Off Market
- $926,0005 bd4 ba3.3k sqft14508 Reeds St, Overland Park, KS 66223Off Market
- $1,212,2006 bd7 ba6.8k sqft5724 W 146th St, Overland Park, KS 66223Off Market
- $928,4005 bd5 ba4.8k sqft5708 W 146th St, Overland Park, KS 66223Off Market
- $880,5005 bd6 ba4.7k sqft14516 Reeds St, Overland Park, KS 66223Off Market
- $726,2004 bd4 ba3.2k sqft5721 W 146th St, Overland Park, KS 66223Off Market
Nearby schools
GreatSchools rating
- 9/10Lakewood Elementary SchoolGrades: K-5Distance: 0.5 mi
- 9/10Lakewood Middle SchoolGrades: 6-8Distance: 0.6 mi
- 10/10Blue Valley West High SchoolGrades: 9-12Distance: 3 mi
Schools provided by the listing agent
- Elementary: Lakewood
- Middle: Lakewood
- High: Blue Valley West
Source: Heartland MLS as distributed by MLS GRID. This data may not be complete. We recommend contacting the local school district to confirm school assignments for this home.
Get a cash offer in 3 minutes
Find out how much your home could sell for in as little as 3 minutes with a no-obligation cash offer.
Estimated market value
$887,100
Get a cash offer in 3 minutes
Find out how much your home could sell for in as little as 3 minutes with a no-obligation cash offer.
Estimated market value
$887,100
- Kansas
- Johnson County
- Overland Park
- 66223
- Lionsgate
- 5716 W 146th St
Nearby cities
Nearby neighborhoods
Nearby zip codes
Other Overland Park Topics
