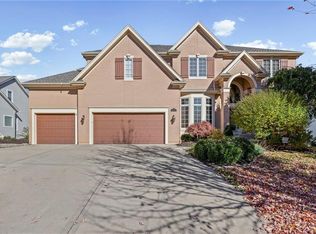
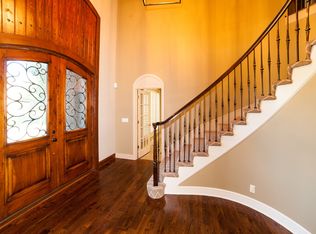
Nestled in the prestigious Lionsgate community, this exquisite 1.5-story residence embodies timeless elegance and modern comfort. The main level showcases a sophisticated master suite, a grand foyer, and office adorned with custom built-in bookshelves. A formal dining room and an inviting great room with built-ins set the stage for refined entertaining, while the well-appointed kitchen boasts abundant storage, a walk-in pantry, large center island, and a sunlit hearth room with a charming breakfast nook. Fresh interior and exterior paint enhances the home’s impeccable design.
The upper level offers four spacious bedrooms, three well-appointed bathrooms, and a versatile loft, providing ample space for relaxation and privacy. The beautifully finished daylight lower level is an entertainer’s dream, featuring a full kitchen, two additional bedrooms, two bathrooms, and a generous gathering space with a cozy fireplace, all bathed in natural light.
Outside, the meticulously manicured grounds create a serene oasis, complete with a fenced-in yard, a patio, a composite deck, and fountain. Lionsgate is conveniently located to shops, restaurants, schools and highway access and offers many amenities like walking trails, community pool, club house, and play areas.
Sold
Price Unknown
5720 W 146th St, Overland Park, KS 66223
7beds
5,375sqft
Single Family Residence
Built in 2002
0.3 Acres Lot
$972,900 Zestimate®
$--/sqft
$5,529 Estimated rent
Home value
$972,900
$905,000 - $1.05M
$5,529/mo
Zestimate® history
Owner options
List your home for rent
$5,529/mo
Rent Zestimate®
Find your next renter with Zillow Rental Manager. Plus, with online applications, you can quickly screen prospective tenants – for free.
$5,529/mo
Rent Zestimate®
Refinance and save
$1,600/mo
Est. payment
Refinancing to a lower rate could help reduce your monthly payments and save thousands over the life of the loan.
$1,600/mo
Est. payment
Explore your selling options
Work with a Zillow partner agent
Leverage their expertise and Zillow's premium Showcase listings to get your home seen by more buyers.
Get startedList with your own agent
Get your home in front of millions of buyers by listing it on Zillow.
Learn how to do itSell it yourself
Take full control of how buyers see your home on Zillow by listing For Sale by Owner (FSBO).
List your homeWhat's special
Formal dining roomSunlit hearth roomCharming breakfast nookVersatile loftComposite deckThree well-appointed bathroomsFull kitchen
Zillow last checked:
Listing updated:
Listed by:
Christine Black 913-485-8211,
ReeceNichols - Leawood
Bought with:
Christine Black, SP00232805
ReeceNichols - Leawood
Source: Heartland MLS as distributed by MLS GRID,MLS#: 2526073
Facts & features
Interior
Bedrooms & bathrooms
- Bedrooms: 7
- Bathrooms: 7
- Full bathrooms: 6
- 1/2 bathrooms: 1
Primary bedroom
- Level: Main
Bedroom
- Level: Basement
Bedroom
- Level: Basement
Bedroom 2
- Level: Second
Bedroom 3
- Level: Second
Bedroom 4
- Level: Second
Bedroom 5
- Level: Second
Heating
- Forced Air, Zoned
Cooling
- Electric, Zoned
Appliances
- Included: Dishwasher, Disposal, Double Oven
- Laundry: Laundry Room, Main Level
Features
- Flooring: Carpet, Wood
- Basement: Basement BR,Daylight,Finished
- Number of fireplaces: 3
- Fireplace features: Family Room, Great Room, Recreation Room
Interior area
- Total structure area: 5,375
- Total interior livable area: 5,375 sqft
- Finished area above ground: 3,780
- Finished area below ground: 1,595
Property
Parking
- Total spaces: 3
- Parking features: Attached, Garage Door Opener, Garage Faces Front
- Attached garage spaces: 3
Features
- Patio & porch: Deck, Patio
- Fencing: Metal
Lot
- Size: 0.3 Acres
Details
- Parcel number: NP386200000065
Construction
Type & style
- Home type: SingleFamily
- Architectural style: Traditional
- Property subtype: Single Family Residence
Materials
- Stone Trim, Stucco
- Roof: Composition
Condition
- Year built: 2002
Details
- Builder name: Bodine Ashner
Utilities & green energy
- Sewer: Public Sewer
- Water: Public
Community & HOA
Community
- Subdivision: Lionsgate- By the Green
HOA
- Has HOA: Yes
- Amenities included: Clubhouse, Exercise Room, Party Room, Play Area, Pool, Tennis Court(s), Trail(s)
- Services included: Curbside Recycle, Trash
- HOA fee: $1,600 annually
Location
- Region: Overland Park
Financial & listing details
- Tax assessed value: $1,060,400
- Annual tax amount: $11,883
- Date on market: 2/20/2025
- Listing terms: Cash,Conventional,VA Loan
- Exclusions: See Sellers Disclosure
- Ownership: Private
Price history
| Date | Event | Price |
|---|---|---|
| 4/7/2025 | Sold | -- |
Source:  Heartland MLS as distributed by MLS GRID #2526073 Report a problem Heartland MLS as distributed by MLS GRID #2526073 Report a problem | ||
| 2/27/2025 | Pending sale | $945,000$176/sqft |
Source: Heartland MLS as distributed by MLS GRID #2526073 Report a problem | ||
| 2/20/2025 | Listed for sale | $945,000$176/sqft |
Source: Heartland MLS as distributed by MLS GRID #2526073 Report a problem | ||
| 7/20/2002 | Sold | -- |
Source: Agent Provided Report a problem | ||
Public tax history
| Year | Property taxes | Tax assessment |
|---|---|---|
| 2025 | $12,607 +6.1% | $121,946 +6.3% |
| 2024 | $11,883 +5.9% | $114,712 +7% |
| 2023 | $11,224 +10.3% | $107,214 +12.3% |
| 2022 | $10,177 | $95,496 +7.9% |
| 2021 | -- | $88,492 -0.1% |
| 2020 | $9,976 | $88,585 +5.3% |
| 2019 | -- | $84,100 +2.5% |
| 2018 | -- | $82,076 +7.9% |
| 2017 | $9,094 +1.5% | $76,084 +1.5% |
| 2016 | $8,962 +1.5% | $74,923 +2% |
| 2015 | $8,830 +5.2% | $73,462 +4% |
| 2013 | $8,394 -2.3% | $70,622 -0.7% |
| 2012 | $8,592 -2.6% | $71,128 -3% |
| 2010 | $8,822 +4.2% | $73,359 -1% |
| 2009 | $8,469 +2.3% | $74,072 -1.4% |
| 2008 | $8,277 +1.3% | $75,087 -0.3% |
| 2007 | $8,168 +22.6% | $75,325 +17.7% |
| 2006 | $6,665 | $63,997 +3.2% |
| 2005 | -- | $62,031 |
Find assessor info on the county website
Neighborhood: Lionsgate
Nearby homes
- $--4 bd6 ba5.6k sqft5716 W 146th St, Overland Park, KS 66223Sold
- $1,218,3006 bd7 ba6.8k sqft5724 W 146th St, Overland Park, KS 66223Off Market
- $926,0005 bd4 ba3.3k sqft14508 Reeds St, Overland Park, KS 66223Off Market
- $797,6004 bd4 ba3.6k sqft14512 Reeds St, Overland Park, KS 66223Off Market
- $949,0004 bd5 ba4.7k sqft5712 W 146th St, Overland Park, KS 66223For Sale
- $--5 bd5 ba4.1k sqft5728 W 146th St, Overland Park, KS 66223Sold
- $769,3004 bd4 ba3.6k sqft5737 W 146th St, Overland Park, KS 66223Off Market
- $910,7004 bd4 ba3.5k sqft5748 W 146th St, Overland Park, KS 66223Off Market
Nearby schools
GreatSchools rating
- 9/10Lakewood Elementary SchoolGrades: K-5Distance: 0.4 mi
- 9/10Lakewood Middle SchoolGrades: 6-8Distance: 0.6 mi
- 10/10Blue Valley West High SchoolGrades: 9-12Distance: 3 mi
Schools provided by the listing agent
- Elementary: Lakewood
- Middle: Lakewood
- High: Blue Valley West
Source: Heartland MLS as distributed by MLS GRID. This data may not be complete. We recommend contacting the local school district to confirm school assignments for this home.
Get a cash offer in 3 minutes
Find out how much your home could sell for in as little as 3 minutes with a no-obligation cash offer.
Estimated market value
$972,900
Get a cash offer in 3 minutes
Find out how much your home could sell for in as little as 3 minutes with a no-obligation cash offer.
Estimated market value
$972,900
- Kansas
- Johnson County
- Overland Park
- 66223
- Lionsgate
- 5720 W 146th St
Nearby cities
Nearby neighborhoods
Nearby zip codes
Other Overland Park Topics
