Beautifully reimagined, this 1.5-story masterpiece is tucked away on a quiet cul-de-sac in the highly desirable Lionsgate community. Meticulously redesigned with uncompromising quality, this home greets you with today’s sophisticated color palette, stylish wallpaper and modern design features from the moment you enter. The gourmet kitchen is a chef’s dream, thoughtfully remodeled with high-end cabinetry, premium SS appl., a farm sink and a stunning quartz tops and center island w/ dramatic waterfall edge. This culinary delight opens to the cozy hrth/brkfst rm adorned with exposed wood trusses, custom built ins and a warm fireplace-perfect for relaxed evenings. Retreat to a luxurious remodeled primary suite featuring new quartz countertops, custom cabinets, large seamless walk-in shower, a free-standing tub, fresh paint, designer tile, and high-end fixtures plus custom closet organizing system. Upstairs, three spacious bedrooms- each with its own bath and large closets- provide ample space and privacy while a versatile loft area is ideal for gaming, a home office or movie nights. The sensational walk-out lower level is an entertainer's paradise, equipped with a brand-new handsome bar, large recreation room, a 5th bedroom and bath along with a flexible exercise/billiards area and plenty of storage. Step outside, enjoy the Trex deck overlooking the serene lot with pristine landscaping and a covered lower level patio. The area is perfect for entertaining or simply unwinding. This is a rare opportunity to own a turnkey luxury home in a premier location. This home exudes quality and timeless elegance with only the finest materials used. Enjoy walking to the clubhouse with resort style amenities, including a competition-style pool (with swim team) tennis crts, sand volleyball, basketball, walking trails, play area and lake. The community feeds to award-winning Lakewood elem. and middle schools. Don't miss this rare opportunity to own a truly turnkey, move in ready home.
Sold
Price Unknown
5728 W 146th St, Overland Park, KS 66223
5beds
4,179sqft
Single Family Residence
Built in 2001
0.27 Acres Lot
$1,003,000 Zestimate®
$--/sqft
$4,606 Estimated rent
Home value
$1,003,000
$943,000 - $1.06M
$4,606/mo
Zestimate® history
Owner options
List your home for rent
$4,606/mo
Rent Zestimate®
Find your next renter with Zillow Rental Manager. Plus, with online applications, you can quickly screen prospective tenants – for free.
$4,606/mo
Rent Zestimate®
Refinance and save
$1,680/mo
Est. payment
Refinancing to a lower rate could help reduce your monthly payments and save thousands over the life of the loan.
$1,680/mo
Est. payment
Explore your selling options
Work with a Zillow partner agent
Leverage their expertise and Zillow's premium Showcase listings to get your home seen by more buyers.
Get startedList with your own agent
Get your home in front of millions of buyers by listing it on Zillow.
Learn how to do itSell it yourself
Take full control of how buyers see your home on Zillow by listing For Sale by Owner (FSBO).
List your homeWhat's special
Zillow last checked:
Listing updated:
Listed by:
Shannon Brimacombe 913-269-1740,
Compass Realty Group
Bought with:
Julie Kempin, SP00052671
ReeceNichols -The Village
Source: Heartland MLS as distributed by MLS GRID,MLS#: 2609573
Facts & features
Interior
Bedrooms & bathrooms
- Bedrooms: 5
- Bathrooms: 5
- Full bathrooms: 4
- 1/2 bathrooms: 1
Dining room
- Description: Breakfast Area,Formal
Heating
- Forced Air, Zoned
Cooling
- Electric, Zoned
Appliances
- Included: Dishwasher, Disposal, Humidifier, Microwave
- Laundry: Main Level, Off The Kitchen
Features
- Ceiling Fan(s), Kitchen Island, Pantry, Vaulted Ceiling(s), Walk-In Closet(s), Wet Bar
- Flooring: Carpet, Tile, Wood
- Windows: Skylight(s), Thermal Windows
- Basement: Basement BR,Finished,Sump Pump,Walk-Out Access
- Number of fireplaces: 3
- Fireplace features: Great Room, Hearth Room
Interior area
- Total structure area: 4,179
- Total interior livable area: 4,179 sqft
- Finished area above ground: 3,129
- Finished area below ground: 1,050
Property
Parking
- Total spaces: 3
- Parking features: Attached, Garage Faces Front
- Attached garage spaces: 3
Features
- Patio & porch: Deck
- Spa features: Bath
Lot
- Size: 0.27 Acres
- Dimensions: .27
- Features: City Lot, Cul-De-Sac
Details
- Parcel number: 999999
- Special conditions: Standard
- Other equipment: Back Flow Device
Construction
Type & style
- Home type: SingleFamily
- Architectural style: Traditional
- Property subtype: Single Family Residence
Materials
- Stucco
- Roof: Composition
Condition
- Year built: 2001
Details
- Builder name: Bodine-Ashner
Utilities & green energy
- Sewer: Public Sewer
- Water: Public
Community & HOA
Community
- Security: Smoke Detector(s)
- Subdivision: Lionsgate
HOA
- Has HOA: Yes
- Amenities included: Clubhouse, Exercise Room, Party Room, Play Area, Pool, Tennis Court(s), Trail(s)
- Services included: Parking, Trash
- HOA fee: $1,680 annually
- HOA name: First Service
Location
- Region: Overland Park
Financial & listing details
- Tax assessed value: $775,400
- Annual tax amount: $9,183
- Date on market: 4/16/2026
- Listing terms: Cash,Conventional,FHA,VA Loan
- Ownership: Private
Price history
| Date | Event | Price |
|---|---|---|
| 6/30/2026 | Sold | -- |
Source:  Heartland MLS as distributed by MLS GRID #2609573 Report a problem Heartland MLS as distributed by MLS GRID #2609573 Report a problem | ||
| 4/17/2026 | Pending sale | $939,000$225/sqft |
Source: Heartland MLS as distributed by MLS GRID #2609573 Report a problem | ||
| 4/16/2026 | Listed for sale | $939,000$225/sqft |
Source: Heartland MLS as distributed by MLS GRID #2609573 Report a problem | ||
Public tax history
| Year | Property taxes | Tax assessment |
|---|---|---|
| 2025 | $9,184 -0.6% | $89,171 -0.3% |
| 2024 | $9,238 +0.2% | $89,459 +1.4% |
| 2023 | $9,221 +13% | $88,182 +15% |
| 2022 | $8,160 | $76,671 +8.5% |
| 2021 | -- | $70,656 +0.7% |
| 2020 | $7,898 | $70,150 +2.3% |
| 2019 | -- | $68,540 +6.1% |
| 2018 | -- | $64,619 +4.1% |
| 2017 | $7,417 +4.6% | $62,077 +4.7% |
| 2016 | $7,088 -0.3% | $59,283 +0.2% |
| 2015 | $7,108 +5% | $59,168 +3.6% |
| 2013 | $6,767 -2.3% | $57,109 -0.6% |
| 2012 | $6,928 +545.5% | $57,477 -1.9% |
| 2010 | $1,073 -84.3% | $58,593 -1% |
| 2009 | $6,819 +0.3% | $59,156 -3.4% |
| 2008 | $6,800 +0.5% | $61,257 -1.2% |
| 2007 | $6,764 +7.2% | $61,985 +2.3% |
| 2006 | $6,308 | $60,593 |
| 2005 | -- | $60,593 |
Find assessor info on the county website
Neighborhood: Lionsgate
Nearby homes
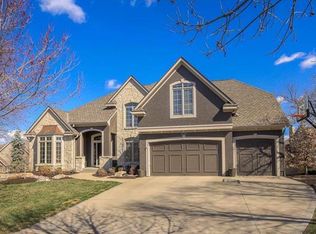
- $1,037,4005 bd5 ba5.4k sqft5732 W 146th St, Overland Park, KS 66223Off Market
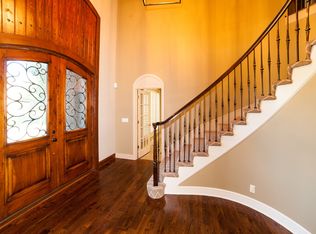
- $1,212,2006 bd7 ba6.8k sqft5724 W 146th St, Overland Park, KS 66223Off Market
- $926,0005 bd4 ba3.3k sqft14508 Reeds St, Overland Park, KS 66223Off Market
- $1,041,6005 bd4 ba5.4k sqft14504 Reeds St, Overland Park, KS 66223Off Market
- $--7 bd7 ba5.3k sqft5720 W 146th St, Overland Park, KS 66223Sold
- $923,4006 bd5 ba5.9k sqft5736 W 146th St, Overland Park, KS 66223Off Market
- $910,7004 bd4 ba3.5k sqft5748 W 146th St, Overland Park, KS 66223Off Market
- $820,6004 bd4 ba3.4k sqft5744 W 146th St, Overland Park, KS 66223Off Market
Nearby schools
GreatSchools rating
- 9/10Lakewood Elementary SchoolGrades: K-5Distance: 0.5 mi
- 9/10Lakewood Middle SchoolGrades: 6-8Distance: 0.6 mi
- 10/10Blue Valley West High SchoolGrades: 9-12Distance: 3 mi
Schools provided by the listing agent
- Elementary: Lakewood
- Middle: Lakewood
- High: Blue Valley West
Source: Heartland MLS as distributed by MLS GRID. This data may not be complete. We recommend contacting the local school district to confirm school assignments for this home.
Get a cash offer in 3 minutes
Find out how much your home could sell for in as little as 3 minutes with a no-obligation cash offer.
Estimated market value
$1,003,000
Get a cash offer in 3 minutes
Find out how much your home could sell for in as little as 3 minutes with a no-obligation cash offer.
Estimated market value
$1,003,000
- Kansas
- Johnson County
- Overland Park
- 66223
- Lionsgate
- 5728 W 146th St
Nearby cities
Nearby neighborhoods
Nearby zip codes
Other Overland Park Topics
