Welcome to luxury living in the exclusive gated community of Linden Place and your chance to own one of the largest maintenance-provided villas in the community at the absolute best value in the neighborhood!!
This home boasts over 4,500 square feet of living space, 3 fireplaces, a screened porch, two bedrooms and two full baths on the main level, a gorgeous 160+ bottle wine cellar, and multiple gathering spaces on 3 levels. Soaring ceilings, hardwood flooring and plantation shutters offer a rich feel as you move throughout the home.
The primary suite features a walk-in shower, jetted tub, double vanity with granite tops, and a luxurious walk-in closet with hardwood flooring. The kitchen features a large center island, gas cooking with griddle & downdraft vent, built-in fridge, a walk-in pantry and tons of cabinets.
The screened porch is nice and private, complete with stone fireplace and paver patios on either side (including one with a plumbed gas grill!). Convenient main level laundry makes one-level daily living a breeze, and the home offers ample opportunity for visitors and extended family.
Upstairs is a huge loft with built-in desk which overlooks the great room, and a half bath.
Downstairs is an entertainer's retreat with a large theater space including a 100" TV and a huge bar complete with custom wine cellar.
Two additional bedrooms and bathrooms grace the lower level as well as a large flex space which is currently being used as a workout room. There's still plenty of storage space and a cedar closet for your items that need special care.
Additional features include an attic fan, central vac, 2 water heaters, whole home audio, an oversized garage with built-in shelving. Come experience the luxury maintenance-free lifestyle in a convenient part of Leawood near Town Center Plaza, the Tomahawk Creek Trail, and I-Lan park!
Active
Price cut: $49K (7/7)
$850,000
5404 W 124th Ter, Overland Park, KS 66209
4beds
4,542sqft
:
Get pre-qualified$5,865/mo
Single Family Residence
Built in 2004
5,123 Square Feet Lot
$-- Zestimate®
$187/sqft
$332/mo HOA
What's special
Screened porchPrimary suitePlenty of storage spaceCedar closetHardwood flooringBuilt-in fridgeConvenient main level laundry
- 76 days |
- 1,365 |
- 47 |
Zillow last checked:
Listing updated:
Listed by:
The Butler Group 913-685-2326,
Keller Williams Realty Partners Inc.,
Jennifer Butler 913-730-7253,
Keller Williams Realty Partners Inc.
Source: Heartland MLS as distributed by MLS GRID,MLS#: 2618486
Facts & features
Interior
Bedrooms & bathrooms
- Bedrooms: 4
- Bathrooms: 5
- Full bathrooms: 4
- 1/2 bathrooms: 1
Primary bedroom
- Features: Ceiling Fan(s), Walk-In Closet(s)
- Level: Main
- Area: 234 Square Feet
- Dimensions: 18 x 13
Bedroom 2
- Features: Ceiling Fan(s)
- Level: Main
- Area: 180 Square Feet
- Dimensions: 15 x 12
Bedroom 3
- Features: Carpet, Walk-In Closet(s)
- Level: Lower
- Area: 143 Square Feet
- Dimensions: 13 x 11
Bedroom 4
- Features: Carpet, Walk-In Closet(s)
- Level: Lower
- Area: 156 Square Feet
- Dimensions: 13 x 12
Primary bathroom
- Features: Ceramic Tiles, Double Vanity, Separate Shower And Tub
- Level: Main
- Area: 234 Square Feet
- Dimensions: 18 x 13
Bathroom 2
- Features: Ceramic Tiles, Shower Only
- Level: Main
- Area: 40 Square Feet
- Dimensions: 8 x 5
Bathroom 3
- Features: Ceramic Tiles, Shower Only
- Level: Lower
- Area: 45 Square Feet
- Dimensions: 9 x 5
Bathroom 4
- Features: Ceramic Tiles, Shower Over Tub
- Level: Lower
- Area: 63 Square Feet
- Dimensions: 9 x 7
Dining room
- Level: Main
- Area: 144 Square Feet
- Dimensions: 12 x 12
Family room
- Features: Carpet, Ceramic Tiles, Fireplace, Wet Bar
- Level: Lower
- Dimensions: 28 x 23
Great room
- Features: Ceiling Fan(s), Fireplace
- Level: Main
- Dimensions: 18 x 17
Half bath
- Features: Ceramic Tiles, Granite Counters
- Level: Upper
- Area: 40 Square Feet
- Dimensions: 8 x 5
Kitchen
- Features: Granite Counters, Kitchen Island, Pantry
- Level: Main
- Dimensions: 16 x 14
Laundry
- Level: Main
- Dimensions: 10 x 6
Loft
- Features: Built-in Features, Carpet, Ceiling Fan(s)
- Level: Upper
- Area: 529 Square Feet
- Dimensions: 23 x 23
Other
- Features: Carpet
- Level: Lower
- Dimensions: 21 x 13
Heating
- Natural Gas, Heat Pump
Cooling
- Attic Fan, Electric
Appliances
- Included: Cooktop, Dishwasher, Disposal, Double Oven, Down Draft, Dryer, Microwave, Refrigerator, Built-In Oven, Gas Range, Trash Compactor, Washer
- Laundry: Laundry Room, Main Level
Features
- Cedar Closet, Central Vacuum, Kitchen Island, Pantry, Vaulted Ceiling(s), Walk-In Closet(s), Wet Bar
- Flooring: Carpet, Tile, Wood
- Doors: Storm Door(s)
- Windows: Thermal Windows
- Basement: Daylight,Egress Window(s),Finished,Full,Sump Pump
- Number of fireplaces: 3
- Fireplace features: Family Room, Great Room, Other
Interior area
- Total structure area: 4,542
- Total interior livable area: 4,542 sqft
- Finished area above ground: 2,578
- Finished area below ground: 1,964
Property
Parking
- Total spaces: 2
- Parking features: Attached, Built-In, Garage Door Opener, Garage Faces Front
- Attached garage spaces: 2
Features
- Patio & porch: Patio, Screened
- Spa features: Bath
- Fencing: Metal
Lot
- Size: 5,123 Square Feet
- Features: Level
Details
- Parcel number: NP383800000002
Construction
Type & style
- Home type: SingleFamily
- Architectural style: French Provincial,Traditional
- Property subtype: Single Family Residence
Materials
- Stone Trim, Stucco
- Roof: Concrete,Tile
Condition
- Year built: 2004
Utilities & green energy
- Sewer: Public Sewer
- Water: Public
Community & HOA
Community
- Security: Gated Community, Security System, Smoke Detector(s)
- Subdivision: Linden Place
HOA
- Has HOA: Yes
- Amenities included: Trail(s)
- Services included: Curbside Recycle, Maintenance Grounds, Snow Removal, Trash
- HOA fee: $332 monthly
- HOA name: Linden Place
Location
- Region: Overland Park
Financial & listing details
- Price per square foot: $187/sqft
- Tax assessed value: $918,900
- Annual tax amount: $10,907
- Date on market: 5/15/2026
- Listing terms: Cash,Conventional
- Ownership: Private
- Road surface type: Paved
Estimated market value
Not available
Estimated sales range
Not available
Not available
Price history
| Date | Event | Price |
|---|---|---|
| 7/7/2026 | Price change | $850,000-5.5%$187/sqft |
Source:  Heartland MLS as distributed by MLS GRID #2618486 Report a problem Heartland MLS as distributed by MLS GRID #2618486 Report a problem | ||
| 6/12/2026 | Price change | $899,000-5.3%$198/sqft |
Source: Heartland MLS as distributed by MLS GRID #2618486 Report a problem | ||
| 5/22/2026 | Price change | $949,000-9.6%$209/sqft |
Source: Heartland MLS as distributed by MLS GRID #2618486 Report a problem | ||
| 5/15/2026 | Listed for sale | $1,050,000+61.6%$231/sqft |
Source: Heartland MLS as distributed by MLS GRID #2618486 Report a problem | ||
| 8/30/2018 | Sold | -- |
Source: Agent Provided Report a problem | ||
| 8/2/2018 | Pending sale | $649,900$143/sqft |
Source: RE/MAX Best Associates #2118148 Report a problem | ||
| 7/13/2018 | Listed for sale | $649,900$143/sqft |
Source: RE/MAX Best Associates #2118148 Report a problem | ||
Public tax history
| Year | Property taxes | Tax assessment |
|---|---|---|
| 2025 | $10,907 +8.6% | $105,673 +8.7% |
| 2024 | $10,048 +2.7% | $97,186 +3.9% |
| 2023 | $9,785 +9.2% | $93,541 +11.2% |
| 2022 | $8,957 | $84,111 +5.8% |
| 2021 | -- | $79,465 +4.9% |
| 2020 | $8,532 | $75,773 +3.5% |
| 2019 | -- | $73,243 +12.7% |
| 2018 | -- | $64,998 +3.5% |
| 2017 | -- | $62,801 +6.5% |
| 2016 | $7,049 +2% | $58,960 +2.5% |
| 2015 | $6,910 +2.8% | $57,523 +0.1% |
| 2013 | $6,720 -3% | $57,477 |
| 2012 | $6,928 +5.5% | $57,477 |
| 2010 | $6,569 +5.6% | $57,477 |
| 2009 | $6,223 +1.4% | $57,477 -2% |
| 2008 | $6,137 -12.5% | $58,650 -12.5% |
| 2007 | $7,013 +0.3% | $67,045 -0.1% |
| 2006 | $6,991 | $67,114 +0.1% |
| 2005 | -- | $67,068 |
Find assessor info on the county website
Monthly payment
Est. payment
Payment breakdown
Explore the cost of this home by adjusting the details. Changes won't be saved.Climate risks
Neighborhood: 66209
Nearby schools
GreatSchools rating
- 8/10Leawood Elementary SchoolGrades: K-5Distance: 1.8 mi
- 8/10Leawood Middle SchoolGrades: 6-8Distance: 1.8 mi
- 9/10Blue Valley North High SchoolGrades: 9-12Distance: 0.7 mi
Schools provided by the listing agent
- Elementary: Leawood
- Middle: Leawood Middle
- High: Blue Valley North
Source: Heartland MLS as distributed by MLS GRID. This data may not be complete. We recommend contacting the local school district to confirm school assignments for this home.
- $--3 bd4 ba3.8k sqft5400 W 124th Ter, Overland Park, KS 66209Sold
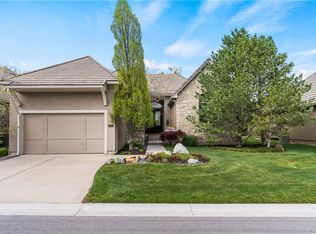
- $918,4003 bd3 ba3.8k sqft5400 W 124th Trl, Overland Park, KS 66209Off Market
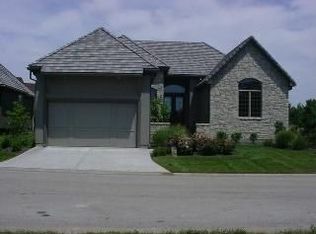
- $660,7003 bd3 ba-- sqft5408 W 124th Trl, Overland Park, KS 66209Off Market

- $882,8004 bd4 ba3.9k sqft5408 W 124th Ter, Overland Park, KS 66209Off Market
- $667,2004 bd3 ba3.1k sqft12316 Birch St, Overland Park, KS 66209Off Market
- $863,3003 bd3 ba1.8k sqft5312 W 124th Ter, Overland Park, KS 66209Off Market
- $857,3003 bd3 ba1.8k sqft5414 W 124th Ct, Overland Park, KS 66209Off Market
- $929,9003 bd4 ba3.9k sqft5313 W 124th Ter, Overland Park, KS 66209For Sale
A local agent can set up tours, give advice and negotiate with sellers.
A local lender can help you make sure your offer is ready when you are.
Similar homes
- $800,0005 bd5 ba4.4k sqft13212 Fontana St, Leawood, KS 66209For Sale
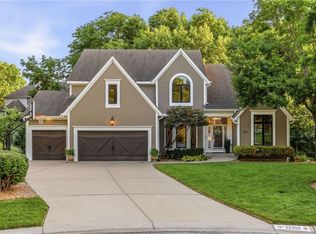 MLS ID #2631833, Gretchen Johnson, NextHome Gadwood Group. Heartland MLS as distributed by MLS GRID
 - $849,0003 bd3 ba3.1k sqft5614 W 131st Ter, Overland Park, KS 66209For Sale
 MLS ID #2628910, DiscovrKC Team, Real Broker, LLC. Heartland MLS as distributed by MLS GRID
 - $869,0005 bd5 ba3.8k sqft13283 Fairway St, Leawood, KS 66209For Sale
 MLS ID #2629971, Suzy Goldstein, BHG Kansas City Homes. Heartland MLS as distributed by MLS GRID
 - $899,9005 bd5 ba5k sqft13232 Falmouth St, Leawood, KS 66209For Sale
 MLS ID #2608480, Sunny Qureshi, Platinum Realty LLC. Heartland MLS as distributed by MLS GRID
 - $870,0004 bd5 ba5.2k sqft14227 Eby St, Overland Park, KS 66221For SaleMLS ID #2619509, Bryan Huff, Keller Williams Realty Partners Inc.. Heartland MLS as distributed by MLS GRID
- $1,149,0004 bd5 ba6.4k sqft13210 Outlook St, Overland Park, KS 66209For SaleMLS ID #2622934, Joey Zarrillo, RE/MAX Heritage. Heartland MLS as distributed by MLS GRID
- $875,0005 bd5 ba5.1k sqft13425 W 128th St, Overland Park, KS 66213For SaleMLS ID #2613758, YFA Team, Your Future Address, LLC. Heartland MLS as distributed by MLS GRID
- $675,0004 bd4 ba2.9k sqft4344 W 132nd Ter, Leawood, KS 66209For SaleMLS ID #2628711, Patty Hummel, ReeceNichols - Leawood. Heartland MLS as distributed by MLS GRID
- $795,0004 bd5 ba4.3k sqft14021 Hayes St, Overland Park, KS 66221For SaleMLS ID #2623695, Lance Buckley, BHG Kansas City Homes. Heartland MLS as distributed by MLS GRID
- $990,0004 bd5 ba4.7k sqft5712 W 146th St, Overland Park, KS 66223For SaleMLS ID #2614467, Bala Subramaniam, Blue Valley Living. Heartland MLS as distributed by MLS GRID
- $875,0006 bd5 ba5.5k sqft9019 W 139th Ter, Overland Park, KS 66221For SaleMLS ID #2620128, Jan Madsen, ReeceNichols - Overland Park. Heartland MLS as distributed by MLS GRID
- $1,010,0004 bd5 ba4.5k sqft5002 W 143rd Ter, Leawood, KS 66224For SaleMLS ID #2620258, Kelly Meyer, ReeceNichols - Overland Park. Heartland MLS as distributed by MLS GRID
- $720,0005 bd5 ba4.1k sqft14304 England St, Overland Park, KS 66221For SaleMLS ID #2623381, Jayan Abraham, Platinum Realty LLC. Heartland MLS as distributed by MLS GRID
- $650,0003 bd3 ba3.9k sqft12313 Pembroke Ln, Leawood, KS 66209For SaleMLS ID #2625125, Alison Zimmerlin, ReeceNichols - Leawood. Heartland MLS as distributed by MLS GRID
- $724,9005 bd5 ba4.7k sqft8217 W 146th Ter, Overland Park, KS 66223For SaleMLS ID #2627584, Dan O'Dell, Real Broker, LLC. Heartland MLS as distributed by MLS GRID
- $995,0006 bd6 ba5.4k sqft14911 Birch St, Leawood, KS 66224For SaleMLS ID #2632996, Kristin Malfer, Compass Realty Group. Heartland MLS as distributed by MLS GRID
- $772,0006 bd5 ba4.6k sqft14412 Perry St, Overland Park, KS 66221For SaleMLS ID #2609764, Parker Moore, ReeceNichols -The Village. Heartland MLS as distributed by MLS GRID
- $675,0004 bd5 ba4.5k sqft11813 W 138th St, Overland Park, KS 66221For SaleMLS ID #2630598, Wendy Foil, West Village Realty. Heartland MLS as distributed by MLS GRID
- $750,0004 bd4 ba3.5k sqft12305 W 150th Ter, Olathe, KS 66062For SaleMLS ID #2631968, The Butler Group, Keller Williams Realty Partners Inc.. Heartland MLS as distributed by MLS GRID
- $775,0005 bd5 ba4.4k sqft10903 W 163rd Ter, Overland Park, KS 66221For SaleMLS ID #2626301, Misty Froelich, Real Broker, LLC. Heartland MLS as distributed by MLS GRID
