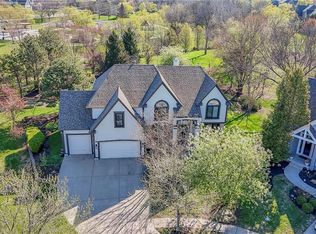
Experience refined living in this exceptional 6 bedroom, 4.5 bath residence in the highly sought after Brookhighland community of Overland Park, within the award winning Blue Valley School District. Situated on a quarter acre, the home is surrounded by a serene, tree lined setting that feels both private and picturesque.
A striking brick and stone exterior and oversized three car garage create an impressive first impression. Inside, the home is filled with natural light, soaring ceilings, and timeless finishes, offering a seamless blend of elegance and comfort.
The primary suite is a private retreat featuring a sitting room, spa inspired bath with jacuzzi tub, and an expansive walk in closet. The kitchen is designed for both everyday living and entertaining, with abundant cabinetry, a formal dining room, and a welcoming breakfast nook.
The finished lower level offers a complete second living space with a full kitchen, living area, bath, and two bedrooms, ideal for guests or extended stays. Additional highlights include two gas fireplaces, a dedicated fitness room, and a unique library space.
Outdoor living shines with a composite deck and expansive patio with landscape lighting, all set within a lush and tranquil backyard.
This is a rare opportunity to own a distinctive home that combines space, privacy, and elevated design in one of Overland Park’s most desirable neighborhoods.
Active
Price cut: $22K (8/21)
$750,000
14412 Perry St, Overland Park, KS 66221
6beds
4,604sqft
Single Family Residence
Built in 2001
0.25 Acres Lot
$-- Zestimate®
$163/sqft
$-- HOA
What's special
- 161 days
- 805
- 79
Zillow last checked:
Listing updated:
Listed by:
Parker Moore 913-787-1168,
ReeceNichols -The Village,
Robert Heyen 913-944-6090,
ReeceNichols -The Village
Source: Heartland MLS as distributed by MLS GRID,MLS#: 2609764
Facts & features
Interior
Bedrooms & bathrooms
- Bedrooms: 6
- Bathrooms: 5
- Full bathrooms: 4
- 1/2 bathrooms: 1
Primary bedroom
- Level: Second
- Area: 468 Square Feet
- Dimensions: 18 x 26
Other
- Level: Basement
Bedroom 2
- Level: Second
- Area: 154 Square Feet
- Dimensions: 11 x 14
Bedroom 3
- Level: Second
- Area: 280 Square Feet
- Dimensions: 20 x 14
Bedroom 4
- Level: Second
- Area: 143 Square Feet
- Dimensions: 13 x 11
Bedroom 5
- Level: Basement
Dining room
- Level: First
- Area: 234 Square Feet
- Dimensions: 18 x 13
Other
- Level: Basement
Family room
- Level: First
Kitchen
- Level: First
- Area: 280 Square Feet
- Dimensions: 14 x 20
Kitchen 2nd
- Level: Basement
Laundry
- Level: Second
Library
- Level: Upper
Other
- Level: Basement
Living room
- Level: First
Sitting room
- Level: Second
Heating
- Forced Air, Natural Gas, Zoned
Cooling
- Electric, Zoned
Appliances
- Laundry: Bedroom Level
Features
- Flooring: Carpet, Luxury Vinyl, Tile
- Basement: Finished,Full
- Number of fireplaces: 2
- Fireplace features: Family Room, Living Room
Interior area
- Total structure area: 4,604
- Total interior livable area: 4,604 sqft
- Finished area above ground: 3,284
- Finished area below ground: 1,320
Property
Parking
- Total spaces: 3
- Parking features: Attached
- Attached garage spaces: 3
Lot
- Size: 0.25 Acres
Details
- Parcel number: NP07080000 0004
Construction
Type & style
- Home type: SingleFamily
- Architectural style: Traditional
- Property subtype: Single Family Residence
Materials
- Frame, Other
- Roof: Composition,Other
Condition
- Year built: 2001
Utilities & green energy
- Sewer: Public Sewer
- Water: Public
Community & HOA
Community
- Subdivision: Brookhighland
HOA
- Has HOA: Yes
Location
- Region: Overland Park
Financial & listing details
- Price per square foot: $163/sqft
- Tax assessed value: $523,400
- Annual tax amount: $6,156
- Date on market: 5/1/2026
- Ownership: Private
Estimated market value
Not available
Estimated sales range
Not available
Not available
Price history
| Date | Event | Price |
|---|---|---|
| 8/21/2026 | Price change | $750,000-2.8%$163/sqft |
Source:  Heartland MLS as distributed by MLS GRID #2609764 Report a problem Heartland MLS as distributed by MLS GRID #2609764 Report a problem | ||
| 7/20/2026 | Price change | $772,000-1.3%$168/sqft |
Source: Heartland MLS as distributed by MLS GRID #2609764 Report a problem | ||
| 6/9/2026 | Price change | $782,000-1.1%$170/sqft |
Source: Heartland MLS as distributed by MLS GRID #2609764 Report a problem | ||
| 5/20/2026 | Price change | $791,000-1.1%$172/sqft |
Source: Heartland MLS as distributed by MLS GRID #2609764 Report a problem | ||
| 5/1/2026 | Listed for sale | $800,000+23.3%$174/sqft |
Source: Heartland MLS as distributed by MLS GRID #2609764 Report a problem | ||
| 9/21/2022 | Listing removed | -- |
Source: Heartland MLS as distributed by MLS GRID #2386812 Report a problem | ||
| 6/23/2022 | Listed for sale | $649,000+24.8%$141/sqft |
Source: Heartland MLS as distributed by MLS GRID #2386812 Report a problem | ||
| 1/7/2022 | Listing removed | -- |
Source: Owner Report a problem | ||
| 12/3/2021 | Listed for sale | $520,000+44.9%$113/sqft |
Source: Owner Report a problem | ||
| 5/4/2017 | Sold | -- |
Source: Public Record Report a problem | ||
| 2/16/2017 | Price change | $358,800-5%$78/sqft |
Source: REALHome Services and Solutions #2023675 Report a problem | ||
| 1/17/2017 | Price change | $377,625-5%$82/sqft |
Source: REALHome Services and Solutions #2023675 Report a problem | ||
| 12/18/2016 | Listed for sale | $397,500-4.2%$86/sqft |
Source: REALHome Services and Solutions #2023675 Report a problem | ||
| 2/14/2016 | Listing removed | $415,000$90/sqft |
Source: Keller Williams - Overland Park #1964325 Report a problem | ||
| 12/12/2015 | Price change | $415,000-2.4%$90/sqft |
Source: Keller Williams - Overland Park #1964325 Report a problem | ||
| 11/17/2015 | Price change | $425,000-3.4%$92/sqft |
Source: Keller Williams - Overland Park #1964325 Report a problem | ||
| 11/15/2015 | Price change | $440,000-2.2%$96/sqft |
Source: Keller Williams - Overland Park #1964325 Report a problem | ||
| 10/29/2015 | Listed for sale | $450,000$98/sqft |
Source: Keller Williams Realty Partner #1964325 Report a problem | ||
Public tax history
| Year | Property taxes | Tax assessment |
|---|---|---|
| 2025 | $6,156 -8.6% | $60,191 -8.2% |
| 2024 | $6,738 +2.4% | $65,584 +4% |
| 2023 | $6,577 +7.3% | $63,054 +9.2% |
| 2022 | $6,130 | $57,730 +23.9% |
| 2021 | -- | $46,610 -1.8% |
| 2020 | $5,342 | $47,484 -2% |
| 2019 | -- | $48,438 +6.4% |
| 2018 | -- | $45,540 0% |
| 2017 | $5,438 -3.2% | $45,552 -3.1% |
| 2016 | $5,615 -0.1% | $46,989 +0.3% |
| 2015 | $5,622 +4.7% | $46,840 +4% |
| 2013 | $5,368 +0.7% | $45,046 +1.6% |
| 2012 | $5,332 +2% | $44,321 -3.2% |
| 2010 | $5,226 -4.1% | $45,793 -0.3% |
| 2009 | $5,449 +0.1% | $45,920 -3.5% |
| 2008 | $5,445 +1.6% | $47,599 |
| 2007 | $5,361 +18.1% | $47,599 +8.9% |
| 2006 | $4,538 | $43,711 |
| 2005 | -- | $43,711 |
Find assessor info on the county website
Monthly payment
Est. payment
Payment breakdown
Explore the cost of this home by adjusting the details. Changes won't be saved.Climate risks
Neighborhood: 66221
Similar homes
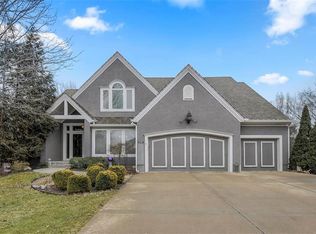
- $729,0004 bd5 ba4.5k sqft9233 W 143rd Ter, Overland Park, KS 66221For Sale
 MLS ID #2636494, Jeffery Chwa, KW Diamond Partners. Heartland MLS as distributed by MLS GRID
 - $675,0004 bd5 ba4k sqft14001 Noland St, Overland Park, KS 66221For Sale
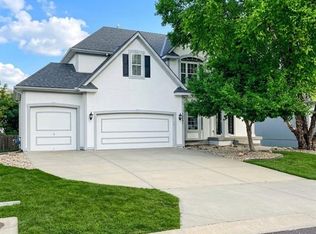 MLS ID #2644546, Shannon Brimacombe, Compass Realty Group. Heartland MLS as distributed by MLS GRID
 - $650,0004 bd5 ba4.5k sqft11813 W 138th St, Overland Park, KS 66221For Sale
 MLS ID #2642691, Wendy Foil, West Village Realty. Heartland MLS as distributed by MLS GRID
 - $670,0004 bd5 ba3.9k sqft12725 W 138th St, Overland Park, KS 66221For Sale
 MLS ID #2633258, Journey Home Team, Compass Realty Group. Heartland MLS as distributed by MLS GRID
