Truly stunning, meticulously maintained, open plan with dramatic 2 story entry. Ten (10) ft ceiling with rich, dark wood floors throughout main level really catch your eye from the beginning. Chef's kitchen is large and feature-packed with a walk-in pantry, granite tops, SS appliance-including a convenient double oven. Beautiful custom knotty alder wood cabinets. Large island. See-through fireplace from the Hearth room into the Great room. Main floor office with French doors. Primary suite is spectacular, with and amazing en-suite bath and extra large walk-in closet. Bedrooms 2-4 are all spacious and feature cathedral ceilings, walk-in closets and bathrooms. Finished LL offers up another extra large living room/rec room space, wet bar, full bath and 5th bedroom. Ample unfinished storage too. Quality finishes and upgrades throughout this amazing home. Exceptional value, especially compared to new build prices. A must see!
Active
$799,500
15447 W 164th Ter, Olathe, KS 66062
5beds
4,659sqft
Single Family Residence
Built in 2007
10,141 Square Feet Lot
$-- Zestimate®
$172/sqft
$71/mo HOA
What's special
- 1 day
- 249
- 20
Zillow last checked:
Listing updated:
Listed by:
Thomas Balsbaugh 913-203-7025,
Crown Realty
Source: Heartland MLS as distributed by MLS GRID,MLS#: 2639053
Facts & features
Interior
Bedrooms & bathrooms
- Bedrooms: 5
- Bathrooms: 5
- Full bathrooms: 4
- 1/2 bathrooms: 1
Primary bedroom
- Features: Carpet, Ceiling Fan(s), Walk-In Closet(s)
- Level: Second
- Dimensions: 17 x 16
Bedroom 2
- Features: Carpet, Ceiling Fan(s), Walk-In Closet(s)
- Level: Second
- Dimensions: 14 x 13
Bedroom 3
- Features: Carpet, Ceiling Fan(s), Walk-In Closet(s)
- Level: Second
- Dimensions: 14 x 11
Bedroom 4
- Features: Carpet, Ceiling Fan(s), Walk-In Closet(s)
- Level: Second
- Dimensions: 14 x 11
Bedroom 5
- Features: Carpet, Ceiling Fan(s)
- Level: Lower
- Dimensions: 14 x 10
Primary bathroom
- Features: Ceramic Tiles, Separate Shower And Tub
- Level: Second
- Dimensions: 17 x 9
Bathroom 2
- Features: Ceramic Tiles, Shower Only
- Level: Second
- Dimensions: 6 x 5
Bathroom 3
- Features: Ceramic Tiles, Tub Only
- Level: Second
- Dimensions: 7 x 5
Bathroom 4
- Level: Lower
- Dimensions: 6 x 5
Dining room
- Features: Wood Floor
- Level: Main
- Dimensions: 14 x 12
Family room
- Features: Carpet, Ceiling Fan(s)
- Level: Lower
- Dimensions: 27 x 24
Great room
- Features: Carpet, Ceiling Fan(s)
- Level: Main
- Dimensions: 15 x 14
Half bath
- Features: Wood Floor
- Level: Main
- Dimensions: 6 x 5
Kitchen
- Features: Granite Counters, Kitchen Island, Pantry
- Level: Main
- Dimensions: 23 x 12
Laundry
- Features: Ceramic Tiles
- Level: Second
- Dimensions: 8 x 6
Office
- Features: Ceiling Fan(s), Wood Floor
- Level: Main
- Dimensions: 12 x 11
Heating
- Natural Gas
Cooling
- Electric
Appliances
- Included: Dishwasher, Disposal, Double Oven
- Laundry: Bedroom Level
Features
- Ceiling Fan(s), Kitchen Island, Pantry, Stained Cabinets, Vaulted Ceiling(s), Walk-In Closet(s), Wet Bar
- Flooring: Carpet, Tile, Wood
- Basement: Basement BR,Concrete,Daylight,Finished,Sump Pump
- Number of fireplaces: 1
- Fireplace features: Gas, Great Room, Hearth Room
Interior area
- Total structure area: 4,659
- Total interior livable area: 4,659 sqft
- Finished area above ground: 3,461
- Finished area below ground: 1,198
Property
Parking
- Total spaces: 3
- Parking features: Attached, Garage Door Opener
- Attached garage spaces: 3
Features
- Patio & porch: Deck
- Spa features: Bath
- Fencing: Wood
Lot
- Size: 10,141 Square Feet
Details
- Parcel number: DP237500000023
Construction
Type & style
- Home type: SingleFamily
- Architectural style: Traditional
- Property subtype: Single Family Residence
Materials
- Stucco & Frame
- Roof: Composition
Condition
- Year built: 2007
Utilities & green energy
- Sewer: Public Sewer
- Water: Public
Community & HOA
Community
- Subdivision: Other
HOA
- Has HOA: Yes
- Amenities included: Clubhouse, Play Area, Pool, Trail(s)
- Services included: Trash
- HOA fee: $850 annually
Location
- Region: Olathe
Financial & listing details
- Price per square foot: $172/sqft
- Tax assessed value: $572,800
- Annual tax amount: $7,974
- Date on market: 9/8/2026
- Listing terms: Cash,Conventional,FHA,VA Loan
- Ownership: Private
Estimated market value
Not available
Estimated sales range
Not available
Not available
Price history
| Date | Event | Price |
|---|---|---|
| 9/8/2026 | Listed for sale | $799,500+128.4%$172/sqft |
Source:  Heartland MLS as distributed by MLS GRID #2639053 Report a problem Heartland MLS as distributed by MLS GRID #2639053 Report a problem | ||
| 6/14/2012 | Sold | -- |
Source: Heartland MLS as distributed by MLS GRID #1768235 Report a problem | ||
| 3/7/2012 | Listed for sale | $350,000$75/sqft |
Source: Prudential Kansas City Realty #1768235 Report a problem | ||
| 8/26/2011 | Sold | -- |
Source: Agent Provided Report a problem | ||
| 7/13/2011 | Listed for sale | $350,000$75/sqft |
Source: Reece and Nichols Realtors #1737915 Report a problem | ||
Public tax history
| Year | Property taxes | Tax assessment |
|---|---|---|
| 2025 | $7,974 +6.9% | $65,872 +6.5% |
| 2024 | $7,460 +0.1% | $61,859 +1.6% |
| 2023 | $7,456 +11.1% | $60,881 +12.4% |
| 2022 | $6,710 | $54,154 +8.2% |
| 2021 | -- | $50,037 +3.9% |
| 2020 | $6,115 | $48,151 -1.4% |
| 2019 | -- | $48,829 +3.5% |
| 2018 | -- | $47,173 -0.8% |
| 2017 | $5,968 +5.9% | $47,564 +6.3% |
| 2016 | $5,635 +3.1% | $44,758 +3% |
| 2015 | $5,463 +8.3% | $43,447 +11.1% |
| 2013 | $5,044 +6.6% | $39,100 -1.4% |
| 2012 | $4,734 -7.2% | $39,675 -4.1% |
| 2010 | $5,101 -0.8% | $41,388 |
| 2009 | $5,144 +0.8% | $41,388 +3.6% |
| 2008 | $5,103 +492.5% | $39,946 +578% |
| 2007 | $861 +187.3% | $5,892 +150.4% |
| 2006 | $300 | $2,353 |
Find assessor info on the county website
Monthly payment
Est. payment
Payment breakdown
Explore the cost of this home by adjusting the details. Changes won't be saved.Climate risks
Neighborhood: Fairfield at Heritage Park
Nearby schools
Schools provided by the listing agent
- Elementary: Prairie Creek
- Middle: Woodland Spring
- High: Spring Hill
Source: Heartland MLS as distributed by MLS GRID. This data may not be complete. We recommend contacting the local school district to confirm school assignments for this home.


Similar homes
- $670,0004 bd4 ba2.8k sqft16548 S Marais Dr, Olathe, KS 66062For Sale
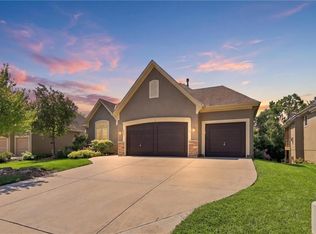 MLS ID #2636846, Amy Sack, ReeceNichols - Leawood. Heartland MLS as distributed by MLS GRID
 - $725,0004 bd4 ba3.8k sqft18814 S Greenway St, Olathe, KS 66062For Sale
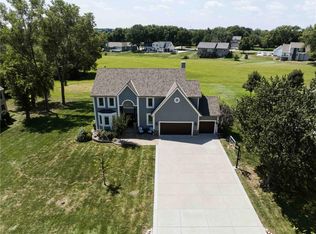 MLS ID #2638298, Jamie Euston, ReeceNichols - Leawood. Heartland MLS as distributed by MLS GRID
 - $714,5005 bd5 ba2.6k sqft16978 S Brentwood St, Olathe, KS 66062New Construction
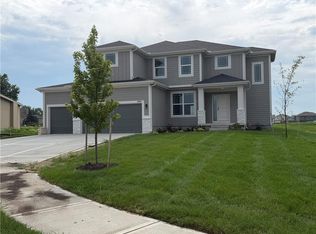 MLS ID #2633951, Melissa Irish, ReeceNichols -Johnson County W. Heartland MLS as distributed by MLS GRID
 - $670,0004 bd3 ba2.9k sqft16378 S Ryckert St, Olathe, KS 66062For Sale
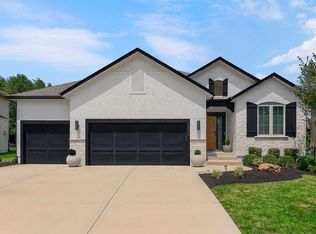 MLS ID #2637683, House of Couse Team, EXP Realty LLC. Heartland MLS as distributed by MLS GRID
