Welcome to your own private tree-top retreat in Cedar Creek, where incredible amenities and a resort-style lifestyle meet the comfort and privacy of home. Beautifully maintained and thoughtfully updated, this exceptional residence offers a rare combination of space, tranquility and effortless outdoor living.
Tucked among mature trees, the home offers multiple outdoor living areas, including a welcoming fire pit patio, covered patio and deck. Inside, the spacious walkout design features 5 bedrooms plus a dedicated home office, providing plenty of room for family, guests and work-from-home flexibility.
The beautifully updated kitchen has a show-stopping design and high function. A cozy hearth anchors the kitchen and flows nicely into the living room and dining. Upstairs features four bedrooms and spacious primary suite with bonus sitting area. Throughout the home has been impeccably maintained and updated over the years.
Located in the sought-after Cedar Creek community, residents enjoy an incredible collection of amenities and a lifestyle that feels like a getaway without leaving home. And at the end of the day, retreat to the privacy and serenity of this beautiful property.
Show for backups
$825,000
26615 W Greentree Ct, Olathe, KS 66061
5beds
4,516sqft
Single Family Residence
Built in 1998
0.47 Acres Lot
$850,100 Zestimate®
$183/sqft
$151/mo HOA
What's special
- 1 day
- 1,213
- 68
Zillow last checked:
Listing updated:
Listed by:
Jenna Halvorson 913-232-6700,
Real Broker, LLC
Source: Heartland MLS as distributed by MLS GRID,MLS#: 2639372
Facts & features
Interior
Bedrooms & bathrooms
- Bedrooms: 5
- Bathrooms: 5
- Full bathrooms: 3
- 1/2 bathrooms: 2
Dining room
- Description: Breakfast Area,Formal
Heating
- Natural Gas
Cooling
- Electric
Appliances
- Laundry: Laundry Room, Main Level
Features
- Ceiling Fan(s), Kitchen Island, Pantry, Stained Cabinets, Walk-In Closet(s), Wet Bar
- Flooring: Carpet, Wood
- Basement: Basement BR,Finished,Sump Pump,Walk-Out Access
- Number of fireplaces: 3
- Fireplace features: Great Room, Hearth Room, Primary Bedroom
Interior area
- Total structure area: 4,516
- Total interior livable area: 4,516 sqft
- Finished area above ground: 3,516
- Finished area below ground: 1,000
Property
Parking
- Total spaces: 3
- Parking features: Attached, Garage Door Opener, Garage Faces Side
- Attached garage spaces: 3
Features
- Patio & porch: Deck, Covered
Lot
- Size: 0.47 Acres
- Dimensions: 20658
- Features: Corner Lot, Many Trees
Details
- Parcel number: DP125020000008
Construction
Type & style
- Home type: SingleFamily
- Architectural style: Traditional
- Property subtype: Single Family Residence
Materials
- Stucco
- Roof: Composition
Condition
- Year built: 1998
Utilities & green energy
- Sewer: Public Sewer
- Water: Public
Community & HOA
Community
- Subdivision: Cedar Creek- Shadow Highlands
HOA
- Has HOA: Yes
- Amenities included: Clubhouse, Exercise Room, Party Room, Play Area, Pool, Trail(s)
- Services included: Curbside Recycle, Trash
- HOA fee: $905 semi-annually
Location
- Region: Olathe
Financial & listing details
- Price per square foot: $183/sqft
- Tax assessed value: $765,400
- Annual tax amount: $9,947
- Date on market: 9/9/2026
- Listing terms: Cash,Conventional,FHA,VA Loan
- Ownership: Private
Estimated market value
$850,100
$808,000 - $901,000
$5,044/mo
Price history
| Date | Event | Price |
|---|---|---|
| 9/11/2026 | Contingent | $825,000$183/sqft |
Source:  Heartland MLS as distributed by MLS GRID #2639372 Report a problem Heartland MLS as distributed by MLS GRID #2639372 Report a problem | ||
| 9/9/2026 | Listed for sale | $825,000+6.1%$183/sqft |
Source: Heartland MLS as distributed by MLS GRID #2639372 Report a problem | ||
| 8/15/2024 | Sold | -- |
Source: Heartland MLS as distributed by MLS GRID #2494848 Report a problem | ||
| 8/5/2024 | Pending sale | $777,500$172/sqft |
Source: Heartland MLS as distributed by MLS GRID #2494848 Report a problem | ||
| 7/25/2024 | Contingent | $777,500$172/sqft |
Source: Heartland MLS as distributed by MLS GRID #2494848 Report a problem | ||
| 7/22/2024 | Price change | $777,500-1.6%$172/sqft |
Source: Heartland MLS as distributed by MLS GRID #2494848 Report a problem | ||
| 6/21/2024 | Listed for sale | $789,950+18.8%$175/sqft |
Source: Heartland MLS as distributed by MLS GRID #2494848 Report a problem | ||
| 6/12/2023 | Sold | -- |
Source: Heartland MLS as distributed by MLS GRID #2426356 Report a problem | ||
| 4/8/2023 | Pending sale | $665,000$147/sqft |
Source: Heartland MLS as distributed by MLS GRID #2426356 Report a problem | ||
| 4/6/2023 | Listed for sale | $665,000$147/sqft |
Source: Heartland MLS as distributed by MLS GRID #2426356 Report a problem | ||
| 4/28/2006 | Sold | -- |
Source: Agent Provided Report a problem | ||
| 7/14/2005 | Sold | -- |
Source: Agent Provided Report a problem | ||
Public tax history
| Year | Property taxes | Tax assessment |
|---|---|---|
| 2025 | $9,947 +11.4% | $88,021 +12.7% |
| 2024 | $8,926 +34.1% | $78,131 +35.4% |
| 2023 | $6,655 +4.2% | $57,696 +7.2% |
| 2022 | $6,386 | $53,843 +1.1% |
| 2021 | -- | $53,280 -1% |
| 2020 | $6,747 | $53,843 +3.1% |
| 2019 | -- | $52,221 +2.8% |
| 2018 | -- | $50,807 +4.7% |
| 2017 | $6,229 +4.8% | $48,530 +2.2% |
| 2016 | $5,945 +0.9% | $47,495 +0.9% |
| 2015 | $5,892 +5% | $47,092 -2% |
| 2013 | $5,610 -1.3% | $48,058 +3.9% |
| 2012 | $5,681 -10.5% | $46,264 -7.3% |
| 2010 | $6,350 +4.7% | $49,910 -0.3% |
| 2009 | $6,065 -4.9% | $50,060 -4.7% |
| 2008 | $6,376 -1.1% | $52,555 -3% |
| 2007 | $6,450 +1.8% | $54,177 +2.4% |
| 2006 | $6,336 | $52,900 -8% |
| 2005 | -- | $57,488 |
Find assessor info on the county website
Monthly payment
Est. payment
Payment breakdown
Explore the cost of this home by adjusting the details. Changes won't be saved.Climate risks
Neighborhood: Cedar Creek
Nearby schools
Schools provided by the listing agent
- Elementary: Cedar Creek
- Middle: Mission Trail
- High: Olathe West
Source: Heartland MLS as distributed by MLS GRID. This data may not be complete. We recommend contacting the local school district to confirm school assignments for this home.

Similar homes
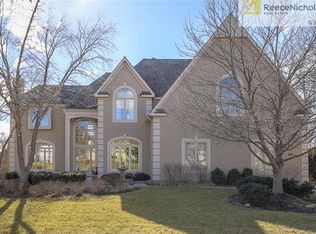
- $795,0004 bd3 ba3.5k sqft11931 S Barth Rd, Olathe, KS 66061For Sale
 MLS ID #2639613, Aaron Donner, Real Broker, LLC. Heartland MLS as distributed by MLS GRID
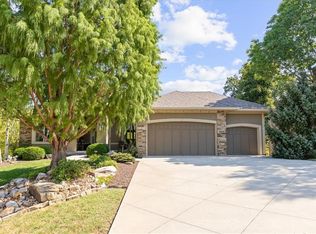
 - $850,0005 bd6 ba5.7k sqft10853 S Cedar Niles Cir, Olathe, KS 66061For Sale
 MLS ID #2632800, Alison Zimmerlin, ReeceNichols - Leawood. Heartland MLS as distributed by MLS GRID
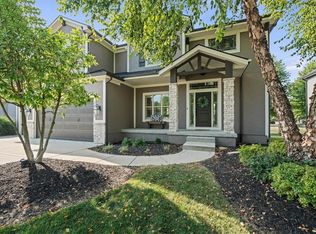
 - $660,0004 bd4 ba2.4k sqft20867 W 108th St, Olathe, KS 66061For Sale
 MLS ID #2631749, Aaron Donner, Real Broker, LLC. Heartland MLS as distributed by MLS GRID
 - $769,9504 bd4 ba3.4k sqft20733 W 92nd St, Lenexa, KS 66220For Sale
 MLS ID #2641425, Bryan Huff, Keller Williams Realty Partners Inc.. Heartland MLS as distributed by MLS GRID
