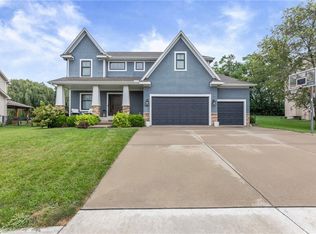
Stunning Custom Built Masterpiece on Extensively Landscaped Cul-de-Sac Lot! Lofty 2 Story Entry with Curved Staircase, All New Carpet on Main Level and Staircase. Elegant Dining Room, 1st Floor Office with Built-Ins & Large Great Room with Fireplace & Wall of Windows! Beautiful Kitchen Boasts Large Island, Walk-In Pantry & Tons of Built-ins & Storage. Cozy Hearth Room with Amazing Masonry Fireplace and Breakfast RM Area. Spacious Owners Suite with Brand New Hardwood Flooring Plus Sitting RM Area & Large Primary Bathroom/ Closet. Functional Floor Plan Filled with "Extras" like an Upstairs Loft & Large Secondary Bedrooms All with Huge Closets. Finished Walkout LL Features 3rd Fireplace, Handsome Huge Bar/ 2nd Kitchen, Rec Room Area, Media Room Area, Billiards Area, Tiled Sunroom Area in Addition to a 5th Bedroom Plus a Full Bath AND a Half Bath! Large Unfinished Storage Space Also. Lower Level is Perfect for a Separate Apartment Space for Extended Family Members, Adult Children, OR an Amazing Family and Entertaining Space! Cedar Creek is a Lifestyle Neighborhood with Amenities to Include a 65-acre Fishing, Sailing/ Canoe / Kayak Lake, Dock Access for Small Boats, 2 Swimming Pools, Two Story Clubhouse w/ Indoor Basketball/Volleyball....and Pickleball Too! Lighted Outdoor Tennis Courts, Parks, Play Areas and Walking Trails PLUS Option to Join the Exclusive Shadow Glen Golf Course! Meticulously Maintained with Spectacular grounds (featured previously in KC Homes & Style magazine).
Active
Price cut: $15K (7/21)
$850,000
10853 S Cedar Niles Cir, Olathe, KS 66061
5beds
5,722sqft
:
Get pre-qualified$5,684/mo
Single Family Residence
Built in 1995
0.36 Acres Lot
$-- Zestimate®
$149/sqft
$151/mo HOA
What's special
- 13 days |
- 747 |
- 17 |
Likely to sell faster than
Zillow last checked:
Listing updated:
Listed by:
Alison Zimmerlin 913-206-1507,
ReeceNichols - Leawood,
Andrew Caldwell 913-787-2421,
ReeceNichols - Leawood
Source: Heartland MLS as distributed by MLS GRID,MLS#: 2632800
Facts & features
Interior
Bedrooms & bathrooms
- Bedrooms: 5
- Bathrooms: 6
- Full bathrooms: 4
- 1/2 bathrooms: 2
Primary bedroom
- Features: Ceiling Fan(s), Walk-In Closet(s)
- Level: First
- Area: 399 Square Feet
- Dimensions: 21 x 19
Bedroom 2
- Features: Carpet
- Level: Second
- Area: 196 Square Feet
- Dimensions: 14 x 14
Bedroom 3
- Features: Carpet
- Level: Second
- Area: 180 Square Feet
- Dimensions: 15 x 12
Bedroom 4
- Features: Carpet
- Level: Second
- Area: 168 Square Feet
- Dimensions: 14 x 12
Bedroom 5
- Features: Built-in Features, Carpet
- Level: Basement
- Area: 216 Square Feet
- Dimensions: 18 x 12
Primary bathroom
- Features: Ceramic Tiles, Double Vanity, Separate Shower And Tub
- Level: First
- Area: 143 Square Feet
- Dimensions: 13 x 11
Family room
- Features: Carpet, Fireplace, Wet Bar
- Level: Basement
- Area: 390 Square Feet
- Dimensions: 26 x 15
Great room
- Features: Carpet, Fireplace
- Level: First
- Area: 380 Square Feet
- Dimensions: 20 x 19
Hearth room
- Features: Built-in Features, Fireplace
- Level: First
- Area: 493 Square Feet
- Dimensions: 29 x 17
Kitchen
- Features: Granite Counters, Kitchen Island, Pantry
- Level: First
- Area: 272 Square Feet
- Dimensions: 17 x 16
Loft
- Features: Built-in Features, Carpet
- Level: Second
Media room
- Features: Built-in Features, Carpet
- Level: Basement
- Area: 390 Square Feet
- Dimensions: 26 x 15
Office
- Features: Built-in Features, Carpet
- Level: First
- Area: 176 Square Feet
- Dimensions: 16 x 11
Recreation room
- Features: Built-in Features, Carpet, Wet Bar
- Level: Basement
- Area: 348 Square Feet
- Dimensions: 29 x 12
Sun room
- Features: Ceramic Tiles
- Level: Basement
- Area: 144 Square Feet
- Dimensions: 12 x 12
Heating
- Natural Gas, Zoned
Cooling
- Electric, Zoned
Appliances
- Included: Dishwasher, Disposal, Microwave, Stainless Steel Appliance(s), Trash Compactor
- Laundry: Main Level, Off The Kitchen
Features
- Ceiling Fan(s), Kitchen Island, Pantry, Stained Cabinets, Vaulted Ceiling(s), Walk-In Closet(s), Wet Bar
- Flooring: Carpet, Tile, Wood
- Basement: Basement BR,Finished,Sump Pump,Walk-Out Access
- Number of fireplaces: 3
- Fireplace features: Family Room, Great Room, Hearth Room, Fireplace Screen
Interior area
- Total structure area: 5,722
- Total interior livable area: 5,722 sqft
- Finished area above ground: 3,814
- Finished area below ground: 1,908
Property
Parking
- Total spaces: 3
- Parking features: Attached
- Attached garage spaces: 3
Features
- Patio & porch: Patio
Lot
- Size: 0.36 Acres
- Features: Cul-De-Sac
Details
- Parcel number: DP125017000004
- Other equipment: Back Flow Device
Construction
Type & style
- Home type: SingleFamily
- Architectural style: Traditional
- Property subtype: Single Family Residence
Materials
- Stone Trim, Stucco
- Roof: Metal,Tile
Condition
- Year built: 1995
Details
- Builder name: Jim Hoerl
Utilities & green energy
- Sewer: Public Sewer
- Water: Public
Community & HOA
Community
- Security: Smoke Detector(s)
- Subdivision: Cedar Creek- Shadow Highlands
HOA
- Has HOA: Yes
- Amenities included: Clubhouse, Community Center, Exercise Room, Party Room, Play Area, Pool, Tennis Court(s), Trail(s)
- Services included: Curbside Recycle
- HOA fee: $905 semi-annually
Location
- Region: Olathe
Financial & listing details
- Price per square foot: $149/sqft
- Tax assessed value: $760,900
- Annual tax amount: $9,888
- Date on market: 7/21/2026
- Listing terms: Cash,Conventional,FHA,VA Loan
- Exclusions: Fridge
- Ownership: Private
Estimated market value
Not available
Estimated sales range
Not available
Not available
Price history
| Date | Event | Price |
|---|---|---|
| 7/21/2026 | Price change | $850,000-1.7%$149/sqft |
Source:  Heartland MLS as distributed by MLS GRID #2632800 Report a problem Heartland MLS as distributed by MLS GRID #2632800 Report a problem | ||
| 6/12/2026 | Price change | $865,000-3.4%$151/sqft |
Source: Heartland MLS as distributed by MLS GRID #2610236 Report a problem | ||
| 4/24/2026 | Price change | $895,000-3.2%$156/sqft |
Source: Heartland MLS as distributed by MLS GRID #2610236 Report a problem | ||
| 4/9/2026 | Listed for sale | $925,000+50.4%$162/sqft |
Source: Heartland MLS as distributed by MLS GRID #2610236 Report a problem | ||
| 6/10/2021 | Sold | -- |
Source: Heartland MLS as distributed by MLS GRID #2310126 Report a problem | ||
| 4/9/2021 | Pending sale | $615,000$107/sqft |
Source:  ReeceNichols Real Estate #2310126 Report a problem ReeceNichols Real Estate #2310126 Report a problem | ||
| 4/9/2021 | Contingent | $615,000$107/sqft |
Source: Heartland MLS as distributed by MLS GRID #2310126 Report a problem | ||
| 4/2/2021 | Listed for sale | $615,000-3.1%$107/sqft |
Source: Heartland MLS as distributed by MLS GRID #2310126 Report a problem | ||
| 10/21/2020 | Listing removed | $635,000$111/sqft |
Source: Coldwell Banker Goodlife #2223315 Report a problem | ||
| 8/25/2020 | Price change | $635,000-4.5%$111/sqft |
Source: Coldwell Banker Goodlife #2223315 Report a problem | ||
| 6/1/2020 | Price change | $665,000+4.1%$116/sqft |
Source: Coldwell Banker Goodlife #2223315 Report a problem | ||
| 4/25/2020 | Listed for sale | $639,000+11.1%$112/sqft |
Source: Owner Report a problem | ||
| 11/28/2010 | Listing removed | $575,000$100/sqft |
Source: Coldwell Banker Advantage #1644423 Report a problem | ||
| 9/15/2010 | Listed for sale | $575,000-4.2%$100/sqft |
Source: Coldwell Banker Advantage #1644423 Report a problem | ||
| 11/29/2009 | Listing removed | $600,000$105/sqft |
Source: Coldwell Banker Advantage #1644423 Report a problem | ||
| 11/26/2009 | Listed for sale | $600,000$105/sqft |
Source: Coldwell Banker Advantage #1644423 Report a problem | ||
Public tax history
| Year | Property taxes | Tax assessment |
|---|---|---|
| 2025 | $9,888 +5.3% | $87,504 +6.5% |
| 2024 | $9,392 +9.6% | $82,133 +10.9% |
| 2023 | $8,568 +1.8% | $74,049 +4.7% |
| 2022 | $8,415 | $70,702 +7.8% |
| 2021 | -- | $65,596 +4.8% |
| 2020 | $7,850 | $62,583 +5.9% |
| 2019 | -- | $59,076 -5.5% |
| 2018 | -- | $62,526 +3.6% |
| 2017 | $7,759 +3.7% | $60,364 +1.2% |
| 2016 | $7,480 +2.8% | $59,662 +2.8% |
| 2015 | $7,273 +3.3% | $58,041 |
| 2013 | $7,038 -6.3% | $58,041 -5.9% |
| 2012 | $7,508 -1% | $61,686 +3.6% |
| 2010 | $7,582 +3.5% | $59,524 -1.4% |
| 2009 | $7,326 -6.6% | $60,386 -6.4% |
| 2008 | $7,840 -2.1% | $64,538 -3.7% |
| 2007 | $8,008 +6.5% | $66,999 +6.9% |
| 2006 | $7,518 | $62,698 |
| 2005 | -- | $62,698 |
Find assessor info on the county website
Monthly payment
Est. payment
Payment breakdown
Explore the cost of this home by adjusting the details. Changes won't be saved.Climate risks
Neighborhood: Cedar Creek
Nearby schools
GreatSchools rating
- 8/10Cedar Creek Elementary SchoolGrades: PK-5Distance: 1.2 mi
- 8/10Mission Trail Middle SchoolGrades: 6-8Distance: 2.8 mi
- 9/10Olathe West High SchoolGrades: 9-12Distance: 3.8 mi
Schools provided by the listing agent
- Elementary: Cedar Creek
- Middle: Mission Trail
- High: Olathe West
Source: Heartland MLS as distributed by MLS GRID. This data may not be complete. We recommend contacting the local school district to confirm school assignments for this home.
- $1,168,2005 bd6 ba4.8k sqft10863 S Cedar Niles Cir, Olathe, KS 66061Off Market

- $--5 bd6 ba4.8k sqft10863 Cedar Niles Cir, Olathe, KS 66061Sold
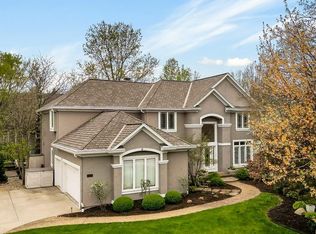
- $--5 bd5 ba5.3k sqft26550 W 109th St, Olathe, KS 66061Sold
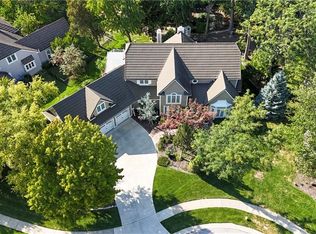
- $--4 bd5 ba4.2k sqft26570 W 109th St, Olathe, KS 66061Sold

- $1,614,8004 bd6 ba6.7k sqft10843 S Cedar Niles Cir, Olathe, KS 66061Off Market
- $766,3005 bd5 ba4.9k sqft26590 W 109th St, Olathe, KS 66061Off Market
- $879,4004 bd3 ba4k sqft10833 S Cedar Niles Cir, Olathe, KS 66061Off Market
- $823,5004 bd3 ba3.4k sqft26530 W 109th St, Olathe, KS 66061Off Market
A local agent can set up tours, give advice and negotiate with sellers.
A local lender can help you make sure your offer is ready when you are.
Similar homes
- $799,9004 bd3 ba3.2k sqft24111 W 121st St, Olathe, KS 66061For Sale
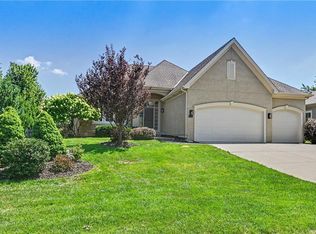 MLS ID #2631340, Mark Brewer, Real Broker, LLC. Heartland MLS as distributed by MLS GRID
 - $1,250,0004 bd5 ba4.8k sqft10610 S Waverly Rd, Olathe, KS 66061For Sale
 MLS ID #2633564, Stacey Sprecker, Platinum Realty LLC. Heartland MLS as distributed by MLS GRID
 - $675,0005 bd4 ba4.5k sqft20067 W 108th Ter, Olathe, KS 66061For Sale
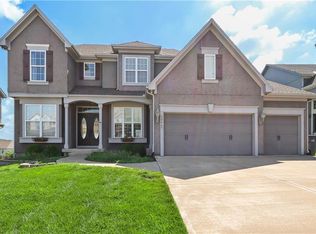 MLS ID #2626540, Parker Moore, ReeceNichols -The Village. Heartland MLS as distributed by MLS GRID
 - $575,0004 bd5 ba3.2k sqft14773 S Turnberry St, Olathe, KS 66061For Sale
 MLS ID #2633860, Jake Zillner, Modern Realty Advisors. Heartland MLS as distributed by MLS GRID
 - $614,0004 bd5 ba3.2k sqft23920 W 124th Ct, Olathe, KS 66061For SaleMLS ID #2629777, Joanna Brown, BHG Kansas City Homes. Heartland MLS as distributed by MLS GRID
- $565,0004 bd5 ba3.4k sqft2297 W Cothrell St, Olathe, KS 66061For SaleMLS ID #2633468, Sydney West, Real Broker, LLC. Heartland MLS as distributed by MLS GRID
- $849,0005 bd6 ba6.2k sqft15586 Cedar Ln, Basehor, KS 66007For SaleMLS ID #2621520, Holly Renfro, Platinum Realty LLC. Heartland MLS as distributed by MLS GRID
- $895,0005 bd5 ba3.6k sqft9129 Redbud Ln, Lenexa, KS 66220For SaleMLS ID #2625854, Greg Trester, RE/MAX Premier Realty. Heartland MLS as distributed by MLS GRID
- $570,0005 bd4 ba3.7k sqft11579 S Skyview Ln, Olathe, KS 66061For SaleMLS ID #2632052, Emily Thornton, Real Broker, LLC-MO. Heartland MLS as distributed by MLS GRID
- $875,0005 bd5 ba5.1k sqft13425 W 128th St, Overland Park, KS 66213For SaleMLS ID #2613758, YFA Team, Your Future Address, LLC. Heartland MLS as distributed by MLS GRID
- $630,0004 bd5 ba4k sqft14961 S Glen Eyrie St, Olathe, KS 66061For SaleMLS ID #2615775, Stormy Meyer, Keller Williams Realty Partners Inc.. Heartland MLS as distributed by MLS GRID
- $735,0004 bd5 ba5k sqft14672 Garnett St, Olathe, KS 66062For SaleMLS ID #2633454, Rahul Dedhia, Keller Williams Realty Partners Inc.. Heartland MLS as distributed by MLS GRID
- $800,0006 bd5 ba5.8k sqft20215 W 89th Ter, Lenexa, KS 66220For SaleMLS ID #2624986, Jeff Nichols, Platinum Realty LLC. Heartland MLS as distributed by MLS GRID
- $739,5004 bd4 ba3.3k sqft25312 W 96th Ter, Lenexa, KS 66227For SaleNextHome
- $800,0004 bd4 ba3.4k sqft20733 W 92nd St, Lenexa, KS 66220For SaleMLS ID #2621685, Bryan Huff, Keller Williams Realty Partners Inc.. Heartland MLS as distributed by MLS GRID
- $699,0005 bd5 ba3.9k sqft12120 Goddard St, Overland Park, KS 66213For SaleMLS ID #2631329, Julie Gadwood, NextHome Gadwood Group. Heartland MLS as distributed by MLS GRID
- $750,0004 bd4 ba4.9k sqft24004 W 68th St, Shawnee, KS 66226For SaleMLS ID #2624583, Caleb Oster, KW Diamond Partners. Heartland MLS as distributed by MLS GRID
- $750,0004 bd4 ba3.4k sqft14525 Ballentine St, Overland Park, KS 66221For SaleMLS ID #2633536, Kristie Sanchez, ReeceNichols- Leawood Town Center. Heartland MLS as distributed by MLS GRID
- $835,0004 bd5 ba5.2k sqft14227 Eby St, Overland Park, KS 66221For SaleMLS ID #2619509, Bryan Huff, Keller Williams Realty Partners Inc.. Heartland MLS as distributed by MLS GRID
- $875,0006 bd5 ba5.5k sqft9019 W 139th Ter, Overland Park, KS 66221For SaleMLS ID #2620128, Jan Madsen, ReeceNichols - Overland Park. Heartland MLS as distributed by MLS GRID
