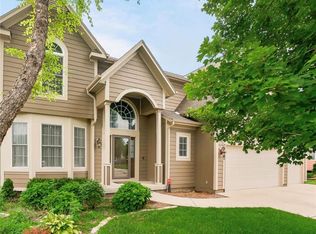
Experience living in the Prairie Highlands Golf Course Community, home to one of Kansas City area's premier golf courses. This custom-built, one-owner brick and stucco home offers a distinctive 2-Story floor plan, pride of ownership, and over 4,000 square feet of beautifully finished living space. Major updates include a new roof, newer composite deck and new furnace, providing peace of mind for years to come.
Step inside to a two-story entry featuring a grand staircase, hardwood floors, and elegant formal living and dining rooms. A private library or home office with custom built-ins, hardwood floors, and a fireplace creates the perfect work-from-home space. The spacious kitchen is designed for both everyday living and entertaining, offering a walk-in pantry and opens to the breakfast area and inviting great room.
The upper level features four generously sized bedrooms, including a luxurious primary suite with a see-through fireplace, spa-inspired bath with jetted tub, oversized walk-in shower with dual shower heads, and a walk-in closet. A conveniently located upstairs laundry room adds everyday functionality.
The finished daylight basement is an entertainer's dream with 13-foot ceilings, a spacious family room with fireplace, dedicated media room, full bath, custom wet bar, recreation area with an indoor basketball goal, and a charming stone wine tasting room that adds character, and a one-of-a-kind entertaining experience.
Enjoy outdoor living on the composite deck with built-in lighting overlooking professionally landscaped yard w/ irrigation system, decorative fountain, low-maintenance landscaping, and a premium SONOS sound system for both indoor and outdoor audio.
Prairie Highlands residents enjoy a neighborhood pool, cabana, and an active community lifestyle. The Prairie Highlands Golf Club and CRUSH Bar & Grill are conveniently located one block away. Golf memberships available.
Active
Price cut: $17.5K (8/18)
$612,500
14961 S Glen Eyrie St, Olathe, KS 66061
4beds
4,041sqft
Single Family Residence
Built in 2002
0.37 Acres Lot
$-- Zestimate®
$152/sqft
$46/mo HOA
What's special
Low-maintenance landscapingBreakfast areaDedicated media roomHardwood floorsFour generously sized bedroomsUpstairs laundry roomDecorative fountain
- 117 days |
- 741 |
- 24 |
Zillow last checked:
Listing updated:
Listed by:
Stormy Meyer 913-238-9909,
Keller Williams Realty Partners Inc.
Source: Heartland MLS as distributed by MLS GRID,MLS#: 2615775
Facts & features
Interior
Bedrooms & bathrooms
- Bedrooms: 4
- Bathrooms: 5
- Full bathrooms: 4
- 1/2 bathrooms: 1
Primary bedroom
- Features: Carpet, Fireplace
- Level: Second
- Area: 304 Square Feet
- Dimensions: 19 x 16
Bedroom 2
- Features: Carpet
- Level: Second
- Area: 156 Square Feet
- Dimensions: 13 x 12
Bedroom 3
- Features: Carpet
- Level: Second
- Area: 144 Square Feet
- Dimensions: 12 x 12
Bedroom 4
- Features: Carpet
- Level: Second
- Area: 156 Square Feet
- Dimensions: 13 x 12
Breakfast room
- Level: First
- Area: 168 Square Feet
- Dimensions: 14 x 12
Den
- Features: Carpet
- Level: First
Great room
- Features: Carpet, Fireplace
- Level: First
- Area: 352 Square Feet
- Dimensions: 22 x 16
Kitchen
- Level: First
- Area: 182 Square Feet
- Dimensions: 14 x 13
Heating
- Natural Gas
Cooling
- Electric
Appliances
- Included: Dishwasher, Disposal, Dryer, Microwave, Refrigerator, Washer, Water Softener
- Laundry: Bedroom Level, Laundry Room
Features
- Ceiling Fan(s), Kitchen Island, Pantry, Vaulted Ceiling(s), Walk-In Closet(s)
- Flooring: Carpet, Tile, Wood
- Windows: Window Coverings, Thermal Windows
- Basement: Daylight,Finished,Full
- Number of fireplaces: 4
- Fireplace features: Great Room, See Through, Fireplace Screen
Interior area
- Total structure area: 4,041
- Total interior livable area: 4,041 sqft
- Finished area above ground: 2,924
- Finished area below ground: 1,117
Video & virtual tour
Property
Parking
- Total spaces: 3
- Parking features: Attached, Garage Faces Front
- Attached garage spaces: 3
Features
- Patio & porch: Deck
- Spa features: Bath
Lot
- Size: 0.37 Acres
- Dimensions: 119 x 140 x 66 x 166
- Features: City Lot, Corner Lot
Details
- Parcel number: DP59190000 0081
- Other equipment: Back Flow Device
Construction
Type & style
- Home type: SingleFamily
- Architectural style: Traditional
- Property subtype: Single Family Residence
Materials
- Brick Trim, Stucco & Frame
- Roof: Composition
Condition
- Year built: 2002
Details
- Builder name: Chadwick Homes
Utilities & green energy
- Sewer: Public Sewer
- Water: Public
Community & HOA
Community
- Security: Security System, Smoke Detector(s)
- Subdivision: Prairie Highlands
HOA
- Has HOA: Yes
- Amenities included: Golf Course, Pool
- HOA fee: $550 annually
- HOA name: Prairie Highlands Homes Association
Location
- Region: Olathe
Financial & listing details
- Price per square foot: $152/sqft
- Tax assessed value: $569,900
- Annual tax amount: $7,362
- Date on market: 4/28/2026
- Listing terms: Cash,Conventional,FHA,VA Loan
- Ownership: Estate/Trust
- Road surface type: Paved
Estimated market value
Not available
Estimated sales range
Not available
Not available
Price history
| Date | Event | Price |
|---|---|---|
| 8/18/2026 | Price change | $612,500-2.8%$152/sqft |
Source:  Heartland MLS as distributed by MLS GRID #2615775 Report a problem Heartland MLS as distributed by MLS GRID #2615775 Report a problem | ||
| 7/14/2026 | Price change | $630,000-3.1%$156/sqft |
Source: Heartland MLS as distributed by MLS GRID #2615775 Report a problem | ||
| 5/27/2026 | Price change | $649,900-1.5%$161/sqft |
Source: Heartland MLS as distributed by MLS GRID #2615775 Report a problem | ||
| 4/28/2026 | Listed for sale | $660,000$163/sqft |
Source: Heartland MLS as distributed by MLS GRID #2615775 Report a problem | ||
Public tax history
| Year | Property taxes | Tax assessment |
|---|---|---|
| 2025 | $7,362 +4.9% | $65,538 +6.2% |
| 2024 | $7,016 +0.6% | $61,732 +2.2% |
| 2023 | $6,974 +12.6% | $60,421 +15.7% |
| 2022 | $6,194 | $52,244 +7.2% |
| 2021 | -- | $48,737 +8.6% |
| 2020 | $5,614 | $44,861 +4.4% |
| 2019 | -- | $42,987 -2.7% |
| 2018 | -- | $44,171 +6.3% |
| 2017 | $5,325 +11.1% | $41,538 +8.3% |
| 2016 | $4,794 +8.6% | $38,364 +8.5% |
| 2015 | $4,412 +9% | $35,351 +9.2% |
| 2013 | $4,048 -5.4% | $32,373 +1.5% |
| 2012 | $4,281 -8% | $31,901 -13% |
| 2010 | $4,654 -0.3% | $36,674 -5% |
| 2009 | $4,667 -10.3% | $38,606 -3.9% |
| 2008 | $5,201 +6.6% | $40,179 +5.3% |
| 2007 | $4,879 +7.6% | $38,169 +0.6% |
| 2006 | $4,532 | $37,950 |
| 2005 | -- | $37,950 |
Find assessor info on the county website
Monthly payment
Est. payment
Payment breakdown
Explore the cost of this home by adjusting the details. Changes won't be saved.Climate risks
Neighborhood: Prairie Highlands
Nearby schools
GreatSchools rating
- 10/10Clearwater Creek Elementary SchoolGrades: PK-5Distance: 2.2 mi
- 5/10Oregon Trail Middle SchoolGrades: 6-8Distance: 2.3 mi
- 9/10Olathe West High SchoolGrades: 9-12Distance: 2.6 mi
Schools provided by the listing agent
- Elementary: Clearwater Creek
- Middle: Oregon Trail
- High: Olathe West
Source: Heartland MLS as distributed by MLS GRID. This data may not be complete. We recommend contacting the local school district to confirm school assignments for this home.
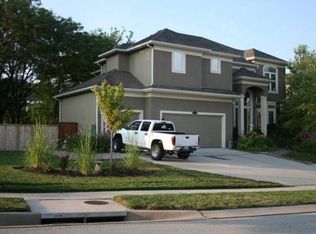
- $599,4004 bd5 ba3.6k sqft14965 S Glen Eyrie St, Olathe, KS 66061Off Market
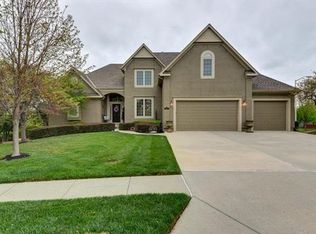
- $674,4004 bd5 ba4.5k sqft14964 S Saint Andrews Ave, Olathe, KS 66061Off Market
- $--4 bd5 ba4k sqft14959 S Saint Andrews Ave, Olathe, KS 66061Sold

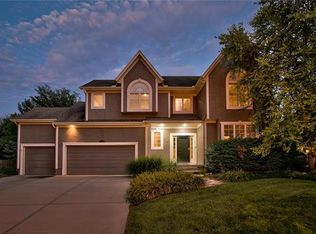
- $618,3005 bd5 ba4.2k sqft14969 S Glen Eyrie St, Olathe, KS 66061Off Market
- $649,2004 bd3 ba2k sqft14958 S Glen Eyrie St, Olathe, KS 66061Off Market
- $677,0004 bd5 ba2.3k sqft14962 S Glen Eyrie St, Olathe, KS 66061Off Market
- $655,3004 bd3 ba2.2k sqft14954 S Saint Andrews Ave, Olathe, KS 66061Off Market
- $590,7004 bd4 ba2.9k sqft25970 W 149th St, Olathe, KS 66061Off Market
A local agent can set up tours, give advice and negotiate with sellers.
A local lender can help you make sure your offer is ready when you are.
Similar homes
- $610,0004 bd5 ba3.8k sqft14761 S Turnberry St, Olathe, KS 66061For Sale
 MLS ID #2622049, Darrel Hunter, Weichert, Realtors Welch & Co.. Heartland MLS as distributed by MLS GRID
 - $565,0004 bd5 ba3.2k sqft14773 S Turnberry St, Olathe, KS 66061For Sale
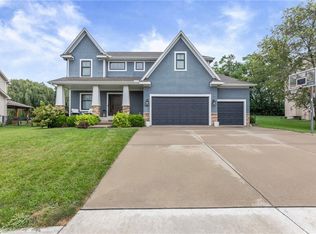 MLS ID #2633860, Jake Zillner, Modern Realty Advisors. Heartland MLS as distributed by MLS GRID
 - $550,0004 bd4 ba3.4k sqft14770 S Glen Eyrie St, Olathe, KS 66061For Sale
 MLS ID #2610518, Connie Barton, ReeceNichols -Johnson County W. Heartland MLS as distributed by MLS GRID
 - $535,0004 bd4 ba2.6k sqft25168 W 150th Ter, Olathe, KS 66061For Sale
 MLS ID #2633604, Jenn May, Keller Williams Realty Partners Inc.. Heartland MLS as distributed by MLS GRID
 - $750,0004 bd3 ba3.2k sqft24111 W 121st St, Olathe, KS 66061For SaleMLS ID #2638025, Mark Brewer, Real Broker, LLC. Heartland MLS as distributed by MLS GRID
- $565,0004 bd5 ba3.4k sqft2297 W Cothrell St, Olathe, KS 66061For SaleMLS ID #2633468, Sydney West, Real Broker, LLC. Heartland MLS as distributed by MLS GRID
- $604,9004 bd4 ba2.5k sqft10841 S Hastings St, Olathe, KS 66061For SaleMLS ID #2628669, Kevin Thellman, RE/MAX Elite, REALTORS. Heartland MLS as distributed by MLS GRID
- $650,0005 bd4 ba4.5k sqft20067 W 108th Ter, Olathe, KS 66061For SaleMLS ID #2626540, Parker Moore, ReeceNichols -The Village. Heartland MLS as distributed by MLS GRID
- $605,0005 bd5 ba3.5k sqft16394 W 171st Ter, Olathe, KS 66062For SaleMLS ID #2633245, Brett Budke, ReeceNichols -Johnson County W. Heartland MLS as distributed by MLS GRID
- $460,0004 bd3 ba2.2k sqft11945 S Monroe St, Olathe, KS 66061For SaleMLS ID #2636799, Aundria Ashkar, Worth Clark Realty. Heartland MLS as distributed by MLS GRID
- $545,0004 bd4 ba2.9k sqft21431 W 112th Ter, Olathe, KS 66061For SaleMLS ID #2630275, Kendra Beer, Compass Realty Group. Heartland MLS as distributed by MLS GRID
- $430,0004 bd3 ba3.1k sqft16345 S Warwick St, Olathe, KS 66062For SaleMLS ID #2637987, Ray Homes KC Team, Compass Realty Group. Heartland MLS as distributed by MLS GRID
- $650,0004 bd5 ba3.9k sqft14226 S Shannan Ln, Olathe, KS 66062For SaleMLS ID #2602823, Cory Stewart, Weichert, Realtors Welch & Co.. Heartland MLS as distributed by MLS GRID
- $444,9004 bd4 ba2.3k sqft891 S Clearwater Creek Dr, Olathe, KS 66061For SaleMLS ID #2624801, Robert Salmons, Entera Realty. Heartland MLS as distributed by MLS GRID
- $490,0005 bd5 ba3.4k sqft11820 Skyview Ln, Olathe, KS 66061For SaleMLS ID #2619793, Cjco Team, ReeceNichols - Leawood. Heartland MLS as distributed by MLS GRID
- $470,0003 bd3 ba2.4k sqft21946 W 119th Ter, Olathe, KS 66061For SaleMLS ID #2637499, Mark Toepfer, Realty Executives. Heartland MLS as distributed by MLS GRID
- $599,0004 bd5 ba3.7k sqft8900 W 148th Ter, Overland Park, KS 66221For SaleMLS ID #2630822, Thomas Johnson, ReeceNichols -The Village. Heartland MLS as distributed by MLS GRID
- $515,0004 bd5 ba3.6k sqft13119 S Hallet Ct, Olathe, KS 66062For SaleMLS ID #2635440, Olivia Mahlios Wilson, KW KANSAS CITY METRO. Heartland MLS as distributed by MLS GRID
- $524,9504 bd4 ba2.4k sqft16660 W 155th Ter, Olathe, KS 66062For SaleMLS ID #2625543, Ryan Reed, Compass Realty Group. Heartland MLS as distributed by MLS GRID
- $475,0004 bd3 ba3k sqft13878 S Kaw St, Olathe, KS 66062For SaleMLS ID #2632795, Brenda Hanson, KW Diamond Partners. Heartland MLS as distributed by MLS GRID
