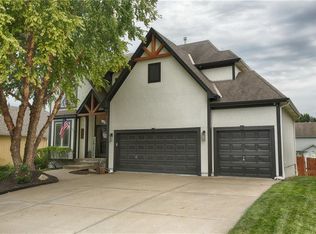
New price for this home located in The Villas at Prairie Highlands. Experience the ultimate maintenance-provided lifestyle in this move-in ready 1.5-story villa perfectly positioned along the 13th fairway of the prestigious Prairie Highlands Golf Course. This thoughtfully designed open-concept floor plan features a rare main-level primary suite with laundry access off the kitchen, a modern kitchen and hearth room, and a formal living area ideal for entertaining. The versatile second-level loft—featuring brand new carpet—serves as a perfect dedicated home office or flex space, while the finished lower-level family room provides additional square footage with a built-in wet bar. Exceptional peace of mind comes with big-ticket recent upgrades, including a newer roof, HVAC system, and water heater. Enjoy serene golf course views from your private deck and a backyard equipped with an underground pet fence. Located in the highly-rated Olathe School District near Lake Olathe Park, this turn-key villa includes a comprehensive HOA covering snow removal, mowing, aeration, fertilization, and sprinkler maintenance, plus access to the community pool, clubhouse, and neighborhood restaurant. Above-ground fences are restricted to maintain the manicured grounds of this premier golf course community. Experience luxury, comfort, and a true lock-and-leave lifestyle in this exceptional Prairie Highlands home!
Active
Price cut: $25K (7/10)
$550,000
14770 S Glen Eyrie St, Olathe, KS 66061
4beds
3,449sqft
Villa
Built in 2002
10,010 Square Feet Lot
$-- Zestimate®
$159/sqft
$166/mo HOA
What's special
Hearth roomFinished lower-level family roomVersatile second-level loftModern kitchenNewer roofBuilt-in wet bar
- 139 days |
- 1,107 |
- 52 |
Zillow last checked:
Listing updated:
Listed by:
Connie Barton 913-219-6883,
ReeceNichols -Johnson County W
Source: Heartland MLS as distributed by MLS GRID,MLS#: 2610518
Facts & features
Interior
Bedrooms & bathrooms
- Bedrooms: 4
- Bathrooms: 4
- Full bathrooms: 3
- 1/2 bathrooms: 1
Primary bedroom
- Features: All Carpet, Ceiling Fan(s)
- Level: First
- Area: 252 Square Feet
- Dimensions: 18 x 14
Bedroom 2
- Features: Carpet, Ceiling Fan(s), Walk-In Closet(s)
- Level: Second
- Area: 156 Square Feet
- Dimensions: 13 x 12
Bedroom 3
- Features: Carpet, Ceiling Fan(s), Walk-In Closet(s)
- Level: Second
- Area: 132 Square Feet
- Dimensions: 12 x 11
Bedroom 4
- Features: Luxury Vinyl
- Level: Lower
- Area: 240 Square Feet
- Dimensions: 20 x 12
Primary bathroom
- Features: Double Vanity, Granite Counters, Separate Shower And Tub
- Level: First
- Area: 117 Square Feet
- Dimensions: 13 x 9
Bathroom 2
- Features: Double Vanity, Shower Over Tub
- Level: Second
Breakfast room
- Level: First
- Area: 169 Square Feet
- Dimensions: 13 x 13
Great room
- Features: Carpet, Ceiling Fan(s), Wet Bar
- Level: Lower
- Area: 600 Square Feet
- Dimensions: 40 x 15
Hearth room
- Features: Fireplace
- Level: First
- Area: 182 Square Feet
- Dimensions: 14 x 13
Kitchen
- Features: Granite Counters, Pantry
- Level: First
- Area: 182 Square Feet
- Dimensions: 14 x 13
Living room
- Features: Built-in Features, Carpet, Ceiling Fan(s), Fireplace
- Level: First
- Area: 266 Square Feet
- Dimensions: 19 x 14
Heating
- Natural Gas
Cooling
- Electric
Appliances
- Included: Dishwasher, Disposal, Microwave, Refrigerator
- Laundry: Main Level, Off The Kitchen
Features
- Ceiling Fan(s), Painted Cabinets, Pantry, Vaulted Ceiling(s), Walk-In Closet(s), Wet Bar
- Flooring: Carpet, Luxury Vinyl, Wood
- Doors: Storm Door(s)
- Windows: Storm Window(s)
- Basement: Basement BR,Egress Window(s),Finished,Full,Sump Pump
- Number of fireplaces: 1
- Fireplace features: Hearth Room, Living Room, See Through
Interior area
- Total structure area: 3,449
- Total interior livable area: 3,449 sqft
- Finished area above ground: 2,449
- Finished area below ground: 1,000
Video & virtual tour
Property
Parking
- Total spaces: 3
- Parking features: Attached, Garage Faces Front
- Attached garage spaces: 3
Features
- Patio & porch: Patio
- Exterior features: Sat Dish Allowed
- Fencing: Other
Lot
- Size: 10,010 Square Feet
- Features: Adjoin Golf Fairway, Cul-De-Sac, Level
Details
- Parcel number: DP591900000121
- Other equipment: Back Flow Device
Construction
Type & style
- Home type: SingleFamily
- Architectural style: Traditional
- Property subtype: Villa
Materials
- Stucco, Wood Siding
- Roof: Composition
Condition
- Year built: 2002
Utilities & green energy
- Sewer: Public Sewer
- Water: Public
Community & HOA
Community
- Subdivision: Prairie Highlands
HOA
- Has HOA: Yes
- Amenities included: Pool
- Services included: Maintenance Grounds, Snow Removal
- HOA fee: $1,990 annually
- HOA name: Prairie Highlands Villa HOA
Location
- Region: Olathe
Financial & listing details
- Price per square foot: $159/sqft
- Tax assessed value: $609,500
- Annual tax amount: $7,886
- Date on market: 4/1/2026
- Listing terms: Cash,Conventional,FHA,VA Loan
- Ownership: Private
- Road surface type: Paved
Estimated market value
Not available
Estimated sales range
Not available
Not available
Price history
| Date | Event | Price |
|---|---|---|
| 7/10/2026 | Price change | $550,000-4.3%$159/sqft |
Source:  Heartland MLS as distributed by MLS GRID #2610518 Report a problem Heartland MLS as distributed by MLS GRID #2610518 Report a problem | ||
| 5/12/2026 | Price change | $575,000-0.9%$167/sqft |
Source: Heartland MLS as distributed by MLS GRID #2610518 Report a problem | ||
| 4/1/2026 | Listed for sale | $580,000-1.2%$168/sqft |
Source: Heartland MLS as distributed by MLS GRID #2610518 Report a problem | ||
| 3/19/2026 | Listing removed | $587,000$170/sqft |
Source:  ReeceNichols Real Estate #2578033 Report a problem ReeceNichols Real Estate #2578033 Report a problem | ||
| 2/7/2026 | Price change | $587,000-2.2%$170/sqft |
Source: Heartland MLS as distributed by MLS GRID #2578033 Report a problem | ||
| 11/29/2025 | Price change | $600,000-2.4%$174/sqft |
Source: Heartland MLS as distributed by MLS GRID #2578033 Report a problem | ||
| 11/14/2025 | Price change | $615,000-1.6%$178/sqft |
Source: Heartland MLS as distributed by MLS GRID #2578033 Report a problem | ||
| 11/1/2025 | Listed for sale | $625,000+56.3%$181/sqft |
Source: Heartland MLS as distributed by MLS GRID #2578033 Report a problem | ||
| 6/19/2020 | Sold | -- |
Source: Heartland MLS as distributed by MLS GRID #45001_2211756 Report a problem | ||
| 5/12/2020 | Pending sale | $400,000$116/sqft |
Source: ReeceNichols - Olathe #2211756 Report a problem | ||
| 4/10/2020 | Price change | $400,000-1.7%$116/sqft |
Source: ReeceNichols - Olathe #2211756 Report a problem | ||
| 3/13/2020 | Listed for sale | $407,000-1.9%$118/sqft |
Source: ReeceNichols - Olathe #2211756 Report a problem | ||
| 12/9/2019 | Listing removed | $415,000$120/sqft |
Source: ReeceNichols -Olathe #2193223 Report a problem | ||
| 11/7/2019 | Price change | $415,000-2.4%$120/sqft |
Source: ReeceNichols -Olathe #2193223 Report a problem | ||
| 10/11/2019 | Listed for sale | $425,000+18.1%$123/sqft |
Source: ReeceNichols -Olathe #2193223 Report a problem | ||
| 10/5/2016 | Sold | -- |
Source: Heartland MLS as distributed by MLS GRID #45001_2000312 Report a problem | ||
| 9/5/2016 | Price change | $359,900-1.4%$104/sqft |
Source: ReeceNichols Olathe #2000312 Report a problem | ||
| 8/1/2016 | Price change | $364,900-1.4%$106/sqft |
Source: ReeceNichols Olathe #2000312 Report a problem | ||
| 7/14/2016 | Price change | $369,900-1.3%$107/sqft |
Source: ReeceNichols Olathe #2000312 Report a problem | ||
| 7/2/2016 | Listed for sale | $374,900$109/sqft |
Source: ReeceNichols Cedar Tree Square #2000312 Report a problem | ||
| 6/11/2014 | Sold | -- |
Source: Heartland MLS as distributed by MLS GRID #45001_1874648 Report a problem | ||
Public tax history
| Year | Property taxes | Tax assessment |
|---|---|---|
| 2025 | $7,886 +5.9% | $70,092 +7.1% |
| 2024 | $7,447 +5.2% | $65,435 +6.7% |
| 2023 | $7,083 +9.4% | $61,352 +12.4% |
| 2022 | $6,476 | $54,590 +17.4% |
| 2021 | -- | $46,494 +0.5% |
| 2020 | $5,788 | $46,242 +0.6% |
| 2019 | -- | $45,954 +10.3% |
| 2018 | -- | $41,676 +5.2% |
| 2017 | $5,077 +0.9% | $39,617 -1.5% |
| 2016 | $5,030 +4.2% | $40,239 +4.2% |
| 2015 | $4,825 +9.3% | $38,629 +10.3% |
| 2013 | $4,413 -0.4% | $35,006 +6.6% |
| 2012 | $4,432 -9% | $32,832 -14.4% |
| 2010 | $4,869 -0.3% | $38,352 -5% |
| 2009 | $4,882 -4.2% | $40,369 |
| 2008 | $5,094 -1.8% | $40,369 -3.6% |
| 2007 | $5,188 +9.4% | $41,871 +5.4% |
| 2006 | $4,744 | $39,709 +4.6% |
| 2005 | -- | $37,950 |
Find assessor info on the county website
Monthly payment
Est. payment
Payment breakdown
Explore the cost of this home by adjusting the details. Changes won't be saved.Climate risks
Neighborhood: Prairie Highlands
Nearby schools
GreatSchools rating
- 10/10Clearwater Creek Elementary SchoolGrades: PK-5Distance: 2.3 mi
- 5/10Oregon Trail Middle SchoolGrades: 6-8Distance: 2.3 mi
- 9/10Olathe West High SchoolGrades: 9-12Distance: 2.5 mi
Schools provided by the listing agent
- Elementary: Clearwater Creek
- Middle: Oregon Trail
- High: Olathe West
Source: Heartland MLS as distributed by MLS GRID. This data may not be complete. We recommend contacting the local school district to confirm school assignments for this home.
- $551,4004 bd3 ba2.7k sqft14780 S Glen Eyrie St, Olathe, KS 66061Off Market
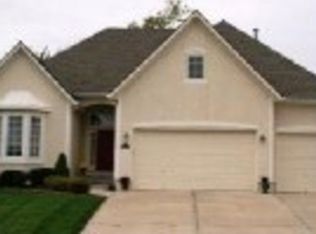
- $530,5003 bd2 ba2.4k sqft14760 S Glen Eyrie St, Olathe, KS 66061Off Market
- $--4 bd3 ba2.8k sqft14780 Glen Eyrie St, Olathe, KS 66061Sold
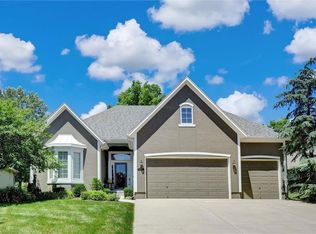
- $549,2004 bd3 ba1.9k sqft14750 S Glen Eyrie St, Olathe, KS 66061Off Market
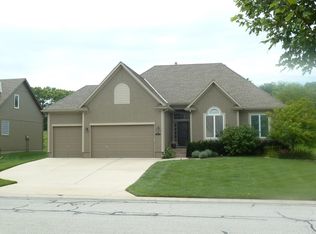
- $526,6005 bd4 ba2.3k sqft14790 S Glen Eyrie St, Olathe, KS 66061Off Market
- $647,4004 bd4 ba3.2k sqft14765 S Glen Eyrie St, Olathe, KS 66061Off Market
- $570,2004 bd3 ba3k sqft14775 S Glen Eyrie St, Olathe, KS 66061Off Market
- $568,7004 bd4 ba3.3k sqft14800 S Glen Eyrie St, Olathe, KS 66061Off Market
A local agent can set up tours, give advice and negotiate with sellers.
A local lender can help you make sure your offer is ready when you are.
Similar homes
- $565,0004 bd5 ba3.2k sqft14773 S Turnberry St, Olathe, KS 66061For Sale
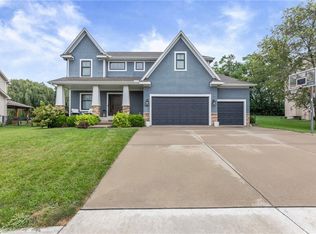 MLS ID #2633860, Jake Zillner, Modern Realty Advisors. Heartland MLS as distributed by MLS GRID
 - $630,0004 bd5 ba4k sqft14961 S Glen Eyrie St, Olathe, KS 66061For Sale
 MLS ID #2615775, Stormy Meyer, Keller Williams Realty Partners Inc.. Heartland MLS as distributed by MLS GRID
 - $565,0004 bd5 ba3.4k sqft2297 W Cothrell St, Olathe, KS 66061For Sale
 MLS ID #2633468, Sydney West, Real Broker, LLC. Heartland MLS as distributed by MLS GRID
 - $465,0005 bd4 ba3.2k sqft2617 Whitney St, Olathe, KS 66061For Sale
 MLS ID #2632805, Ray Homes KC Team, Compass Realty Group. Heartland MLS as distributed by MLS GRID
 - $519,0004 bd4 ba2.7k sqft19645 W 110th St, Olathe, KS 66061For SaleMLS ID #2628066, Alicia Holmes, Keller Williams Realty Partners Inc.. Heartland MLS as distributed by MLS GRID
- $444,9004 bd4 ba2.3k sqft891 S Clearwater Creek Dr, Olathe, KS 66061For SaleMLS ID #2624801, Robert Salmons, Entera Realty. Heartland MLS as distributed by MLS GRID
- $545,0005 bd4 ba2.6k sqft16584 S Lind Rd, Olathe, KS 66062For SaleMLS ID #2634636, Trish Pfanstiel, ReeceNichols -Johnson County W. Heartland MLS as distributed by MLS GRID
- $479,0004 bd4 ba3.4k sqft1361 S Hunter Dr, Olathe, KS 66062For SaleMLS ID #2634668, Chris Guerrero, Platinum Realty LLC. Heartland MLS as distributed by MLS GRID
- $490,0005 bd5 ba3.4k sqft11820 Skyview Ln, Olathe, KS 66061For SaleMLS ID #2619793, Cjco Team, ReeceNichols - Leawood. Heartland MLS as distributed by MLS GRID
- $520,0005 bd5 ba3.2k sqft13891 S Kaw St, Olathe, KS 66062For SaleMLS ID #2626005, Pam Breakey, ReeceNichols - Overland Park. Heartland MLS as distributed by MLS GRID
- $499,9504 bd3 ba2.4k sqft14602 S Hagan St, Olathe, KS 66062For SaleMLS ID #2635405, Pamela Chyba, ListWithFreedom.com Inc. Heartland MLS as distributed by MLS GRID
- $490,0004 bd3 ba3k sqft13878 S Kaw St, Olathe, KS 66062For SaleMLS ID #2632795, Brenda Hanson, KW Diamond Partners. Heartland MLS as distributed by MLS GRID
- $560,0004 bd4 ba3.6k sqft15901 Birch St, Overland Park, KS 66085For SaleMLS ID #2632620, Gina Dennis, ReeceNichols - Leawood. Heartland MLS as distributed by MLS GRID
- $605,0005 bd5 ba3.5k sqft16394 W 171st Ter, Olathe, KS 66062For SaleMLS ID #2633245, Brett Budke, ReeceNichols -Johnson County W. Heartland MLS as distributed by MLS GRID
- $539,0005 bd5 ba3.7k sqft16438 Agnes St, Gardner, KS 66030For SaleMLS ID #2615217, Laura Ross, Real Broker, LLC. Heartland MLS as distributed by MLS GRID
- $550,0004 bd5 ba3.7k sqft23603 W 53rd Ter, Shawnee, KS 66226For SaleMLS ID #2634257, Natalie McCarter, Weichert, Realtors Welch & Co.. Heartland MLS as distributed by MLS GRID
- $550,0005 bd4 ba3.6k sqft9414 Swarner Dr, Lenexa, KS 66219For SaleMLS ID #2634944, John Breitenstein, Platinum Realty LLC. Heartland MLS as distributed by MLS GRID
- $550,0005 bd4 ba2.6k sqft6001 Lone Elm Rd, Shawnee, KS 66218For SaleMLS ID #2635995, Jeff Curry, Weichert, Realtors Welch & Co.. Heartland MLS as distributed by MLS GRID
- $545,0004 bd4 ba2.6k sqft14902 Horton St, Overland Park, KS 66223For SaleMLS ID #2634121, Lorinda Boyle, ReeceNichols -Johnson County W. Heartland MLS as distributed by MLS GRID
- $650,0005 bd4 ba4.5k sqft20067 W 108th Ter, Olathe, KS 66061For SaleMLS ID #2626540, Parker Moore, ReeceNichols -The Village. Heartland MLS as distributed by MLS GRID
