Prime location!! The home is situated within the Forest at Clear Creek subdivision, offering an established neighborhood setting in western Shawnee. Clear Creek Elementary, Monticello Trails Middle School, and Mill Valley High School are all located within approximately half a mile and very highly rated by GreatSchools! This great 2 story home with 5 bedrooms is on a corner lot (.30 acres) on a cul-de-sac! Features include two dining areas, great room with built-ins on either side of the gas fireplace, a large primary bedroom with a sitting area, a rec room in the finished lower level with the 5th Bedroom and 3rd full bath, a large composite deck and nice big, fenced back yard. The daylight lower level provides lots of light! The kitchen and primary bath cabinets have been repainted, all rooms repainted and hardwood floors refinished. Move right in!! Roof 10 years young, HVAC 8 years young. Sprinkler system, fence and lovely mature trees.
Active
Price cut: $30K (9/24)
$495,000
6001 Lone Elm Rd, Shawnee, KS 66218
5beds
2,650sqft
Single Family Residence
Built in 2001
0.3 Acres Lot
$-- Zestimate®
$187/sqft
$67/mo HOA
What's special
Gas fireplaceTwo dining areasHardwood floors refinishedAll rooms repaintedLarge composite deckLovely mature treesSprinkler system
- 50 days
- 2,729
- 138
Zillow last checked:
Listing updated:
Listed by:
Jeff Curry 816-536-3742,
Weichert, Realtors Welch & Co.,
Brett Curry 816-786-3084,
Weichert, Realtors Welch & Co.
Source: Heartland MLS as distributed by MLS GRID,MLS#: 2635995
Facts & features
Interior
Bedrooms & bathrooms
- Bedrooms: 5
- Bathrooms: 4
- Full bathrooms: 3
- 1/2 bathrooms: 1
Primary bedroom
- Features: Carpet, Ceiling Fan(s)
- Level: Second
Bedroom 2
- Features: Carpet, Ceiling Fan(s)
- Level: Second
- Dimensions: 11 x 10
Bedroom 3
- Level: Second
- Dimensions: 11 x 10
Bedroom 4
- Features: Carpet, Ceiling Fan(s)
- Level: Second
- Dimensions: 11 x 10
Bedroom 5
- Features: Carpet
- Level: Lower
Primary bathroom
- Features: Ceramic Tiles, Separate Shower And Tub, Walk-In Closet(s)
- Level: Second
Bathroom 2
- Features: Carpet, Ceiling Fan(s)
- Level: Second
Bathroom 3
- Features: Ceramic Tiles, Shower Only
- Level: Lower
Breakfast room
- Features: Wood Floor
- Level: First
Dining room
- Features: Wood Floor
- Level: First
- Dimensions: 13 x 10
Half bath
- Features: Ceramic Tiles
- Level: First
Kitchen
- Features: Pantry, Wood Floor
- Level: First
- Dimensions: 14 x 12
Living room
- Features: Fireplace, Wood Floor
- Level: First
- Dimensions: 22 x 14
Recreation room
- Features: Carpet
- Level: Lower
- Dimensions: 20 x 13
Heating
- Natural Gas
Cooling
- Electric
Appliances
- Included: Dishwasher, Disposal, Humidifier, Microwave, Refrigerator, Gas Range, Stainless Steel Appliance(s)
- Laundry: Lower Level
Features
- Ceiling Fan(s), Painted Cabinets, Walk-In Closet(s)
- Flooring: Carpet, Wood
- Windows: Window Coverings, Thermal Windows
- Basement: Concrete,Daylight,Finished,Full,Interior Entry
- Number of fireplaces: 1
- Fireplace features: Gas, Living Room
Interior area
- Total structure area: 2,650
- Total interior livable area: 2,650 sqft
- Finished area above ground: 1,850
- Finished area below ground: 800
Property
Parking
- Total spaces: 2
- Parking features: Attached, Garage Faces Side
- Attached garage spaces: 2
Features
- Patio & porch: Deck
- Spa features: Bath
- Fencing: Metal,Wood
Lot
- Size: 0.3 Acres
- Features: City Limits, Corner Lot, Cul-De-Sac, Level
Details
- Parcel number: QP769400000035
Construction
Type & style
- Home type: SingleFamily
- Architectural style: Traditional
- Property subtype: Single Family Residence
Materials
- Frame, Wood Siding
- Roof: Composition
Condition
- Year built: 2001
Utilities & green energy
- Sewer: Public Sewer
- Water: Public
Community & HOA
Community
- Security: Smoke Detector(s)
- Subdivision: Clear Creek- The Forest
HOA
- Has HOA: Yes
- Amenities included: Pool
- Services included: Trash
- HOA fee: $800 annually
- HOA name: Clear Creek HOA
Location
- Region: Shawnee
Financial & listing details
- Price per square foot: $187/sqft
- Tax assessed value: $282,000
- Annual tax amount: $6,302
- Date on market: 8/12/2026
- Listing terms: Cash,Conventional,FHA,VA Loan
- Ownership: Private
- Road surface type: Paved
Estimated market value
Not available
Estimated sales range
Not available
Not available
Price history
| Date | Event | Price |
|---|---|---|
| 9/24/2026 | Price change | $495,000-5.7%$187/sqft |
Source:  Heartland MLS as distributed by MLS GRID #2635995 Report a problem Heartland MLS as distributed by MLS GRID #2635995 Report a problem | ||
| 9/12/2026 | Price change | $525,000-4.5%$198/sqft |
Source: Heartland MLS as distributed by MLS GRID #2635995 Report a problem | ||
| 8/12/2026 | Listed for sale | $550,000+129.2%$208/sqft |
Source: Heartland MLS as distributed by MLS GRID #2635995 Report a problem | ||
| 8/21/2010 | Listing removed | $239,950$91/sqft |
Source: CENTURY 21 Miller & Midyett #122310 Report a problem | ||
| 6/12/2010 | Price change | $239,950-4%$91/sqft |
Source: CENTURY 21 Miller & Midyett #122310 Report a problem | ||
| 5/5/2010 | Listed for sale | $249,950$94/sqft |
Source: Century 21 Miller & Midyett #1672293 Report a problem | ||
Public tax history
| Year | Property taxes | Tax assessment |
|---|---|---|
| 2016 | $4,342 +2.2% | $32,430 +4% |
| 2015 | $4,250 +7.4% | $31,188 +0.5% |
| 2013 | $3,958 -5.6% | $31,027 +3.1% |
| 2012 | $4,193 -1.2% | $30,107 |
| 2010 | $4,242 -0.1% | $30,107 |
| 2009 | $4,247 -5.7% | $30,107 -6.3% |
| 2008 | $4,506 +1.2% | $32,147 -1.4% |
| 2007 | $4,454 +11.9% | $32,603 +3.6% |
| 2006 | $3,979 | $31,464 +3.3% |
| 2005 | -- | $30,452 |
Find assessor info on the county website
Monthly payment
Est. payment
Payment breakdown
Explore the cost of this home by adjusting the details. Changes won't be saved.Climate risks
Neighborhood: 66218
Nearby schools
Schools provided by the listing agent
- Elementary: Clear Creek
- Middle: Monticello Trails
- High: Mill Valley
Source: Heartland MLS as distributed by MLS GRID. This data may not be complete. We recommend contacting the local school district to confirm school assignments for this home.
Similar homes
- $449,0004 bd3 ba2.5k sqft6355 Walker St, Shawnee, KS 66218For Sale
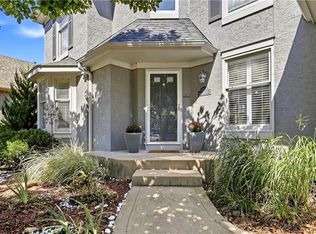 MLS ID #2642043, Liz Jaeger, ReeceNichols - Leawood. Heartland MLS as distributed by MLS GRID
 - $450,0004 bd4 ba2.6k sqft13608 W 68th St, Shawnee, KS 66216For Sale
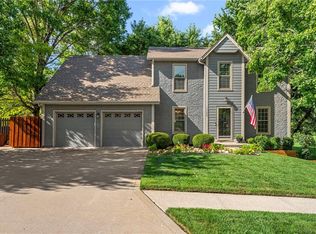 MLS ID #2637214, Joanna Mispagel, ReeceNichols- Leawood Town Center. Heartland MLS as distributed by MLS GRID
 - $569,0005 bd5 ba3.4k sqft4606 Aminda St, Shawnee, KS 66226For Sale
 MLS ID #2637295, Majid Ghavami, ReeceNichols- Leawood Town Center. Heartland MLS as distributed by MLS GRID
 - $485,0004 bd3 ba2.7k sqft15125 W 84th St, Lenexa, KS 66219For Sale
 MLS ID #2634108, Dan O'Dell, Real Broker, LLC. Heartland MLS as distributed by MLS GRID
