Stepping into this beautifully maintained home, the first thing you’ll notice is the incredible sense of volume and light. The grand living room serves as the heart of the home, featuring soaring ceilings that open to the second floor and a stunning floor-to-ceiling brick fireplace that anchors the space. Large windows frame views of the expansive backyard, bringing the outdoors in. The kitchen is designed for those who love to host, offering a generous, open layout with ample counter space for preparing large meals and plenty of room for guests to gather comfortably. The main floor provides a highly sought-after configuration with two full bedrooms and two full bathrooms, all accented by a mix of timeless tile flooring & carpeted bedrooms. Upstairs, the additional bedrooms are impressively sized, featuring walk-in closets and a bonus cedar closet for specialized storage. The finished basement adds a whole new dimension to the home—a versatile, expansive area perfect for a media lounge, a dedicated gaming zone, or a creative hobby space, plus another full bathroom. With new exterior and interior paint, a cul-de-sac location, a spacious yard, and a thoughtful layout, this pristine home offers the perfect blend of scale and comfort.
Coming soon 11/11
Street View
$495,000
511 N Mesquite St, Olathe, KS 66061
4beds
3,307sqft
Single Family Residence
Built in 1985
0.32 Acres Lot
$-- Zestimate®
$150/sqft
$-- HOA
What's special
- --
- on Zillow
- 98
- views
- 8
- saves
Zillow last checked:
Listed by:
Laurie Bradshaw 913-558-5821,
Compass Realty Group
Source: Heartland MLS as distributed by MLS GRID,MLS#: 2646351
Facts & features
Interior
Bedrooms & bathrooms
- Bedrooms: 4
- Bathrooms: 4
- Full bathrooms: 4
Heating
- Forced Air
Cooling
- Electric
Features
- Basement: Finished,Full
- Number of fireplaces: 1
- Fireplace features: Living Room
Interior area
- Total structure area: 3,307
- Total interior livable area: 3,307 sqft
- Finished area above ground: 2,607
- Finished area below ground: 700
Property
Parking
- Total spaces: 3
- Parking features: Attached
- Attached garage spaces: 3
Lot
- Size: 0.32 Acres
- Features: Cul-De-Sac
Details
- Parcel number: DP576000120008
Construction
Type & style
- Home type: SingleFamily
- Architectural style: Traditional
- Property subtype: Single Family Residence
Materials
- Frame
- Roof: Composition
Condition
- Year built: 1985
Utilities & green energy
- Water: Public
Community & HOA
Community
- Subdivision: Persimmon Hill
HOA
- Has HOA: Yes
Location
- Region: Olathe
Financial & listing details
- Price per square foot: $150/sqft
- Tax assessed value: $314,500
- Annual tax amount: $3,986
- Date on market: 10/10/2026
- Ownership: Estate/Trust
Estimated market value
Not available
Estimated sales range
Not available
Not available
Price history
Price history is unavailable.
Public tax history
| Year | Property taxes | Tax assessment |
|---|---|---|
| 2025 | $3,986 +5.2% | $36,168 +6.3% |
| 2024 | $3,789 -5.2% | $34,017 -2.8% |
| 2023 | $3,998 +11.7% | $34,995 +14.7% |
| 2022 | $3,580 | $30,522 +20.3% |
| 2021 | -- | $25,381 -1.7% |
| 2020 | $3,211 | $25,817 -1.3% |
| 2019 | -- | $26,151 +5.6% |
| 2018 | -- | $24,771 +3.1% |
| 2017 | $3,062 +10.7% | $24,035 +7.8% |
| 2016 | $2,765 +7.2% | $22,287 +7.1% |
| 2015 | $2,579 +8.8% | $20,815 +11.7% |
| 2013 | $2,371 -11.1% | $18,630 -4.5% |
| 2012 | $2,666 -6.5% | $19,504 -13.7% |
| 2010 | $2,851 -0.3% | $22,609 -5% |
| 2009 | $2,859 -6.9% | $23,793 -6.7% |
| 2008 | $3,071 +5.1% | $25,507 +3% |
| 2007 | $2,923 +4.7% | $24,759 +5.2% |
| 2006 | $2,792 | $23,529 |
| 2005 | -- | $23,529 |
Find assessor info on the county website
Monthly payment
Est. payment
Payment breakdown
Explore the cost of this home by adjusting the details. Changes won't be saved.Climate risks
Neighborhood: Persimmon Hill
Nearby schools
Schools provided by the listing agent
- Elementary: Prairie Center
- Middle: Mission Trail
- High: Olathe West
Source: Heartland MLS as distributed by MLS GRID. This data may not be complete. We recommend contacting the local school district to confirm school assignments for this home.

Similar homes
- $475,0004 bd3 ba2.4k sqft2280 W Cothrell St, Olathe, KS 66061For Sale
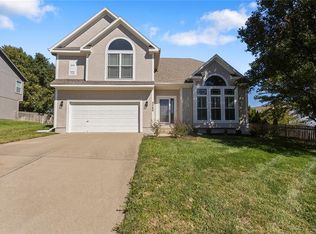 MLS ID #2645896, Leslie Hogan, BHG Kansas City Homes. Heartland MLS as distributed by MLS GRID
 - $489,9004 bd4 ba2.6k sqft14134 S Pascal St, Olathe, KS 66061For Sale
 MLS ID #2645726, Steve Pickens, Platinum Realty LLC. Heartland MLS as distributed by MLS GRID
 - $510,0005 bd3 ba3.1k sqft2636 Whitney St, Olathe, KS 66061For Sale
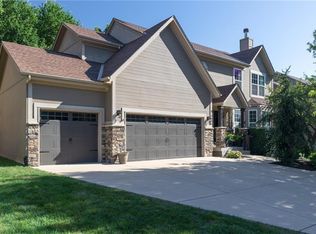 MLS ID #2640411, Kia Robinson, LPT Realty LLC. Heartland MLS as distributed by MLS GRID
 - $450,0004 bd3 ba2.4k sqft724 N Singletree St, Olathe, KS 66061For Sale
 MLS ID #2642937, Frankie Voyce, ReeceNichols -Johnson County W. Heartland MLS as distributed by MLS GRID
