At 2473 W Elm St, you truly can have it all! This impressive 4-bedroom, 4-full-bath home offers the perfect combination of comfort, style, and high-value upgrades that make a real difference. Major improvements completed in just the last few years include a 7.65 kW solar system with LG battery storage installed through the Evergy pilot program, a roof replaced just 3 years ago, a brand-new maintenance-free composite deck, a recently installed lawn irrigation system, high-efficiency attic insulation, beautifully refinished hardwood floors, a new water softener, and much more!
The setting is just as impressive. The home sits on a fantastic lot backing to peaceful wooded land and a walking trail, providing privacy and beautiful views right out your back door. Community amenities, including the neighborhood pool and park, are just a short walk away. Make your plans to see this exceptional home—you won't want to miss it!
Active
Price cut: $10K (10/11)
$579,000
2473 W Elm St, Olathe, KS 66061
4beds
2,648sqft
Single Family Residence
Built in 2011
9,651 Square Feet Lot
$-- Zestimate®
$219/sqft
$-- HOA
What's special
Brand-new maintenance-free composite deckBeautifully refinished hardwood floorsHigh-efficiency attic insulation
- 39 days
- 937
- 60
Likely to sell faster than
Zillow last checked:
Listing updated:
Listed by:
Neil Sickendick 913-744-6368,
Platinum Realty LLC
Source: Heartland MLS as distributed by MLS GRID,MLS#: 2640565
Facts & features
Interior
Bedrooms & bathrooms
- Bedrooms: 4
- Bathrooms: 4
- Full bathrooms: 4
Heating
- Forced Air
Cooling
- Electric
Appliances
- Laundry: Main Level, Off The Kitchen
Features
- Kitchen Island, Stained Cabinets
- Flooring: Carpet, Laminate, Wood
- Windows: Thermal Windows
- Basement: Basement BR,Concrete,Walk-Out Access
- Number of fireplaces: 1
- Fireplace features: Great Room
Interior area
- Total structure area: 2,648
- Total interior livable area: 2,648 sqft
- Finished area above ground: 1,634
- Finished area below ground: 1,014
Property
Parking
- Total spaces: 3
- Parking features: Attached, Garage Door Opener, Garage Faces Front
- Attached garage spaces: 3
Features
- Patio & porch: Deck
- Fencing: Metal
Lot
- Size: 9,651 Square Feet
- Features: Adjoin Greenspace, Wooded
Details
- Parcel number: DP591300000072
Construction
Type & style
- Home type: SingleFamily
- Property subtype: Single Family Residence
Materials
- Brick Trim, Wood Siding
- Roof: Composition
Condition
- Year built: 2011
Utilities & green energy
- Sewer: Public Sewer
- Water: Public
Green energy
- Energy efficient items: Insulation
- Energy generation: Solar
Community & HOA
Community
- Security: Smoke Detector(s)
- Subdivision: Prairie Farms
HOA
- Has HOA: Yes
- Amenities included: Play Area, Pool, Trail(s)
- Services included: Other
Location
- Region: Olathe
Financial & listing details
- Price per square foot: $219/sqft
- Tax assessed value: $551,100
- Annual tax amount: $7,114
- Date on market: 9/10/2026
- Ownership: Private
- Road surface type: Paved
Estimated market value
Not available
Estimated sales range
Not available
Not available
Price history
| Date | Event | Price |
|---|---|---|
| 10/11/2026 | Price change | $579,000-1.7%$219/sqft |
Source:  Heartland MLS as distributed by MLS GRID #2640565 Report a problem | ||
| 9/10/2026 | Listed for sale | $589,000+21.4%$222/sqft |
Source: Heartland MLS as distributed by MLS GRID #2640565 Report a problem | ||
| 6/20/2023 | Sold | -- |
Source: Heartland MLS as distributed by MLS GRID #2424633 Report a problem | ||
| 5/14/2023 | Pending sale | $485,000$183/sqft |
Source: Heartland MLS as distributed by MLS GRID #2424633 Report a problem | ||
| 5/11/2023 | Listed for sale | $485,000+24.4%$183/sqft |
Source: Heartland MLS as distributed by MLS GRID #2424633 Report a problem | ||
| 11/22/2019 | Sold | -- |
Source: Heartland MLS as distributed by MLS GRID #45001_2192934 Report a problem | ||
| 10/16/2019 | Pending sale | $389,950$147/sqft |
Source: ReeceNichols -Olathe #2192934 Report a problem | ||
| 8/12/2019 | Price change | $389,950-1.3%$147/sqft |
Source: ReeceNichols Olathe #2175827 Report a problem | ||
| 7/19/2019 | Listed for sale | $395,000$149/sqft |
Source: ReeceNichols Olathe #2175827 Report a problem | ||
| 4/30/2012 | Sold | -- |
Source: Heartland MLS as distributed by MLS GRID #1718921 Report a problem | ||
Public tax history
| Year | Property taxes | Tax assessment |
|---|---|---|
| 2025 | $7,114 +7.1% | $63,376 +8.3% |
| 2024 | $6,644 +5.3% | $58,535 +6.9% |
| 2023 | $6,310 +12% | $54,752 +15.1% |
| 2022 | $5,632 | $47,575 +5.5% |
| 2021 | -- | $45,080 +1.6% |
| 2020 | $5,554 | $44,390 +0.5% |
| 2019 | -- | $44,160 +8.1% |
| 2018 | -- | $40,848 +3% |
| 2017 | $5,083 +6.1% | $39,663 +3.4% |
| 2016 | $4,791 +6.3% | $38,341 +6.2% |
| 2015 | $4,508 -0.1% | $36,110 +1.6% |
| 2013 | $4,513 +519.6% | $35,558 +1.8% |
| 2012 | $728 +37.5% | $34,926 +780.4% |
| 2008 | $530 +4.2% | $3,967 +3% |
| 2007 | $508 +73555.1% | $3,852 +64100% |
| 2006 | $1 | $6 |
Find assessor info on the county website
Monthly payment
Est. payment
Payment breakdown
Explore the cost of this home by adjusting the details. Changes won't be saved.Climate risks
Neighborhood: Prairie Farms
Nearby schools
Schools provided by the listing agent
- Elementary: Clear Creek
- Middle: Oregon Trail
- High: Olathe North
Source: Heartland MLS as distributed by MLS GRID. This data may not be complete. We recommend contacting the local school district to confirm school assignments for this home.


Similar homes
- $569,9004 bd3 ba2.5k sqft25973 W 143rd Ter, Olathe, KS 66061For Sale
 MLS ID #2645344, Alison Zimmerlin, ReeceNichols - Leawood. Heartland MLS as distributed by MLS GRID
- $549,0004 bd5 ba3.2k sqft14773 S Turnberry St, Olathe, KS 66061For Sale
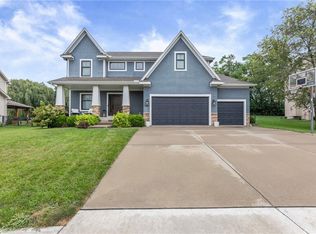 MLS ID #2643472, Jake Zillner, Modern Realty Advisors. Heartland MLS as distributed by MLS GRID
- $598,9004 bd4 ba2.5k sqft10841 S Hastings St, Olathe, KS 66061For Sale
 MLS ID #2645134, Kevin Thellman, RE/MAX Elite, REALTORS. Heartland MLS as distributed by MLS GRID
- $489,9505 bd4 ba3.2k sqft1915 W Ferrel Dr, Olathe, KS 66061For Sale
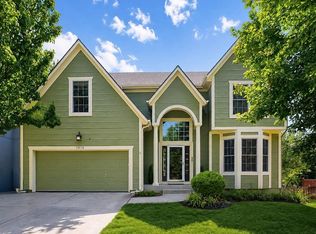 MLS ID #2640152, Kenneth Gitobu, Keller Williams Realty Partners Inc.. Heartland MLS as distributed by MLS GRID
