Welcome to this spacious Olathe home, offering nearly 3,000 square feet of living space with 4 bedrooms, 2 full bathrooms, and 2 half bathrooms. Located in the Olathe School District, this home offers an easy flow floor plan with generous living spaces throughout. Beautiful new slider door in eat-in kitchen provides access to deck and fully fenced backyard. Recent updates include replacement of most windows, a complete HVAC system replacement, new fencing, installation of a sump pump with battery backup and replaced a bathroom skylight.
The main level features an open-concept kitchen with a large island, spacious eating area, and easy flow into the great room. The great room showcases a cozy fireplace and a wall of windows providing abundant natural light. Additional main-level spaces include a formal living room and formal dining room. The finished basement provides additional versatility with a family room, office/craft room, and half bath. Upstairs, the spacious primary suite offers a private retreat, along with three additional bedrooms featuring walk-in closets and the convenience of a second-floor laundry.
Pending
$385,000
21160 W 126th Ter, Olathe, KS 66061
4beds
2,996sqft
Single Family Residence
Built in 1998
9,568 Square Feet Lot
$-- Zestimate®
$129/sqft
$-- HOA
What's special
- 4 days
- 1,366
- 124
Likely to sell faster than
Zillow last checked:
Listing updated:
Listed by:
Michelle Littlefield 913-961-8916,
BHG Kansas City Homes,
Linda Terrell Mazan 913-579-6457,
BHG Kansas City Homes
Source: Heartland MLS as distributed by MLS GRID,MLS#: 2637472
Facts & features
Interior
Bedrooms & bathrooms
- Bedrooms: 4
- Bathrooms: 4
- Full bathrooms: 2
- 1/2 bathrooms: 2
Primary bedroom
- Features: Carpet, Ceiling Fan(s)
- Level: Second
- Dimensions: 16 x 16
Bedroom 2
- Features: Carpet, Ceiling Fan(s), Walk-In Closet(s)
- Level: Second
- Dimensions: 12 x 14
Bedroom 3
- Features: Carpet, Ceiling Fan(s), Walk-In Closet(s)
- Level: Second
- Dimensions: 12 x 12
Bedroom 4
- Features: Carpet, Ceiling Fan(s), Walk-In Closet(s)
- Level: Second
- Dimensions: 12 x 12
Primary bathroom
- Features: Ceramic Tiles, Double Vanity, Separate Shower And Tub
- Level: Second
- Dimensions: 13 x 12
Bathroom 2
- Features: Double Vanity, Shower Over Tub
- Level: Second
- Dimensions: 12 x 5
Breakfast room
- Level: Main
- Dimensions: 15 x 8
Dining room
- Features: Carpet
- Level: Main
- Dimensions: 13 x 11
Other
- Features: Carpet
- Level: Basement
- Dimensions: 25 x 18
Family room
- Features: Carpet, Ceiling Fan(s), Fireplace
- Level: Main
- Dimensions: 16 x 14
Half bath
- Features: Ceramic Tiles
- Level: Main
- Dimensions: 6 x 5
Half bath
- Features: Ceramic Tiles
- Level: Basement
- Dimensions: 7 x 7
Kitchen
- Features: Kitchen Island
- Level: Main
- Dimensions: 13 x 11
Laundry
- Level: Second
- Dimensions: 6 x 8
Living room
- Features: Carpet
- Level: Main
- Dimensions: 14 x 13
Other
- Features: Carpet
- Level: Basement
- Dimensions: 11 x 12
Heating
- Forced Air
Cooling
- Electric
Appliances
- Included: Dishwasher, Disposal, Microwave, Refrigerator, Built-In Oven, Electric Range
- Laundry: Laundry Room, Upper Level
Features
- Ceiling Fan(s), Kitchen Island, Pantry, Vaulted Ceiling(s), Walk-In Closet(s)
- Flooring: Carpet, Ceramic Tile, Wood
- Windows: Skylight(s), Thermal Windows
- Basement: Daylight,Finished,Slab,Sump Pump
- Number of fireplaces: 1
- Fireplace features: Family Room, Gas
Interior area
- Total structure area: 2,996
- Total interior livable area: 2,996 sqft
- Finished area above ground: 2,388
- Finished area below ground: 608
Property
Parking
- Total spaces: 2
- Parking features: Attached, Garage Door Opener, Garage Faces Front
- Attached garage spaces: 2
Features
- Patio & porch: Deck
- Fencing: Wood
Lot
- Size: 9,568 Square Feet
Details
- Parcel number: DP362000000013
Construction
Type & style
- Home type: SingleFamily
- Architectural style: Traditional
- Property subtype: Single Family Residence
Materials
- Frame, Stone Trim
- Roof: Composition
Condition
- Year built: 1998
Utilities & green energy
- Sewer: Public Sewer
- Water: City/Public - Verify
Green energy
- Energy efficient items: Insulation
Community & HOA
Community
- Subdivision: Hunter's Creek Estates
HOA
- Has HOA: No
Location
- Region: Olathe
Financial & listing details
- Price per square foot: $129/sqft
- Tax assessed value: $422,500
- Annual tax amount: $5,413
- Date on market: 9/3/2026
- Listing terms: Bond/Special,Cash,Conventional,FHA,VA Loan
- Exclusions: See Sellers Disclosure
- Ownership: Private
- Road surface type: Gravel, Paved
Estimated market value
Not available
Estimated sales range
Not available
Not available
Price history
| Date | Event | Price |
|---|---|---|
| 9/6/2026 | Pending sale | $385,000$129/sqft |
Source:  Heartland MLS as distributed by MLS GRID #2637472 Report a problem Heartland MLS as distributed by MLS GRID #2637472 Report a problem | ||
| 9/3/2026 | Listed for sale | $385,000+37.5%$129/sqft |
Source: Heartland MLS as distributed by MLS GRID #2637472 Report a problem | ||
| 4/21/2020 | Listing removed | $280,000$93/sqft |
Source: RE/MAX Best Associates #2208224 Report a problem | ||
| 4/21/2020 | Listed for sale | $280,000$93/sqft |
Source: RE/MAX Best Associates #2208224 Report a problem | ||
| 4/17/2020 | Sold | -- |
Source: Heartland MLS as distributed by MLS GRID #45001_2208224 Report a problem | ||
| 3/14/2020 | Pending sale | $280,000$93/sqft |
Source: RE/MAX Best Associates #2208224 Report a problem | ||
| 2/21/2020 | Listed for sale | $280,000+51.4%$93/sqft |
Source: RE/MAX Best Associates #2208224 Report a problem | ||
| 11/5/2011 | Sold | -- |
Source: Agent Provided Report a problem | ||
| 9/28/2011 | Price change | $185,000-2.6%$62/sqft |
Source: Reece and Nichols Realtors #1736443 Report a problem | ||
| 9/14/2011 | Price change | $189,900-2.6%$63/sqft |
Source: Reece and Nichols Realtors #1736443 Report a problem | ||
| 8/31/2011 | Price change | $194,900-2.5%$65/sqft |
Source: Reece and Nichols Realtors #1736443 Report a problem | ||
| 7/2/2011 | Price change | $199,900-2.5%$67/sqft |
Source: Reece and Nichols Realtors #1736443 Report a problem | ||
| 5/19/2011 | Price change | $205,000-2.1%$68/sqft |
Source: Reece and Nichols Realtors #1717679 Report a problem | ||
| 5/1/2011 | Price change | $209,500-2.6%$70/sqft |
Source: Reece and Nichols Realtors #1717679 Report a problem | ||
| 3/14/2011 | Listed for sale | $215,000$72/sqft |
Source: Reece and Nichols Realtors #1717679 Report a problem | ||
Public tax history
| Year | Property taxes | Tax assessment |
|---|---|---|
| 2025 | $5,414 +12.6% | $48,588 +13.6% |
| 2024 | $4,809 +0.8% | $42,780 +2.8% |
| 2023 | $4,772 +18% | $41,607 +21% |
| 2022 | $4,045 | $34,385 +5.5% |
| 2021 | -- | $32,591 +8.5% |
| 2020 | $3,745 | $30,050 +1.3% |
| 2019 | -- | $29,670 -0.5% |
| 2018 | -- | $29,808 +8.3% |
| 2017 | $3,514 +7% | $27,531 +4.3% |
| 2016 | $3,283 +10.7% | $26,393 +10.5% |
| 2015 | $2,966 +2.2% | $23,886 +1.5% |
| 2013 | $2,902 -1.3% | $23,529 +0.6% |
| 2012 | $2,939 -4% | $23,391 -3.6% |
| 2010 | $3,062 +1.6% | $24,254 -3.3% |
| 2009 | $3,015 -0.4% | $25,070 -0.3% |
| 2008 | $3,027 +5.1% | $25,151 +3% |
| 2007 | $2,881 -1.4% | $24,414 -0.8% |
| 2006 | $2,923 | $24,610 +8.7% |
| 2005 | -- | $22,632 |
Find assessor info on the county website
Monthly payment
Est. payment
Payment breakdown
Explore the cost of this home by adjusting the details. Changes won't be saved.Climate risks
Neighborhood: Hunter's Creek
Nearby schools
Schools provided by the listing agent
- Elementary: Millbrooke
- Middle: Summit Trail
- High: Olathe Northwest
Source: Heartland MLS as distributed by MLS GRID. This data may not be complete. We recommend contacting the local school district to confirm school assignments for this home.

Similar homes
- $419,9004 bd3 ba1.9k sqft1005 N Clinton St, Olathe, KS 66061For Sale
 MLS ID #2640064, SBD Team, SBD Housing Solutions LLC. Heartland MLS as distributed by MLS GRID
 - $390,0004 bd3 ba1.9k sqft540 W Northview St, Olathe, KS 66061For Sale
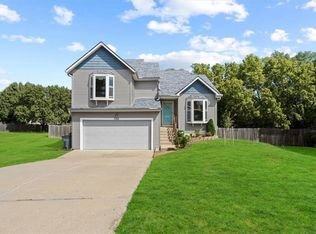 MLS ID #2636284, Omar Alagha, 1st Class Real Estate KC. Heartland MLS as distributed by MLS GRID
 - $--5 bd3 ba2.2k sqft21533 W 122nd St, Olathe, KS 66061Auction
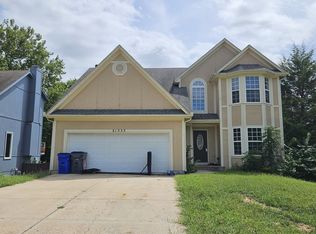 ServiceLink Auction
 - $390,0004 bd3 ba2.7k sqft113 N Cedar Hills St, Olathe, KS 66061For Sale
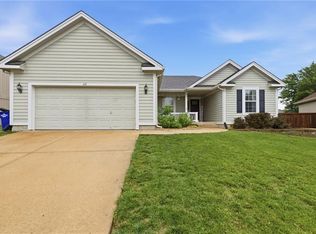 MLS ID #2621310, Rhonda Adams, Platinum Realty LLC. Heartland MLS as distributed by MLS GRID
