Beautiful East Olathe Home with Room for the Whole Family!
Welcome to this spacious home featuring 5 bedrooms, 3 full bathrooms, and a finished basement with plenty of room for recreation, play, or relaxation. A main-level bedroom offers flexibility as a home office or mother-in-law suite. Hardwood flooring throughout the main and upper levels adds warmth and timeless appeal.
The kitchen features granite countertops and stainless steel appliances, including a refrigerator and gas range. The spacious primary suite offers a large walk-in closet, wood flooring, and an elegant tray ceiling. The primary bathroom is a true retreat, complete with an enviable steam shower and double vanities. Don't miss the versatile bonus room, perfect for a nursery, home office, or additional closet and storage space.
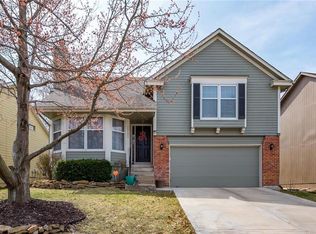
Step outside to enjoy the lovely stone patio, ideal for entertaining family and friends. The exterior has also been freshly updated with new siding on three sides and a fresh coat of paint.
All of this in a convenient East Olathe location, just minutes from the shopping, dining, and everyday amenities you need. Don't wait—this wonderful home is a must-see!
Active
$450,000
15125 W 132nd Pl, Olathe, KS 66062
5beds
2,932sqft
Single Family Residence
Built in 1991
6,516 Square Feet Lot
$-- Zestimate®
$153/sqft
$21/mo HOA
What's special
Spacious primary suiteKitchen features granite countertopsLarge walk-in closet
- 11 hours
- 107
- 11
Zillow last checked:
Listing updated:
Listed by:
Stacey Harrison 913-991-5098,
Real Broker, LLC,
Kevin Straub 913-558-8000,
Real Broker, LLC
Source: Heartland MLS as distributed by MLS GRID,MLS#: 2649441
Facts & features
Interior
Bedrooms & bathrooms
- Bedrooms: 5
- Bathrooms: 3
- Full bathrooms: 3
Primary bedroom
- Features: Ceiling Fan(s), Walk-In Closet(s), Wood Floor
- Level: Second
- Area: 272 Square Feet
- Dimensions: 16 x 17
Bedroom 2
- Features: Ceiling Fan(s), Wood Floor
- Level: Second
- Area: 117 Square Feet
- Dimensions: 9 x 13
Bedroom 3
- Features: Ceiling Fan(s), Wood Floor
- Level: Second
- Area: 130 Square Feet
- Dimensions: 10 x 13
Bedroom 4
- Features: Ceiling Fan(s), Wood Floor
- Level: Second
- Area: 130 Square Feet
- Dimensions: 10 x 13
Bedroom 5
- Features: Ceiling Fan(s)
- Level: First
- Area: 169 Square Feet
- Dimensions: 13 x 13
Primary bathroom
- Features: Ceramic Tiles, Double Vanity, Shower Only, Solid Surface Counter
- Level: Second
- Area: 72 Square Feet
- Dimensions: 8 x 9
Bathroom 1
- Features: Ceramic Tiles, Shower Only, Solid Surface Counter
- Level: First
Bathroom 2
- Features: Ceramic Tiles, Shower Over Tub, Solid Surface Counter
- Level: Second
Bonus room
- Features: Wood Floor
- Level: Second
- Area: 84 Square Feet
- Dimensions: 7 x 12
Great room
- Features: Built-in Features, Ceiling Fan(s)
- Level: First
- Area: 312 Square Feet
- Dimensions: 24 x 13
Kitchen
- Features: Granite Counters, Pantry
- Level: First
- Area: 204 Square Feet
- Dimensions: 12 x 17
Laundry
- Features: Built-in Features, Ceramic Tiles
- Level: Second
- Area: 36 Square Feet
- Dimensions: 4 x 9
Recreation room
- Features: Built-in Features, Carpet
- Level: Basement
- Area: 300 Square Feet
- Dimensions: 12 x 25
Heating
- Forced Air
Cooling
- Electric
Appliances
- Included: Dishwasher, Disposal, Microwave, Refrigerator, Gas Range, Stainless Steel Appliance(s)
- Laundry: Upper Level
Features
- Ceiling Fan(s), Pantry, Stained Cabinets, Vaulted Ceiling(s), Walk-In Closet(s)
- Flooring: Carpet, Ceramic Tile, Wood
- Basement: Finished,Full,Radon Mitigation System,Sump Pump
- Has fireplace: No
Interior area
- Total structure area: 2,932
- Total interior livable area: 2,932 sqft
- Finished area above ground: 2,332
- Finished area below ground: 600
Property
Parking
- Total spaces: 2
- Parking features: Attached, Garage Door Opener, Garage Faces Front
- Attached garage spaces: 2
Features
- Patio & porch: Patio
- Fencing: Wood
Lot
- Size: 6,516 Square Feet
- Features: Cul-De-Sac, Sprinkler-In Ground
Details
- Parcel number: DP94700000 0061
Construction
Type & style
- Home type: SingleFamily
- Architectural style: Traditional
- Property subtype: Single Family Residence
Materials
- Board & Batten Siding
- Roof: Composition
Condition
- Year built: 1991
Utilities & green energy
- Sewer: Public Sewer
- Water: Public
Community & HOA
Community
- Subdivision: Yorkshire
HOA
- Has HOA: Yes
- Amenities included: Trail(s)
- HOA fee: $250 annually
- HOA name: Yorkshire HOA
Location
- Region: Olathe
Financial & listing details
- Price per square foot: $153/sqft
- Tax assessed value: $404,300
- Annual tax amount: $5,173
- Date on market: 11/4/2026
- Listing terms: Cash,Conventional,FHA,VA Loan
- Ownership: Private
- Road surface type: Paved
Estimated market value
Not available
Estimated sales range
Not available
Not available
Price history
| Date | Event | Price |
|---|---|---|
| 11/4/2026 | Listed for sale | $450,000+60.7%$153/sqft |
Source:  Heartland MLS as distributed by MLS GRID #2649441 Report a problem | ||
| 9/21/2017 | Sold | -- |
Source: Heartland MLS as distributed by MLS GRID #2062496 Report a problem | ||
| 8/11/2017 | Listed for sale | $279,950$95/sqft |
Source: Rodrock & Associates Realtors #2062496 Report a problem | ||
Public tax history
| Year | Property taxes | Tax assessment |
|---|---|---|
| 2025 | $5,173 +1% | $46,494 +2.2% |
| 2024 | $5,123 +5.6% | $45,471 +7.5% |
| 2023 | $4,853 +9.7% | $42,297 +12.7% |
| 2022 | $4,424 | $37,536 +4.6% |
| 2021 | -- | $35,869 +3.1% |
| 2020 | $4,343 | $34,788 +6.8% |
| 2019 | -- | $32,568 +1.9% |
| 2018 | -- | $31,970 +6.6% |
| 2017 | $3,831 +12.2% | $29,980 +9.3% |
| 2016 | $3,415 +4.1% | $27,439 +4% |
| 2015 | $3,281 +4.2% | $26,381 +27.4% |
| 2013 | $3,148 +15.6% | $20,711 -3.1% |
| 2012 | $2,722 +1.1% | $21,378 +0.1% |
| 2010 | $2,692 +0.8% | $21,367 -4% |
| 2009 | $2,671 -0.4% | $22,252 -0.3% |
| 2008 | $2,680 +0.5% | $22,310 |
| 2007 | $2,666 +6.7% | $22,310 +5.7% |
| 2006 | $2,500 | $21,103 +0.5% |
| 2005 | -- | $20,999 |
Find assessor info on the county website
Monthly payment
Est. payment
Payment breakdown
Explore the cost of this home by adjusting the details. Changes won't be saved.Climate risks
Neighborhood: Yorkshire
Nearby schools
Schools provided by the listing agent
- Elementary: Indian Creek
- Middle: Pioneer Trail
- High: Olathe East
Source: Heartland MLS as distributed by MLS GRID. This data may not be complete. We recommend contacting the local school district to confirm school assignments for this home.
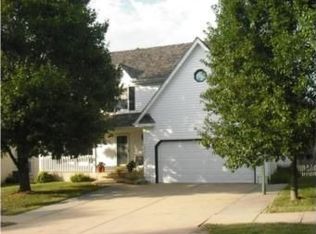
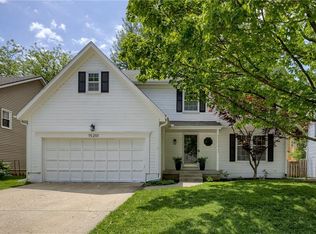
Similar homes
- $465,0005 bd4 ba2.9k sqft14921 W 124th Ter, Olathe, KS 66062For Sale
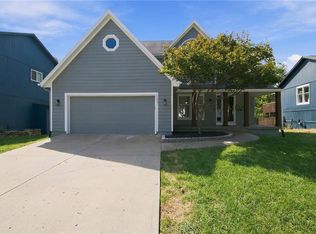 MLS ID #2641506, Derek Randall, ReeceNichols - Lees Summit. Heartland MLS as distributed by MLS GRID
- $425,0004 bd3 ba1.5k sqft15013 W 124th St, Olathe, KS 66062For Sale
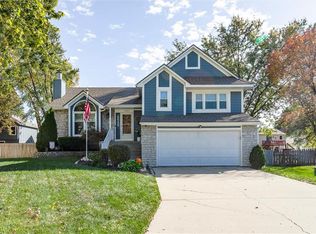 MLS ID #2648047, Kelly Meyer, ReeceNichols - Overland Park. Heartland MLS as distributed by MLS GRID
- $515,0004 bd4 ba3k sqft15663 S Widmer St, Olathe, KS 66062For Sale
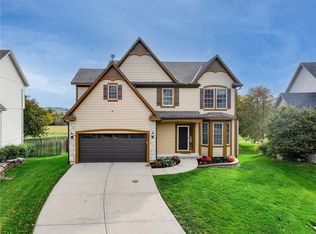 MLS ID #2649661, Sonya Muller, RE/MAX Realty Suburban Inc. Heartland MLS as distributed by MLS GRID
- $449,0004 bd4 ba2.5k sqft17903 W 158th St, Olathe, KS 66062For Sale
 MLS ID #2648172, TimRay Team, HomeSmart Legacy. Heartland MLS as distributed by MLS GRID
