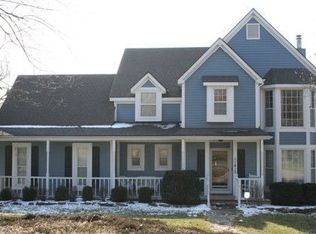
Beautiful 2-story home in a highly sought-after neighborhood! This home features 4 bedrooms, 3 full baths, and a half bath off the kitchen, along with refinished hardwood floors throughout. The family room has vaulted ceilings and a cozy fireplace, and the walkout basement offers a huge rec room and a full bath. The primary bedroom features its own martini deck, while the deck off the kitchen is the perfect spot to relax and enjoy the lake views. There’s also an extra-deep garage for plenty of storage. Enjoy the walking trail right next to the house that leads to the lake, along with lake access, a community dock, neighborhood swimming pool, sand volleyball, basketball court and playgrounds. Trails lead to Mill Creek trail system. Great location with easy highway access. So much to love about this home and community.
Active
$529,950
18401 W 114th Ter, Olathe, KS 66061
4beds
3,039sqft
Single Family Residence
Built in 1987
9,677 Square Feet Lot
$-- Zestimate®
$174/sqft
$-- HOA
What's special
Cozy fireplaceHuge rec roomRefinished hardwood floors throughoutWalkout basement
- 10 days
- 776
- 83
Likely to sell faster than
Zillow last checked:
Listing updated:
Listed by:
Tim Seibold 913-226-4543,
Coldwell Banker Regan Realtors,
Jenny Scheffler 913-406-5501,
Coldwell Banker Regan Realtors
Source: Heartland MLS as distributed by MLS GRID,MLS#: 2646414
Facts & features
Interior
Bedrooms & bathrooms
- Bedrooms: 4
- Bathrooms: 4
- Full bathrooms: 3
- 1/2 bathrooms: 1
Primary bedroom
- Features: Carpet, Ceiling Fan(s)
- Level: Second
- Dimensions: 15 x 15
Bedroom 2
- Features: Carpet, Walk-In Closet(s)
- Level: Second
- Dimensions: 15 x 9
Bedroom 3
- Features: Carpet
- Level: Second
- Dimensions: 13 x 10
Bedroom 4
- Level: Second
- Dimensions: 13 x 10
Primary bathroom
- Features: Ceramic Tiles, Double Vanity, Separate Shower And Tub, Walk-In Closet(s)
- Level: Second
- Dimensions: 12 x 5
Dining room
- Features: Wood Floor
- Level: Main
- Dimensions: 13 x 10
Family room
- Features: Built-in Features, Fireplace, Wood Floor
- Level: Main
- Dimensions: 21 x 15
Kitchen
- Features: Granite Counters, Pantry, Wood Floor
- Level: Main
- Dimensions: 19 x 14
Laundry
- Features: Built-in Features
- Level: Main
- Dimensions: 9 x 5
Recreation room
- Features: Built-in Features, Carpet
- Level: Basement
- Dimensions: 29 x 29
Heating
- Forced Air
Cooling
- Electric
Appliances
- Laundry: Laundry Room, Main Level
Features
- Ceiling Fan(s), Pantry, Walk-In Closet(s)
- Flooring: Carpet, Wood
- Doors: Storm Door(s)
- Windows: Skylight(s), Thermal Windows, Wood Frames
- Basement: Finished,Full,Walk-Out Access
- Number of fireplaces: 1
- Fireplace features: Great Room
Interior area
- Total structure area: 3,039
- Total interior livable area: 3,039 sqft
- Finished area above ground: 2,083
- Finished area below ground: 956
Video & virtual tour
Property
Parking
- Total spaces: 2
- Parking features: Attached
- Attached garage spaces: 2
Features
- Patio & porch: Deck, Patio, Porch
Lot
- Size: 9,677 Square Feet
Details
- Parcel number: DP507000040011
Construction
Type & style
- Home type: SingleFamily
- Architectural style: Traditional
- Property subtype: Single Family Residence
Materials
- Brick Trim, Wood Siding
- Roof: Composition
Condition
- Year built: 1987
Utilities & green energy
- Sewer: Public Sewer
- Water: Public
Community & HOA
Community
- Subdivision: Northwood Trails
HOA
- Has HOA: Yes
Location
- Region: Olathe
Financial & listing details
- Price per square foot: $174/sqft
- Tax assessed value: $470,000
- Annual tax amount: $6,042
- Date on market: 10/15/2026
- Listing terms: Cash,Conventional,FHA,VA Loan
- Ownership: Private
Estimated market value
Not available
Estimated sales range
Not available
Not available
Price history
| Date | Event | Price |
|---|---|---|
| 10/15/2026 | Listed for sale | $529,950+11.6%$174/sqft |
Source:  Heartland MLS as distributed by MLS GRID #2646414 Report a problem Heartland MLS as distributed by MLS GRID #2646414 Report a problem | ||
| 11/25/2024 | Sold | -- |
Source: Heartland MLS as distributed by MLS GRID #2509398 Report a problem | ||
| 11/1/2024 | Pending sale | $475,000$156/sqft |
Source: Heartland MLS as distributed by MLS GRID #2509398 Report a problem | ||
| 10/15/2024 | Price change | $475,000-2.1%$156/sqft |
Source: Heartland MLS as distributed by MLS GRID #2509398 Report a problem | ||
| 9/16/2024 | Listed for sale | $485,000$160/sqft |
Source: Heartland MLS as distributed by MLS GRID #2509398 Report a problem | ||
| 1/14/2000 | Sold | -- |
Source: Agent Provided Report a problem | ||
Public tax history
| Year | Property taxes | Tax assessment |
|---|---|---|
| 2025 | $6,042 +8.7% | $54,050 +9.8% |
| 2024 | $5,558 +0.2% | $49,208 +2% |
| 2023 | $5,548 +20% | $48,242 +23.1% |
| 2022 | $4,622 | $39,180 +12.3% |
| 2021 | -- | $34,879 -0.3% |
| 2020 | $4,369 | $34,994 +2.2% |
| 2019 | -- | $34,224 +4.3% |
| 2018 | -- | $32,798 +3% |
| 2017 | $4,073 +13.2% | $31,855 +10.3% |
| 2016 | $3,598 +7.8% | $28,888 +7.6% |
| 2015 | $3,339 -4.1% | $26,841 -0.5% |
| 2013 | $3,482 +5.8% | $26,968 +3.7% |
| 2012 | $3,291 -6.2% | $26,002 -6.2% |
| 2010 | $3,509 +0.4% | $27,727 -4.4% |
| 2009 | $3,495 -5.6% | $28,992 -2.2% |
| 2008 | $3,702 +5.6% | $29,647 +3% |
| 2007 | $3,506 +5.7% | $28,785 +3.2% |
| 2006 | $3,318 | $27,888 +4.4% |
| 2005 | -- | $26,714 |
Find assessor info on the county website
Monthly payment
Est. payment
Payment breakdown
Explore the cost of this home by adjusting the details. Changes won't be saved.Climate risks
Neighborhood: Northwood Trails
Nearby schools
Schools provided by the listing agent
- Elementary: Woodland
- Middle: Santa Fe Trail
- High: Olathe North
Source: Heartland MLS as distributed by MLS GRID. This data may not be complete. We recommend contacting the local school district to confirm school assignments for this home.
Similar homes
- $545,0004 bd3 ba2.9k sqft19985 W 119th St, Olathe, KS 66061For Sale
 MLS ID #2635929, Brandy Fannan, RE/MAX Revolution. Heartland MLS as distributed by MLS GRID
 - $525,0004 bd4 ba2.9k sqft12983 S Hagan St, Olathe, KS 66062For Sale
 MLS ID #2647893, Tonja Spruyt, RE/MAX State Line. Heartland MLS as distributed by MLS GRID
 - $515,0005 bd4 ba3k sqft10138 Theden Cir, Lenexa, KS 66220For Sale
 MLS ID #2646851, Aaron Donner, Real Broker, LLC. Heartland MLS as distributed by MLS GRID
 - $525,0004 bd4 ba3.4k sqft12443 Benson St, Overland Park, KS 66213For Sale
 MLS ID #2647688, Rita Dickey, ReeceNichols - Overland Park. Heartland MLS as distributed by MLS GRID
