ZILLOW HAS UPLOADED INCORRECT IMAGES ON 3D TOUR
A rare opportunity to enjoy acreage, privacy and lake access without giving up the conveniences of Olathe! Nestled among mature trees in Woodland Estates, this home offers a peaceful setting with access to the community lake reserved for Woodland Estates homeowners, perfect for kayaking, canoeing, paddle boating and sailing. Designed for both everyday living and entertaining, the home features a generous kitchen and dining area that opens to the living room through a convenient pass through bar. The expansive finished lower level offers even more room to gather with a large recreation room and wet bar. Outside, enjoy the spacious deck and patio overlooking the property, plus a private pond and whole yard sprinkler system. This home also has so much new to offer and is move in ready! New interior paint, carpet, granite countertops, sinks, faucets, bathroom accessories, cabinet hardware, primary shower, LED lights, ceiling fans and so much more! Whether you’re hosting holidays, grilling with friends or simply enjoying a quiet evening surrounded by nature, there are multiple indoor and outdoor spaces to enjoy. And while the setting feels tucked away, you’re conveniently located off 119th Street with easy access to K-10, I-435 and I-35, plus Downtown Olathe, shopping, dining and everyday conveniences just minutes away. Peaceful acreage, water access, room to entertain and an Olathe location that keeps you connected. Pre inspections have been completed with many items addressed. Septic was inspected in spring 2026 & a new lift station, grinder pump & emergency notification systemwere installed.
Active
$545,000
19985 W 119th St, Olathe, KS 66061
4beds
2,907sqft
Single Family Residence
Built in 1986
1.03 Acres Lot
$-- Zestimate®
$187/sqft
$33/mo HOA
What's special
Ceiling fansPrivate pondLake accessLarge recreation roomGranite countertopsNestled among mature treesNew interior paint
- 37 days
- 1,977
- 149
Zillow last checked:
Listing updated:
Listed by:
Brandy Fannan 816-721-3181,
RE/MAX Revolution
Source: Heartland MLS as distributed by MLS GRID,MLS#: 2635929
Facts & features
Interior
Bedrooms & bathrooms
- Bedrooms: 4
- Bathrooms: 3
- Full bathrooms: 3
Bedroom 1
- Features: All Carpet
- Level: First
- Area: 182 Square Feet
- Dimensions: 14 x 13
Bedroom 2
- Features: All Carpet
- Level: First
- Area: 143 Square Feet
- Dimensions: 13 x 11
Bedroom 3
- Features: All Carpet
- Level: First
- Area: 121 Square Feet
- Dimensions: 11 x 11
Bedroom 4
- Features: All Carpet
- Level: Basement
- Area: 132 Square Feet
- Dimensions: 12 x 11
Den
- Features: All Carpet
- Level: Basement
- Area: 252 Square Feet
- Dimensions: 21 x 12
Dining room
- Features: All Carpet
- Level: First
- Area: 132 Square Feet
- Dimensions: 12 x 11
Family room
- Features: All Carpet
- Level: Basement
Kitchen
- Features: Kitchen Island, Pantry
- Level: First
- Area: 384 Square Feet
- Dimensions: 24 x 16
Living room
- Features: All Carpet, Brick Floor
- Level: First
- Area: 345 Square Feet
- Dimensions: 23 x 15
Recreation room
- Features: All Carpet
- Level: Basement
- Area: 595 Square Feet
- Dimensions: 35 x 17
Heating
- Heat Pump
Cooling
- Electric
Appliances
- Included: Dishwasher, Disposal, Exhaust Fan, Microwave, Electric Range, Free-Standing Electric Oven
- Laundry: Lower Level, Off The Kitchen
Features
- Ceiling Fan(s), Kitchen Island, Pantry, Vaulted Ceiling(s), Walk-In Closet(s), Wet Bar
- Flooring: Carpet, Luxury Vinyl, Wood
- Doors: Storm Door(s)
- Windows: Window Coverings, Skylight(s)
- Basement: Basement BR,Finished,Full,Walk-Out Access
- Number of fireplaces: 1
- Fireplace features: Living Room
Interior area
- Total structure area: 2,907
- Total interior livable area: 2,907 sqft
- Finished area above ground: 1,807
- Finished area below ground: 1,100
Video & virtual tour
Property
Parking
- Total spaces: 3
- Parking features: Attached, Garage Door Opener, Garage Faces Side
- Attached garage spaces: 3
Features
- Patio & porch: Deck, Patio
- Fencing: Partial,Wood
- Waterfront features: Pond
Lot
- Size: 1.03 Acres
- Features: Acreage, Many Trees
Details
- Additional structures: Shed(s)
- Parcel number: 6f2313233016
- Special conditions: Standard
Construction
Type & style
- Home type: SingleFamily
- Architectural style: Traditional
- Property subtype: Single Family Residence
Materials
- Brick Trim, Lap Siding
- Roof: Composition
Condition
- Year built: 1986
Utilities & green energy
- Sewer: Septic Tank
- Water: Public
Community & HOA
Community
- Security: Fire Alarm, Smart Door Lock, Smoke Detector(s)
- Subdivision: Other
HOA
- Has HOA: Yes
- HOA fee: $400 annually
- HOA name: Woodland Estates HOA
Location
- Region: Olathe
Financial & listing details
- Price per square foot: $187/sqft
- Tax assessed value: $435,200
- Annual tax amount: $5,581
- Date on market: 9/18/2026
- Listing terms: Cash,Conventional,FHA,VA Loan
- Ownership: Private
- Road surface type: Paved
Estimated market value
Not available
Estimated sales range
Not available
Not available
Price history
| Date | Event | Price |
|---|---|---|
| 9/18/2026 | Listed for sale | $545,000+1.9%$187/sqft |
Source:  Heartland MLS as distributed by MLS GRID #2635929 Report a problem Heartland MLS as distributed by MLS GRID #2635929 Report a problem | ||
| 8/8/2026 | Listing removed | $535,000$184/sqft |
Source: Heartland MLS as distributed by MLS GRID #2604689 Report a problem | ||
| 6/13/2026 | Listed for sale | $535,000-1.7%$184/sqft |
Source: Heartland MLS as distributed by MLS GRID #2604689 Report a problem | ||
| 5/11/2026 | Contingent | $544,000$187/sqft |
Source: Heartland MLS as distributed by MLS GRID #2604689 Report a problem | ||
| 3/7/2026 | Listed for sale | $544,000$187/sqft |
Source: Heartland MLS as distributed by MLS GRID #2604689 Report a problem | ||
Public tax history
| Year | Property taxes | Tax assessment |
|---|---|---|
| 2025 | $5,581 +7.6% | $50,048 +8.7% |
| 2024 | $5,188 +2.9% | $46,035 +4.8% |
| 2023 | $5,041 +13.4% | $43,907 +16.5% |
| 2022 | $4,444 | $37,697 +13% |
| 2021 | -- | $33,350 +1.1% |
| 2020 | $4,114 | $32,971 +4.8% |
| 2019 | -- | $31,453 +0.8% |
| 2018 | -- | $31,200 +5.5% |
| 2017 | $3,779 | $29,578 +7.8% |
| 2016 | $3,779 +18.4% | $27,439 +6.9% |
| 2015 | $3,191 +1.5% | $25,668 +5.9% |
| 2013 | $3,145 -4% | $24,231 |
| 2012 | $3,275 -0.2% | $24,231 -5.9% |
| 2010 | $3,282 +1.3% | $25,737 -3.7% |
| 2009 | $3,240 -2.2% | $26,715 -2% |
| 2008 | $3,311 -8.1% | $27,264 -9.7% |
| 2007 | $3,602 -0.7% | $30,188 +0% |
| 2006 | $3,627 | $30,187 +6.9% |
| 2005 | -- | $28,244 |
Find assessor info on the county website
Monthly payment
Est. payment
Payment breakdown
Explore the cost of this home by adjusting the details. Changes won't be saved.Climate risks
Neighborhood: Woodland Estates
Nearby schools
Schools provided by the listing agent
- Elementary: Meadow Lane
- Middle: Santa Fe Trail
- High: Olathe North
Source: Heartland MLS as distributed by MLS GRID. This data may not be complete. We recommend contacting the local school district to confirm school assignments for this home.
Similar homes
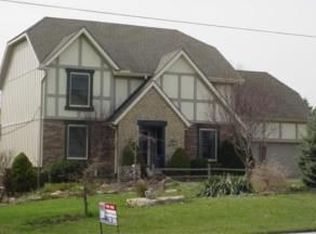
- $569,5004 bd4 ba3.2k sqft18640 W 116th St, Olathe, KS 66061For Sale
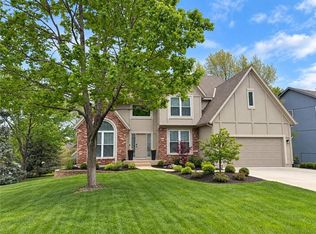 MLS ID #2640659, Twyla Rist, Compass Realty Group. Heartland MLS as distributed by MLS GRID
 - $525,0004 bd4 ba2.9k sqft12983 S Hagan St, Olathe, KS 66062For Sale
 MLS ID #2647893, Tonja Spruyt, RE/MAX State Line. Heartland MLS as distributed by MLS GRID
 - $549,0004 bd5 ba3.2k sqft14773 S Turnberry St, Olathe, KS 66061For Sale
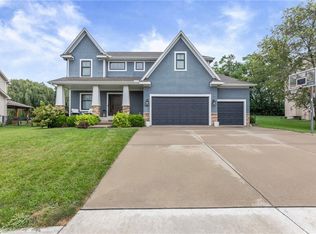 MLS ID #2643472, Jake Zillner, Modern Realty Advisors. Heartland MLS as distributed by MLS GRID
 - $485,0003 bd3 ba2.5k sqft29300 W 119th St, Olathe, KS 66061For Sale
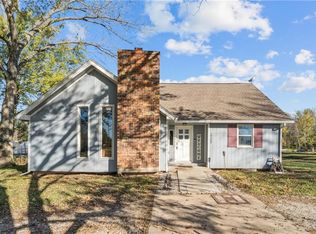 MLS ID #2643874, Homes By Brandy Team, Keller Williams Realty Partners Inc.. Heartland MLS as distributed by MLS GRID
