Step into a home that truly defines "pristine." Meticulously maintained by its original owner, this Verona Gardens beauty offers a rare level of care and quality that you’ll feel the moment you walk through the door. The spacious layout features 4 bedrooms and 2.1 bathrooms, providing plenty of room to spread out while maintaining a genuine sense of warmth and comfort. The heart of the home is the bright, eat-in kitchen, featuring new quartz countertops and a sleek stainless sink that make the space feel modern and ready for your favorite recipes. One of the standout features of this property is the expansive, oversized deck. It is a fantastic space for outdoor living, offering a perfect vantage point to enjoy the backyard and the shade of the lush, mature trees. Whether you're hosting a fall gathering or just enjoying a quiet afternoon, this deck truly extends the living space into the outdoors. Location is everything here. Tucked away near 119th and State Line Road, you are perfectly positioned for easy access to the area's premier shopping, dining, and amenities. It’s not often you find a home that combines this level of upkeep with such a convenient, sought-after Leawood address. This is a special opportunity to own a piece of Verona Gardens that has been loved and looked after for years.
Active
Price cut: $25.1K (10/7)
$549,900
2201 W 120th St, Leawood, KS 66209
4beds
2,155sqft
Single Family Residence
Built in 1974
0.28 Acres Lot
$-- Zestimate®
$255/sqft
$35/mo HOA
What's special
- 37 days
- 733
- 37
Zillow last checked:
Listing updated:
Listed by:
Amee Kelly 913-522-0731,
Compass Realty Group,
Michelle Scott 816-809-6691,
Compass Realty Group
Source: Heartland MLS as distributed by MLS GRID,MLS#: 2642037
Facts & features
Interior
Bedrooms & bathrooms
- Bedrooms: 4
- Bathrooms: 3
- Full bathrooms: 2
- 1/2 bathrooms: 1
Primary bedroom
- Features: All Carpet
- Level: Second
- Area: 178 Square Feet
- Dimensions: 12.3 x 14.5
Bedroom 2
- Features: All Carpet
- Level: Second
- Area: 152 Square Feet
- Dimensions: 12.4 x 12.25
Bedroom 3
- Features: All Carpet
- Level: Second
- Area: 131 Square Feet
- Dimensions: 11.7 x 11.25
Bedroom 4
- Features: All Carpet
- Level: Upper
- Area: 189 Square Feet
- Dimensions: 14.8 x 12.75
Heating
- Has Heating (Unspecified Type)
Cooling
- Electric
Appliances
- Included: Dishwasher, Disposal, Microwave, Electric Range
- Laundry: Main Level, Off The Kitchen
Features
- Walk-In Closet(s)
- Flooring: Carpet, Luxury Vinyl, Tile
- Basement: Garage Entrance
- Number of fireplaces: 1
- Fireplace features: Family Room, Gas
Interior area
- Total structure area: 2,155
- Total interior livable area: 2,155 sqft
- Finished area above ground: 2,155
- Finished area below ground: 0
Video & virtual tour
Property
Parking
- Total spaces: 2
- Parking features: Attached
- Attached garage spaces: 2
Features
- Patio & porch: Deck
- Fencing: Metal
Lot
- Size: 0.28 Acres
- Features: City Limits
Details
- Parcel number: HP990000030006
Construction
Type & style
- Home type: SingleFamily
- Architectural style: Traditional
- Property subtype: Single Family Residence
Materials
- Brick Trim, Wood Siding
- Roof: Composition
Condition
- Year built: 1974
Utilities & green energy
- Sewer: Public Sewer
- Water: Public
Community & HOA
Community
- Subdivision: Verona Gardens
HOA
- Has HOA: Yes
- Services included: Management
- HOA fee: $425 annually
- HOA name: Verona Gardens
Location
- Region: Leawood
Financial & listing details
- Price per square foot: $255/sqft
- Tax assessed value: $418,800
- Annual tax amount: $5,290
- Date on market: 9/15/2026
- Listing terms: Cash,Conventional,FHA
- Ownership: Estate/Trust
- Road surface type: Paved
Estimated market value
Not available
Estimated sales range
Not available
Not available
Price history
| Date | Event | Price |
|---|---|---|
| 10/7/2026 | Price change | $549,900-4.4%$255/sqft |
Source:  Heartland MLS as distributed by MLS GRID #2642037 Report a problem | ||
| 9/15/2026 | Listed for sale | $575,000$267/sqft |
Source: Heartland MLS as distributed by MLS GRID #2642037 Report a problem | ||
Public tax history
| Year | Property taxes | Tax assessment |
|---|---|---|
| 2025 | $5,290 +5% | $48,163 +5.1% |
| 2024 | $5,038 -1.9% | $45,817 |
| 2023 | $5,136 +3.7% | $45,817 +6% |
| 2022 | $4,953 | $43,241 +15.4% |
| 2021 | -- | $37,479 +12.2% |
| 2020 | $4,095 | $33,407 +8.8% |
| 2019 | -- | $30,716 +24.6% |
| 2018 | -- | $24,644 +13.1% |
| 2017 | $2,801 +5.8% | $21,782 +5.6% |
| 2016 | $2,646 +1.5% | $20,619 +2.7% |
| 2015 | $2,608 +9% | $20,079 +4.5% |
| 2013 | $2,393 -4.9% | $19,216 -0.2% |
| 2012 | $2,516 +0.8% | $19,251 -1.1% |
| 2010 | $2,496 -0.9% | $19,458 -5.5% |
| 2009 | $2,518 -3.1% | $20,596 -1.5% |
| 2008 | $2,598 +2.2% | $20,918 0% |
| 2007 | $2,541 +2.9% | $20,919 |
| 2006 | $2,469 | $20,919 +4.2% |
| 2005 | -- | $20,079 |
Find assessor info on the county website
Monthly payment
Est. payment
Payment breakdown
Explore the cost of this home by adjusting the details. Changes won't be saved.Climate risks
Neighborhood: 66209
Nearby schools
Schools provided by the listing agent
- Middle: Leawood Middle
- High: Blue Valley North
Source: Heartland MLS as distributed by MLS GRID. This data may not be complete. We recommend contacting the local school district to confirm school assignments for this home.
Similar homes
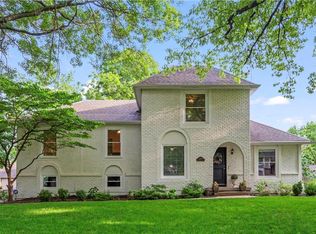
- $550,0002 bd3 ba1.8k sqft2016 W 123rd Ter, Leawood, KS 66209For Sale
 MLS ID #2645618, Christina Ricci, Compass Realty Group. Heartland MLS as distributed by MLS GRID
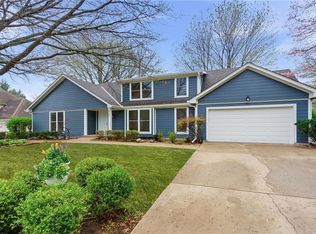
- $599,0004 bd4 ba2.2k sqft12820 Sagamore Rd, Leawood, KS 66209For Sale
 MLS ID #2629429, Kristin Malfer, Compass Realty Group. Heartland MLS as distributed by MLS GRID
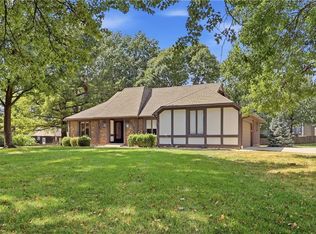
- $435,0005 bd3 ba2.5k sqft9932 Roe Ave, Overland Park, KS 66207For Sale
 MLS ID #2647875, Shelley Trost, RE/MAX Realty Suburban Inc. Heartland MLS as distributed by MLS GRID
- $675,0004 bd3 ba2.6k sqft10505 Belinder Rd, Leawood, KS 66206For Sale
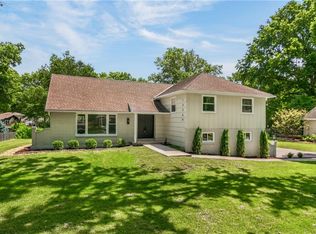 MLS ID #2632042, Ted Frerking, Keller Williams Platinum Prtnr. Heartland MLS as distributed by MLS GRID
