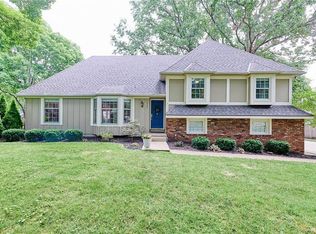
Welcome home to this beautifully updated property with 4 bedrooms and 3 bathrooms, ideally located just minutes from shopping, dining, and entertainment. Thoughtfully renovated from top to bottom, this home combines modern finishes with comfortable living spaces.
The stunning new kitchen features stylish cabinetry, elegant quartz countertops, brand-new stainless steel appliances, and plenty of space for cooking and entertaining. Throughout the home, you'll find new flooring, fresh interior paint, and new energy-efficient windows that provide abundant natural light.
Designed for both relaxation and entertaining, this home offers three separate living and entertainment areas, giving everyone plenty of room to gather or spread out. The inviting fireplace creates a warm and welcoming focal point for cozy evenings.
The bathrooms have been beautifully upgraded with new designer tile and finishes, adding a fresh, modern touch. For added confidence and peace of mind, the home also includes a home warranty.
Don't miss the opportunity to own this move-in-ready home with quality updates, generous living space, and an unbeatable location close to all the conveniences you need.
Active
Price cut: $25K (9/24)
$675,000
10505 Belinder Rd, Leawood, KS 66206
4beds
2,651sqft
Single Family Residence
Built in 1967
0.42 Acres Lot
$-- Zestimate®
$255/sqft
$33/mo HOA
What's special
Inviting fireplaceGenerous living spaceNew flooringStylish cabinetryElegant quartz countertopsStunning new kitchenBrand-new stainless steel appliances
- 72 days
- 820
- 39
Zillow last checked:
Listing updated:
Listed by:
Ted Frerking 816-509-8855,
Keller Williams Platinum Prtnr
Source: Heartland MLS as distributed by MLS GRID,MLS#: 2632042
Facts & features
Interior
Bedrooms & bathrooms
- Bedrooms: 4
- Bathrooms: 3
- Full bathrooms: 3
Primary bedroom
- Level: Second
- Dimensions: 11 x 16
Bedroom 1
- Level: Second
- Dimensions: 11 x 15
Bedroom 2
- Level: Second
- Dimensions: 11 x 14
Bedroom 3
- Level: Third
- Dimensions: 17 x 13.5
Primary bathroom
- Level: Second
- Dimensions: 10.5 x 4
Bathroom 1
- Level: Second
- Dimensions: 10.5 x 7.5
Bathroom 3
- Level: Basement
Basement
- Level: Basement
- Dimensions: 29 x 23.5
Dining room
- Level: Main
- Dimensions: 9.5 x 9.5
Kitchen
- Level: Main
- Dimensions: 19 x 10.5
Living room
- Level: Main
- Dimensions: 20.5 x 12
Recreation room
- Level: Lower
- Dimensions: 22.5 x 13.5
Heating
- Electric
Cooling
- Electric
Features
- Basement: Concrete
- Number of fireplaces: 1
Interior area
- Total structure area: 2,651
- Total interior livable area: 2,651 sqft
- Finished area above ground: 2,201
- Finished area below ground: 450
Property
Parking
- Total spaces: 2
- Parking features: Attached
- Attached garage spaces: 2
Lot
- Size: 0.42 Acres
Details
- Parcel number: HP320000001348
Construction
Type & style
- Home type: SingleFamily
- Property subtype: Single Family Residence
Materials
- Board & Batten Siding, Brick Trim
- Roof: Composition
Condition
- Year built: 1967
Utilities & green energy
- Sewer: Public Sewer
- Water: Public
Community & HOA
Community
- Subdivision: Leawood Estates
HOA
- Has HOA: Yes
- HOA fee: $400 annually
- HOA name: Leawood Estates
Location
- Region: Leawood
Financial & listing details
- Price per square foot: $255/sqft
- Tax assessed value: $371,400
- Annual tax amount: $5,000
- Date on market: 7/16/2026
- Listing terms: Cash,Conventional,FHA,VA Loan
- Ownership: Private
Estimated market value
Not available
Estimated sales range
Not available
Not available
Price history
| Date | Event | Price |
|---|---|---|
| 9/24/2026 | Price change | $675,000-3.6%$255/sqft |
Source:  Heartland MLS as distributed by MLS GRID #2632042 Report a problem Heartland MLS as distributed by MLS GRID #2632042 Report a problem | ||
| 9/4/2026 | Price change | $700,000-3.4%$264/sqft |
Source: Heartland MLS as distributed by MLS GRID #2632042 Report a problem | ||
| 8/5/2026 | Price change | $725,000-3.3%$273/sqft |
Source: Heartland MLS as distributed by MLS GRID #2632042 Report a problem | ||
| 7/17/2026 | Listed for sale | $750,000+56.6%$283/sqft |
Source: Heartland MLS as distributed by MLS GRID #2632042 Report a problem | ||
| 4/8/2026 | Sold | -- |
Source: Heartland MLS as distributed by MLS GRID #2604962 Report a problem | ||
| 3/8/2026 | Pending sale | $479,000$181/sqft |
Source: Heartland MLS as distributed by MLS GRID #2604962 Report a problem | ||
| 3/6/2026 | Listed for sale | $479,000$181/sqft |
Source: Heartland MLS as distributed by MLS GRID #2604962 Report a problem | ||
Public tax history
| Year | Property taxes | Tax assessment |
|---|---|---|
| 2025 | $5,036 -0.2% | $42,711 +0.5% |
| 2024 | $5,046 -2.7% | $42,493 -1.3% |
| 2023 | $5,187 +19.3% | $43,056 +23.9% |
| 2022 | $4,349 | $34,764 +4.4% |
| 2021 | -- | $33,292 +7.4% |
| 2020 | $4,033 | $30,993 +13.3% |
| 2019 | -- | $27,347 +20.7% |
| 2018 | -- | $22,655 -7.3% |
| 2017 | $2,779 +3.2% | $24,449 +4.5% |
| 2016 | $2,692 +0.5% | $23,391 -0.3% |
| 2015 | $2,678 +3.5% | $23,460 +2.9% |
| 2013 | $2,588 +2.5% | $22,805 +0.4% |
| 2012 | $2,526 -3.7% | $22,713 -2% |
| 2010 | $2,623 -6.4% | $23,172 -8% |
| 2009 | $2,803 -6.4% | $25,185 -5.2% |
| 2008 | $2,994 +3.8% | $26,553 +3% |
| 2007 | $2,884 +8.3% | $25,783 +4.5% |
| 2006 | $2,663 | $24,679 +3.6% |
| 2005 | -- | $23,817 |
Find assessor info on the county website
Monthly payment
Est. payment
Payment breakdown
Explore the cost of this home by adjusting the details. Changes won't be saved.Climate risks
Neighborhood: 66206
Nearby schools
Schools provided by the listing agent
- Elementary: Brookwood
- Middle: Indian Woods
- High: SM South
Source: Heartland MLS as distributed by MLS GRID. This data may not be complete. We recommend contacting the local school district to confirm school assignments for this home.
Similar homes
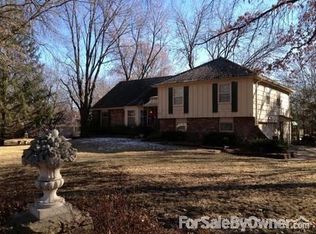
- $775,0005 bd5 ba3.1k sqft2444 W 103rd St, Leawood, KS 66206For Sale
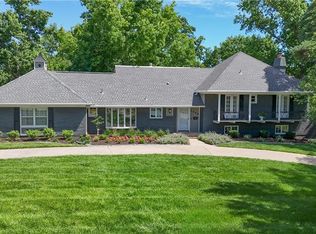 MLS ID #2624269, Renee Haren, Quinn Real Estate Co. Heartland MLS as distributed by MLS GRID
 - $650,0004 bd3 ba3.2k sqft9312 Alhambra St, Prairie Village, KS 66207For Sale
 MLS ID #2639748, Austin Short, KW KANSAS CITY METRO. Heartland MLS as distributed by MLS GRID
 - $599,0004 bd3 ba2.3k sqft12739 Overbrook Rd, Leawood, KS 66209For Sale
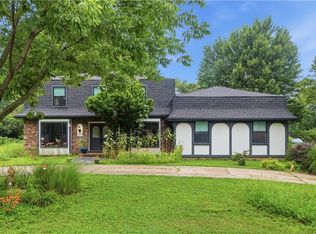 MLS ID #2634203, Josefina Campos, ReeceNichols - Lees Summit. Heartland MLS as distributed by MLS GRID
 - $575,0004 bd3 ba2.1k sqft2201 W 120th St, Leawood, KS 66209For Sale
 MLS ID #2642037, Amee Kelly, Compass Realty Group. Heartland MLS as distributed by MLS GRID
