Welcome To 14927 S Caenen Lane, A Stunning 2-Story Home Offering 3,912 Sq Ft Above Grade On A Rare 27,000+ Sq Ft Lot Nestled On A Quiet Dead-End Street. This One-Of-A-Kind Property Seamlessly Combines Style, Function, And Outdoor Living—Featuring A Tree-Lined Side Yard, Sparkling Pool, And Direct Trail Access To A Nearby Dog Park.
Inside, The Light-Filled Main Level Boasts A Spacious Great Room With Fireplace, A Large Breakfast Area, And A Remodeled Kitchen With Ceiling-Height Cabinets, Granite Counters, Massive Center Island, Beverage Fridge, And Wet Bar—All Overlooking A Wall Of South-Facing Windows And Sliding Doors That Showcase The Private Backyard And Pool.
A Formal Dining Room And Dedicated Home Office (Both With Brand New Carpet) Add Flexibility, While A Bright Recreation Room With Windows On All Sides, A Half Bath, And Direct Pool Access Offers The Perfect Indoor-Outdoor Flow.
Upstairs, You’ll Find 4 Oversized Bedrooms And 4 Full Baths, Including 3 Private Ensuites. The Updated Primary Suite Features White Quartz Counters, Double Vanity, Walk-In Shower With Glass Doors, Walk-In Soaking Tub With Serene Views, And A Huge Closet With Built-In Laundry. Secondary Bedrooms Offer Generous Closets Or Storage Rooms—Including 2 With Private Baths And One Sharing A Bath With The Loft Area.
The Unfinished Basement Offers Ample Storage And Expansion Potential. Additional Highlights Include Dual HVAC Systems, Two Electrical Panels, Water Softener, Sump Pump With Water-Assist Backup, Retractable Awning For Deck Shade, Maintenance-Free Vinyl Siding, And Newly Installed Solar Panels—Reducing Average Electric Bills To $35 - $46/Month!
Located In Sought-After Harmony View West With Award-Winning Schools, Parks, Shopping, And Dining Nearby—This Exceptional Home Offers Comfort, Efficiency, And Resort-Style Outdoor Living!!!
Sold
Price Unknown
14927 S Caenen Ln, Olathe, KS 66062
4beds
3,912sqft
Single Family Residence
Built in 1978
0.64 Acres Lot
$789,500 Zestimate®
$--/sqft
$4,506 Estimated rent
Home value
$789,500
$734,000 - $853,000
$4,506/mo
Zestimate® history
Owner options
List your home for rent
$4,506/mo
Rent Zestimate®
Find your next renter with Zillow Rental Manager. Plus, with online applications, you can quickly screen prospective tenants – for free.
$4,506/mo
Rent Zestimate®
Refinance and save
$40/mo
Est. payment
Refinancing to a lower rate could help reduce your monthly payments and save thousands over the life of the loan.
$40/mo
Est. payment
Explore your selling options
Work with a Zillow partner agent
Leverage their expertise and Zillow's premium Showcase listings to get your home seen by more buyers.
Get startedList with your own agent
Get your home in front of millions of buyers by listing it on Zillow.
Learn how to do itSell it yourself
Take full control of how buyers see your home on Zillow by listing For Sale by Owner (FSBO).
List your homeWhat's special
Sparkling poolFormal dining roomDedicated home officeBright recreation roomOversized bedroomsTree-lined side yardPrivate ensuites
Zillow last checked:
Listing updated:
Listed by:
Peter Colpitts 913-498-9998,
ReeceNichols- Leawood Town Center
Bought with:
Megan Collette, 00241575
Real Broker, LLC
Source: Heartland MLS as distributed by MLS GRID,MLS#: 2548166
Facts & features
Interior
Bedrooms & bathrooms
- Bedrooms: 4
- Bathrooms: 5
- Full bathrooms: 4
- 1/2 bathrooms: 1
Primary bedroom
- Features: Carpet
- Level: Second
- Dimensions: 19 x 14
Bedroom 2
- Features: Carpet
- Level: Second
- Dimensions: 15 x 12
Bedroom 3
- Features: Carpet
- Level: Second
- Dimensions: 12 x 10
Bedroom 4
- Features: Carpet
- Level: Second
- Dimensions: 11 x 13
Primary bathroom
- Features: Built-in Features, Quartz Counter, Separate Shower And Tub, Vinyl
- Level: Second
- Dimensions: 20 x 11
Bathroom 2
- Features: Ceramic Tiles, Shower Over Tub
- Level: Second
- Dimensions: 11 x 5
Bathroom 3
- Features: Ceramic Tiles, Shower Only
- Level: Second
- Dimensions: 9 x 8
Bathroom 4
- Features: Ceramic Tiles, Shower Only
- Level: Second
- Dimensions: 10 x 8
Bonus room
- Features: Carpet
- Level: Second
- Dimensions: 9 x 8
Breakfast room
- Features: Ceramic Tiles
- Level: First
- Dimensions: 11 x 17
Dining room
- Features: Carpet
- Level: First
- Dimensions: 13 x 12
Great room
- Features: Fireplace
- Level: First
- Dimensions: 15 x 21
Half bath
- Features: Ceramic Tiles, Marble
- Level: First
- Dimensions: 11 x 4
Kitchen
- Features: Ceramic Tiles, Granite Counters, Kitchen Island
- Level: First
- Dimensions: 14 x 17
Office
- Features: Carpet
- Level: First
- Dimensions: 14 x 13
Recreation room
- Features: Ceramic Tiles, Marble
- Level: First
- Dimensions: 14 x 27
Heating
- Natural Gas
Cooling
- Electric
Appliances
- Included: Cooktop, Dishwasher, Disposal, Dryer, Freezer, Microwave, Built-In Electric Oven, Trash Compactor, Washer, Water Softener
- Laundry: Bedroom Level, Upper Level
Features
- Central Vacuum, Custom Cabinets, Kitchen Island, Stained Cabinets, Vaulted Ceiling(s), Walk-In Closet(s), Wet Bar
- Flooring: Carpet, Ceramic Tile, Tile, Wood
- Windows: Thermal Windows
- Basement: Full,Unfinished
- Number of fireplaces: 1
- Fireplace features: Great Room
Interior area
- Total structure area: 3,912
- Total interior livable area: 3,912 sqft
- Finished area above ground: 3,912
Property
Parking
- Total spaces: 3
- Parking features: Attached, Garage Faces Front
- Attached garage spaces: 3
Features
- Patio & porch: Deck, Patio
- Has private pool: Yes
- Pool features: In Ground
- Fencing: Metal
Lot
- Size: 0.64 Acres
- Features: Adjoin Greenspace, Estate Lot, Level
Details
- Parcel number: DP297000000047
Construction
Type & style
- Home type: SingleFamily
- Architectural style: Traditional
- Property subtype: Single Family Residence
Materials
- Vinyl Siding
- Roof: Composition
Condition
- Year built: 1978
Utilities & green energy
- Sewer: Septic Tank
- Water: Public
Green energy
- Energy generation: Solar
Community & HOA
Community
- Security: Smoke Detector(s)
- Subdivision: Harmony View West
HOA
- Has HOA: Yes
- HOA fee: $40 annually
- HOA name: Harmony View West
Location
- Region: Olathe
Financial & listing details
- Tax assessed value: $713,200
- Annual tax amount: $9,256
- Date on market: 5/28/2025
- Listing terms: Cash,Conventional,VA Loan
- Exclusions: See Seller's Disclosure
- Ownership: Private
- Road surface type: Paved
Price history
| Date | Event | Price |
|---|---|---|
| 7/7/2025 | Sold | -- |
Source:  Heartland MLS as distributed by MLS GRID #2548166 Report a problem Heartland MLS as distributed by MLS GRID #2548166 Report a problem | ||
| 6/6/2025 | Pending sale | $775,000$198/sqft |
Source: Heartland MLS as distributed by MLS GRID #2548166 Report a problem | ||
| 5/28/2025 | Listed for sale | $775,000$198/sqft |
Source: Heartland MLS as distributed by MLS GRID #2548166 Report a problem | ||
Public tax history
| Year | Property taxes | Tax assessment |
|---|---|---|
| 2025 | $9,118 +2% | $82,018 +2.3% |
| 2024 | $8,942 -0.7% | $80,212 +0.6% |
| 2023 | $9,005 +12.2% | $79,706 +15.4% |
| 2022 | $8,030 | $69,081 +25% |
| 2021 | -- | $55,269 +3.5% |
| 2020 | $6,662 | $53,406 +8.1% |
| 2019 | -- | $49,416 -1.1% |
| 2018 | -- | $49,945 +8.4% |
| 2017 | $6,115 +7.6% | $46,081 +7.8% |
| 2016 | $5,683 +0.2% | $42,746 +1.4% |
| 2015 | $5,673 +6.8% | $42,171 +2.7% |
| 2013 | $5,312 -4.4% | $41,044 +3.7% |
| 2012 | $5,558 +3.5% | $39,595 -6.5% |
| 2010 | $5,372 +8.2% | $42,355 +3% |
| 2009 | $4,964 +3.3% | $41,113 |
| 2008 | $4,806 +0.2% | $41,113 -1% |
| 2007 | $4,798 +17.3% | $41,526 +18.3% |
| 2006 | $4,090 | $35,098 +4.6% |
| 2005 | -- | $33,557 |
Find assessor info on the county website
Neighborhood: Harmony View West
Nearby homes
- $539,3004 bd2 ba2.1k sqft14923 S Caenen Ln, Olathe, KS 66062Off Market
- $706,7006 bd3 ba3.2k sqft15004 S Rosehill Rd, Olathe, KS 66062Off Market

- $--3 bd4 ba3.4k sqft14926 S Caenen Ln, Olathe, KS 66062Sold
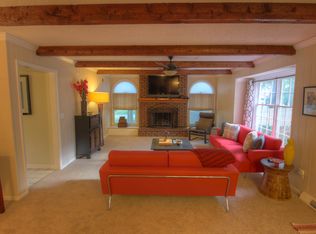
- $563,5004 bd3 ba2.4k sqft14922 S Rosehill Rd, Olathe, KS 66062Off Market
- $731,0005 bd3 ba4k sqft15008 S Rosehill Rd, Olathe, KS 66062Off Market
- $763,0003 bd3 ba2.2k sqft15001 S Rosehill Rd, Olathe, KS 66062Off Market
- $686,7004 bd3 ba2.4k sqft14907 S Rosehill Rd, Olathe, KS 66062Off Market
- $732,0004 bd4 ba2.7k sqft14904 S Rosehill Rd, Olathe, KS 66062Off Market
Nearby schools
GreatSchools rating
- 9/10Morse Elementary SchoolGrades: K-5Distance: 0.5 mi
- 10/10Aubry Bend Middle SchoolGrades: 6-8Distance: 3.4 mi
- 9/10Blue Valley Southwest High SchoolGrades: 9-12Distance: 3.4 mi
Schools provided by the listing agent
- Elementary: Morse
- Middle: Aubry Bend
- High: Blue Valley Southwest
Source: Heartland MLS as distributed by MLS GRID. This data may not be complete. We recommend contacting the local school district to confirm school assignments for this home.
Get a cash offer in 3 minutes
Find out how much your home could sell for in as little as 3 minutes with a no-obligation cash offer.
Estimated market value
$789,500
Get a cash offer in 3 minutes
Find out how much your home could sell for in as little as 3 minutes with a no-obligation cash offer.
Estimated market value
$789,500
- Kansas
- Johnson County
- Olathe
- 66062
- Harmony View West
- 14927 S Caenen Ln
Nearby cities
Nearby neighborhoods
Nearby zip codes
Other Olathe Topics
