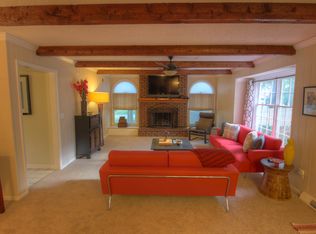
IT'S TIME TO GET EXCITED! This rare find in the highly sought after Harmony View West subdivision resembles a Colorado mountain lodge w/rustic beams, vaulted ceilings & a mesmerizing floor to ceiling stone wood burning fireplace! The same sellers for the last 42 years made numerous improvements during their ownership including the addition of a three season room off the family room, thermal vinyl windows, soft-close kitchen cabinets, granite counters & stainless steel appliances, composite deck, picket fence, brand new 50 yr. hail resistant roof in 1/2024, refinished hardwood floors in 1/2024, 200 AMP electrical panel, hot water heater, expanded the two car garage into a huge three car garage, replaced the garage floor & more! This amazing floorplan features the master suite on the first level w/spacious secondary bedrooms on the second level; each w/their own walk in closets & private baths! The basement is finished w/a ventless gas fireplace and non-conforming fourth bedroom/office w/a built in desk! Enjoy the convenience of the laundry facilities & 1/2 bath both well appointed on the main level. The high end washer & dryer stay! Extensive professional landscaping surrounds the home w/two separate koi ponds, raised garden boxes, two barrel composter & stone work to mimic a creek bed in front! And the best part is yet to come! This home has two parcels for a total of 1.68 acres! The current sellers previously designated the second parcel (a vacant lot with 0.98 acres) as a wildlife sanctuary spending many peaceful & tranquil hours walking along the manmade trail or sitting quietly taking in nature. You can convert back to a wildlife sanctuary or use your imagination! A Field of Dreams perhaps? Maybe your very own pickleball court or putting green? The options are plenty! Note too this gem is located on a non-passable, quiet street next to brand new luxury homes! Minimal cosmetic updates will make this your forever dream home! DO NOT WAIT! THIS ONE WILL GO FAST!
Sold
Price Unknown
14926 S Caenen Ln, Olathe, KS 66062
3beds
3,437sqft
Single Family Residence
Built in 1976
1.68 Acres Lot
$745,300 Zestimate®
$--/sqft
$3,822 Estimated rent
Home value
$745,300
$701,000 - $805,000
$3,822/mo
Zestimate® history
Owner options
List your home for rent
$3,822/mo
Rent Zestimate®
Find your next renter with Zillow Rental Manager. Plus, with online applications, you can quickly screen prospective tenants – for free.
$3,822/mo
Rent Zestimate®
Refinance and save
$40/mo
Est. payment
Refinancing to a lower rate could help reduce your monthly payments and save thousands over the life of the loan.
$40/mo
Est. payment
Explore your selling options
Work with a Zillow partner agent
Leverage their expertise and Zillow's premium Showcase listings to get your home seen by more buyers.
Get startedList with your own agent
Get your home in front of millions of buyers by listing it on Zillow.
Learn how to do itSell it yourself
Take full control of how buyers see your home on Zillow by listing For Sale by Owner (FSBO).
List your homeWhat's special
Colorado mountain lodgeSpacious secondary bedroomsComposite deckStone workBuilt in deskGarage floorRustic beams
Zillow last checked:
Listing updated:
Listed by:
Tracee Borger 913-980-4404,
Platinum Realty LLC
Bought with:
Kerry Seck, SP00219750
Compass Realty Group
Source: Heartland MLS as distributed by MLS GRID,MLS#: 2468390
Facts & features
Interior
Bedrooms & bathrooms
- Bedrooms: 3
- Bathrooms: 4
- Full bathrooms: 3
- 1/2 bathrooms: 1
Primary bedroom
- Features: Carpet, Ceiling Fan(s), Walk-In Closet(s)
- Level: Main
Bedroom 2
- Features: Carpet, Ceiling Fan(s), Walk-In Closet(s)
- Level: Second
Bedroom 3
- Features: Carpet, Ceiling Fan(s), Walk-In Closet(s)
- Level: Second
Primary bathroom
- Features: Ceramic Tiles, Double Vanity, Separate Shower And Tub
- Level: Main
Bathroom 2
- Features: Tub Only, Walk-In Closet(s)
- Level: Second
Bathroom 3
- Features: Luxury Vinyl, Shower Over Tub
- Level: Second
Dining room
- Features: Carpet
- Level: Main
Great room
- Features: Carpet, Fireplace
- Level: Main
Half bath
- Features: Ceramic Tiles
- Level: Main
Kitchen
- Features: Granite Counters, Pantry
- Level: Main
Office
- Features: Built-in Features, Carpet
- Level: Basement
Recreation room
- Features: Fireplace, Luxury Vinyl
- Level: Basement
Heating
- Heat Pump
Cooling
- Attic Fan, Electric
Appliances
- Included: Dishwasher, Disposal, Dryer, Microwave, Refrigerator, Gas Range, Stainless Steel Appliance(s), Washer
- Laundry: Main Level, Off The Kitchen
Features
- Ceiling Fan(s), Pantry, Smart Thermostat, Vaulted Ceiling(s), Walk-In Closet(s)
- Flooring: Carpet, Luxury Vinyl, Wood
- Doors: Storm Door(s)
- Windows: Thermal Windows
- Basement: Concrete,Finished,Interior Entry
- Number of fireplaces: 2
- Fireplace features: Basement, Gas, Great Room, Insert, Wood Burning
Interior area
- Total structure area: 3,437
- Total interior livable area: 3,437 sqft
- Finished area above ground: 2,837
- Finished area below ground: 600
Property
Parking
- Total spaces: 3
- Parking features: Attached, Garage Faces Front
- Attached garage spaces: 3
Features
- Patio & porch: Deck, Patio, Porch
- Spa features: Bath
- Fencing: Wood
Lot
- Size: 1.68 Acres
- Features: Acreage, Estate Lot
Details
- Additional structures: Shed(s)
- Parcel number: DP297000000049,DF2414032011
- Special conditions: As Is
Construction
Type & style
- Home type: SingleFamily
- Architectural style: Traditional
- Property subtype: Single Family Residence
Materials
- Frame
- Roof: Composition
Condition
- Year built: 1976
Utilities & green energy
- Sewer: Septic Tank
- Water: Public
Community & HOA
Community
- Security: Smoke Detector(s)
- Subdivision: Harmony View West
HOA
- Has HOA: Yes
- HOA fee: $40 annually
- HOA name: Harmony View West
Location
- Region: Olathe
Financial & listing details
- Tax assessed value: $630,200
- Annual tax amount: $7,511
- Date on market: 2/2/2024
- Listing terms: Cash,Conventional,FHA,VA Loan
- Exclusions: As Is
- Ownership: Private
- Road surface type: Paved
Price history
| Date | Event | Price |
|---|---|---|
| 2/23/2024 | Sold | -- |
Source:  Heartland MLS as distributed by MLS GRID #2468390 Report a problem Heartland MLS as distributed by MLS GRID #2468390 Report a problem | ||
| 2/3/2024 | Contingent | $635,000$185/sqft |
Source: Heartland MLS as distributed by MLS GRID #2468390 Report a problem | ||
| 2/2/2024 | Listed for sale | $635,000$185/sqft |
Source: Heartland MLS as distributed by MLS GRID #2468390 Report a problem | ||
Public tax history
| Year | Property taxes | Tax assessment |
|---|---|---|
| 2025 | $8,074 +4.2% | $72,473 +4.5% |
| 2024 | $7,750 +3.2% | $69,345 +4.8% |
| 2023 | $7,511 +9.2% | $66,148 +12.3% |
| 2022 | $6,879 | $58,903 +17.7% |
| 2021 | -- | $50,025 +1.8% |
| 2020 | $6,150 | $49,128 +10.8% |
| 2019 | -- | $44,356 -1% |
| 2018 | -- | $44,793 +5.8% |
| 2017 | $5,639 +8.6% | $42,332 +8.9% |
| 2016 | $5,192 +2.9% | $38,870 +4.3% |
| 2015 | $5,044 +5.4% | $37,272 +5.8% |
| 2013 | $4,785 +2.3% | $35,236 +3.8% |
| 2012 | $4,679 +1.9% | $33,948 -6.4% |
| 2010 | $4,593 +15.3% | $36,260 +9.7% |
| 2009 | $3,982 +8.5% | $33,051 +5% |
| 2008 | $3,669 +0.1% | $31,476 -1% |
| 2007 | $3,663 +1.3% | $31,797 +2.4% |
| 2006 | $3,615 | $31,061 +6.6% |
| 2005 | -- | $29,130 |
Find assessor info on the county website
Neighborhood: 66062
Nearby homes
- $568,0004 bd3 ba2.4k sqft14922 S Rosehill Rd, Olathe, KS 66062Off Market
- $750,4004 bd4 ba2.7k sqft14904 S Rosehill Rd, Olathe, KS 66062Off Market
- $--4 bd5 ba3.9k sqft14927 S Caenen Ln, Olathe, KS 66062Sold
- $547,0004 bd2 ba2.1k sqft14923 S Caenen Ln, Olathe, KS 66062Off Market
- $--3 bd4 ba3.7k sqft14814 S Parkhill St, Olathe, KS 66062Sold
- $1,238,5005 bd5 ba4k sqft14827 S Parkhill St, Olathe, KS 66062Off Market
- $968,9004 bd5 ba3k sqft14862 S Parkhill St, Olathe, KS 66062Off Market
- $835,1004 bd4 ba2.8k sqft14846 S Parkhill St, Olathe, KS 66062Off Market
Nearby schools
GreatSchools rating
- 9/10Morse Elementary SchoolGrades: K-5Distance: 0.6 mi
- 10/10Aubry Bend Middle SchoolGrades: 6-8Distance: 3.4 mi
- 9/10Blue Valley Southwest High SchoolGrades: 9-12Distance: 3.4 mi
Schools provided by the listing agent
- Elementary: Morse
- Middle: Aubry Bend
- High: Blue Valley Southwest
Source: Heartland MLS as distributed by MLS GRID. This data may not be complete. We recommend contacting the local school district to confirm school assignments for this home.
Get a cash offer in 3 minutes
Find out how much your home could sell for in as little as 3 minutes with a no-obligation cash offer.
Estimated market value
$745,300
Get a cash offer in 3 minutes
Find out how much your home could sell for in as little as 3 minutes with a no-obligation cash offer.
Estimated market value
$745,300
- Kansas
- Johnson County
- Olathe
- 66062
- 14926 S Caenen Ln
Nearby cities
Nearby neighborhoods
Nearby zip codes
Other Olathe Topics
