One of the best values in Leawood! Completely updated with stylish modern finishes while preserving the character and charm that make this home unique. Now priced under $800K and less than $200 per square foot, this ~4,000 sq ft home offers exceptional space, style, and value in the award-winning Blue Valley School District. Leawood Elementary and Middle Schools are just a short walk away, with Blue Valley North only minutes from home.
The spacious, flexible floor plan combines thoughtful design with timeless finishes. The chef’s kitchen features custom craftsman-style cabinetry, quartz countertops, stainless steel appliances, and opens to a bright hearth room with soaring vaulted ceilings. Formal living and dining rooms provide additional space for entertaining.
The main level features a spacious primary suite plus a second bedroom and full bath, ideal for guests, multigenerational living, or an office. A redesigned mudroom adds everyday function, while the oversized garage provides plenty of flexible space for vehicles, storage, hobbies, or gear.
Upstairs are two additional bedrooms, a full bath, and oversized loft perfect for a media room, game room, or second living area.
The finished lower level adds two more bedrooms and two full baths, including a private ensuite, plus a large rec room with wet bar and separate office.
Outside, the fully fenced backyard is designed to be enjoyed, with a large new stamped-concrete patio, lush lawn and landscaping, and plenty of room for kids, pets, entertaining, or relaxing. New lap siding enhances the front elevation, with stucco on the remaining three sides.
Major improvements include a roof less than one year old and an HVAC system approximately four years old.
With six bedrooms, five full baths, multiple living areas, extensive updates, and award-winning Blue Valley schools, this is a rare opportunity to get move-in-ready style, character, and nearly 4,000 sq ft in Leawood at an exceptional value.
Active
Price cut: $36K (10/2)
$798,500
2121 W 120th St, Leawood, KS 66209
6beds
4,272sqft
Single Family Residence
Built in 1974
0.28 Acres Lot
$-- Zestimate®
$187/sqft
$-- HOA
What's special
Refreshed landscapingExpansive patioQuartz countertopsLush lawnStainless steel appliancesExtensive updatesCustom craftsman-style cabinetry
- 194 days
- 889
- 81
Zillow last checked:
Listing updated:
Listed by:
Rick Sanford 913-972-5466,
Compass Realty Group
Source: Heartland MLS as distributed by MLS GRID,MLS#: 2613599
Facts & features
Interior
Bedrooms & bathrooms
- Bedrooms: 6
- Bathrooms: 5
- Full bathrooms: 5
Primary bedroom
- Level: Main
- Dimensions: 16 x 15
Bedroom 2
- Level: Main
- Dimensions: 13 x 11
Bedroom 3
- Level: Second
- Dimensions: 13 x 12
Bedroom 4
- Level: Second
- Dimensions: 13 x 13
Bedroom 5
- Level: Lower
- Dimensions: 16 x 15
Bedroom 6
- Level: Lower
- Dimensions: 12 x 11
Dining room
- Level: Main
- Dimensions: 12 x 13
Family room
- Level: Main
- Dimensions: 21 x 15
Kitchen
- Level: Main
- Dimensions: 17 x 15
Living room
- Level: Main
- Dimensions: 14 x 13
Loft
- Level: Second
- Dimensions: 26 x 12
Office
- Level: Lower
- Dimensions: 14 x 12
Recreation room
- Level: Lower
- Dimensions: 31 x 23
Heating
- Forced Air
Cooling
- Electric
Appliances
- Laundry: Bedroom Level
Features
- Basement: Basement BR,Egress Window(s),Finished,Full,Interior Entry
- Number of fireplaces: 1
- Fireplace features: Great Room
Interior area
- Total structure area: 4,272
- Total interior livable area: 4,272 sqft
- Finished area above ground: 2,937
- Finished area below ground: 1,335
Property
Parking
- Total spaces: 2
- Parking features: Attached, Garage Faces Front
- Attached garage spaces: 2
Features
- Fencing: Metal
Lot
- Size: 0.28 Acres
Details
- Parcel number: HP990000030007
Construction
Type & style
- Home type: SingleFamily
- Architectural style: Traditional
- Property subtype: Single Family Residence
Materials
- Frame
- Roof: Composition
Condition
- Year built: 1974
Utilities & green energy
- Sewer: Public Sewer
- Water: Public
Community & HOA
Community
- Subdivision: Verona Gardens
HOA
- Has HOA: Yes
- HOA name: Verona Gardens
Location
- Region: Leawood
Financial & listing details
- Price per square foot: $187/sqft
- Tax assessed value: $392,400
- Annual tax amount: $4,946
- Date on market: 4/11/2026
- Listing terms: Cash,Conventional,FHA,VA Loan
- Ownership: Private
Estimated market value
Not available
Estimated sales range
Not available
Not available
Price history
| Date | Event | Price |
|---|---|---|
| 10/2/2026 | Price change | $798,500-4.3%$187/sqft |
Source:  Heartland MLS as distributed by MLS GRID #2613599 Report a problem Heartland MLS as distributed by MLS GRID #2613599 Report a problem | ||
| 8/21/2026 | Price change | $834,500-4.6%$195/sqft |
Source: Heartland MLS as distributed by MLS GRID #2613599 Report a problem | ||
| 7/10/2026 | Price change | $874,500-2.3%$205/sqft |
Source: Heartland MLS as distributed by MLS GRID #2613599 Report a problem | ||
| 6/8/2026 | Listed for sale | $895,000$210/sqft |
Source: Heartland MLS as distributed by MLS GRID #2613599 Report a problem | ||
| 5/30/2026 | Pending sale | $895,000$210/sqft |
Source: Heartland MLS as distributed by MLS GRID #2613599 Report a problem | ||
| 5/15/2026 | Price change | $895,000-3.2%$210/sqft |
Source: Heartland MLS as distributed by MLS GRID #2613599 Report a problem | ||
| 4/26/2026 | Listed for sale | $925,000$217/sqft |
Source: Heartland MLS as distributed by MLS GRID #2613599 Report a problem | ||
| 4/19/2026 | Pending sale | $925,000$217/sqft |
Source: Heartland MLS as distributed by MLS GRID #2613599 Report a problem | ||
| 4/11/2026 | Listed for sale | $925,000+105.6%$217/sqft |
Source: Heartland MLS as distributed by MLS GRID #2613599 Report a problem | ||
| 6/16/2025 | Sold | -- |
Source: eXp Realty #180229592 Report a problem | ||
| 5/17/2025 | Pending sale | $450,000$105/sqft |
Source: Heartland MLS as distributed by MLS GRID #2547274 Report a problem | ||
| 5/14/2025 | Listed for sale | $450,000$105/sqft |
Source: Heartland MLS as distributed by MLS GRID #2547274 Report a problem | ||
Public tax history
| Year | Property taxes | Tax assessment |
|---|---|---|
| 2025 | $4,946 -4.3% | $45,127 -3.9% |
| 2024 | $5,168 +0.2% | $46,967 +2.1% |
| 2023 | $5,157 -0.6% | $46,001 +1.6% |
| 2022 | $5,189 | $45,265 +16.1% |
| 2021 | -- | $38,985 +18.3% |
| 2020 | $4,039 | $32,959 -4% |
| 2019 | -- | $34,327 +30.2% |
| 2018 | -- | $26,369 +7% |
| 2017 | $3,173 +1.1% | $24,634 +1% |
| 2016 | $3,138 +2.4% | $24,391 +3.7% |
| 2015 | $3,064 +5.5% | $23,529 +2.1% |
| 2013 | $2,903 -7.8% | $23,046 +0.7% |
| 2012 | $3,149 +3.6% | $22,896 -3.1% |
| 2010 | $3,040 +1.7% | $23,621 -3.1% |
| 2009 | $2,989 -4.6% | $24,382 -3.9% |
| 2008 | $3,134 +2.1% | $25,374 0% |
| 2007 | $3,071 +2.2% | $25,381 |
| 2006 | $3,005 | $25,381 +1% |
| 2005 | -- | $25,139 |
Find assessor info on the county website
Monthly payment
Est. payment
Payment breakdown
Explore the cost of this home by adjusting the details. Changes won't be saved.Climate risks
Neighborhood: 66209
Nearby schools
Schools provided by the listing agent
- Elementary: Leawood
- Middle: Leawood Middle
- High: Blue Valley North
Source: Heartland MLS as distributed by MLS GRID. This data may not be complete. We recommend contacting the local school district to confirm school assignments for this home.

Similar homes
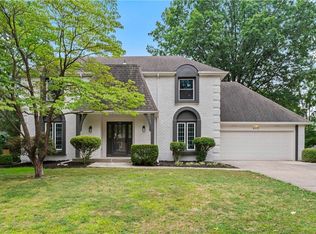
- $799,0004 bd4 ba4.1k sqft12400 Sagamore Rd, Leawood, KS 66209For Sale
 MLS ID #2643339, Laura Miller, ReeceNichols - Leawood. Heartland MLS as distributed by MLS GRID
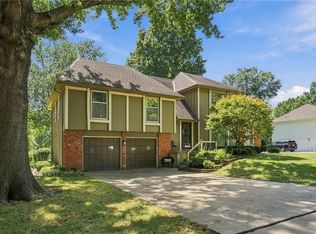
 - $735,0004 bd4 ba3.8k sqft5100 W 131st St, Leawood, KS 66209For Sale
 MLS ID #2647690, Mark Brewer, Real Broker, LLC. Heartland MLS as distributed by MLS GRID
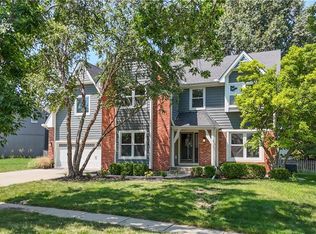
 - $869,0005 bd4 ba3.3k sqft12855 Sagamore Rd, Leawood, KS 66209For Sale
 MLS ID #2632098, Pamela Baker, Weichert, Realtors Welch & Co.. Heartland MLS as distributed by MLS GRID
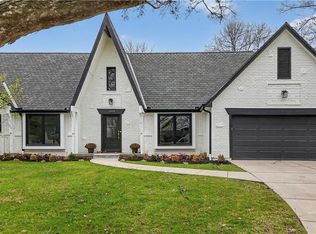
 - $979,9994 bd4 ba4k sqft12815 Pembroke Cir, Leawood, KS 66209For Sale
 MLS ID #2607738, Zachary Kelly, ReeceNichols - Leawood. Heartland MLS as distributed by MLS GRID
