Classic colonial charm in the heart of Leawood! Situated on a fantastic corner lot in desirable Hunters Ridge, 12400 Sagamore offers a spacious, versatile floor plan designed for everyday living and entertaining. The main level features an updated kitchen, dedicated office, formal living room and an inviting family room anchored by a brick fireplace, plus two convenient powder rooms.
Upstairs, you’ll find four generously sized bedrooms, including a spacious primary suite with a large en-suite bath and two closets. The home also offers substantial unfinished space—perfect for additional storage with plenty of possibilities for the future.
Enjoy all that Hunters Ridge has to offer, including the neighborhood pool, plus a fantastic Leawood location close to Gezer Park, Town Center and an abundance of shopping, dining and everyday conveniences. Located in the Blue Valley School District, this home combines timeless curb appeal, generous living spaces and a location that’s hard to beat.
Active
Price cut: $26K (10/5)
$799,000
12400 Sagamore Rd, Leawood, KS 66209
4beds
4,112sqft
Single Family Residence
Built in 1980
0.38 Acres Lot
$-- Zestimate®
$194/sqft
$-- HOA
What's special
- 10 days
- 4,334
- 365
Zillow last checked:
Listing updated:
Listed by:
Laura Miller 347-537-9096,
ReeceNichols - Leawood,
KBT Leawood Team 913-239-2069,
ReeceNichols - Leawood
Source: Heartland MLS as distributed by MLS GRID,MLS#: 2643339
Facts & features
Interior
Bedrooms & bathrooms
- Bedrooms: 4
- Bathrooms: 4
- Full bathrooms: 2
- 1/2 bathrooms: 2
Primary bedroom
- Level: Second
Bedroom 2
- Level: Second
Bedroom 3
- Level: Second
Bedroom 4
- Level: Second
Primary bathroom
- Level: Second
Bathroom 2
- Level: Second
Den
- Level: Main
Dining room
- Level: Main
Family room
- Level: Main
Half bath
- Level: Main
Hearth room
- Level: Main
Kitchen
- Level: Main
Laundry
- Level: Main
Living room
- Level: Main
Recreation room
- Level: Basement
Heating
- Natural Gas
Cooling
- Electric
Appliances
- Laundry: Laundry Room, Main Level
Features
- Basement: Finished
- Number of fireplaces: 2
Interior area
- Total structure area: 4,112
- Total interior livable area: 4,112 sqft
- Finished area above ground: 3,212
- Finished area below ground: 900
Property
Parking
- Total spaces: 2
- Parking features: Attached, Garage Faces Side
- Attached garage spaces: 2
Features
- Patio & porch: Deck
Lot
- Size: 0.38 Acres
Details
- Parcel number: HP195000030001
Construction
Type & style
- Home type: SingleFamily
- Architectural style: Traditional
- Property subtype: Single Family Residence
Materials
- Concrete, Frame
- Roof: Composition
Condition
- Year built: 1980
Utilities & green energy
- Sewer: Public Sewer
- Water: City/Public - Verify
Community & HOA
Community
- Subdivision: Hunters Ridge
HOA
- Has HOA: Yes
- Amenities included: Pool
Location
- Region: Leawood
Financial & listing details
- Price per square foot: $194/sqft
- Tax assessed value: $604,300
- Annual tax amount: $7,710
- Date on market: 10/1/2026
- Listing terms: Cash,Conventional,FHA,VA Loan
- Ownership: Private
- Road surface type: Paved
Estimated market value
Not available
Estimated sales range
Not available
Not available
Price history
| Date | Event | Price |
|---|---|---|
| 10/5/2026 | Price change | $799,000-3.2%$194/sqft |
Source:  Heartland MLS as distributed by MLS GRID #2643339 Report a problem Heartland MLS as distributed by MLS GRID #2643339 Report a problem | ||
| 10/1/2026 | Listed for sale | $825,000+65.3%$201/sqft |
Source: Heartland MLS as distributed by MLS GRID #2643339 Report a problem | ||
| 11/16/2017 | Listing removed | $499,000$121/sqft |
Source: ReeceNichols College Blvd #2071243 Report a problem | ||
| 10/31/2017 | Pending sale | $499,000$121/sqft |
Source: ReeceNichols College Blvd #2071243 Report a problem | ||
| 10/12/2017 | Price change | $499,000-5%$121/sqft |
Source: ReeceNichols College Blvd #2071243 Report a problem | ||
| 10/1/2017 | Listed for sale | $525,000+43.8%$128/sqft |
Source: ReeceNichols College Blvd #2071243 Report a problem | ||
| 12/11/2012 | Sold | -- |
Source: Heartland MLS as distributed by MLS GRID #1804550 Report a problem | ||
| 11/6/2012 | Listed for sale | $365,000$89/sqft |
Source: RE/MAX Premier Realty #1804550 Report a problem | ||
Public tax history
| Year | Property taxes | Tax assessment |
|---|---|---|
| 2025 | $7,710 +6.1% | $69,494 +6.2% |
| 2024 | $7,268 +2.9% | $65,435 +4.3% |
| 2023 | $7,065 +6.2% | $62,709 +8.5% |
| 2022 | $6,651 | $57,799 +12.9% |
| 2021 | -- | $51,187 +5.4% |
| 2020 | $5,972 | $48,553 +5.7% |
| 2019 | -- | $45,943 +4.2% |
| 2018 | -- | $44,102 -2.3% |
| 2017 | $5,851 +3.6% | $45,127 +3.5% |
| 2016 | $5,648 +0.8% | $43,619 +2% |
| 2015 | $5,603 +4.5% | $42,745 +1.8% |
| 2013 | $5,363 +39.2% | $41,975 +44.7% |
| 2012 | $3,852 +3% | $29,014 +0.2% |
| 2010 | $3,738 -2.2% | $28,968 -6.7% |
| 2009 | $3,821 -4.9% | $31,061 -5% |
| 2008 | $4,016 +1.9% | $32,694 |
| 2007 | $3,940 +2.2% | $32,694 +0.7% |
| 2006 | $3,855 | $32,453 +1.3% |
| 2005 | -- | $32,039 |
Find assessor info on the county website
Monthly payment
Est. payment
Payment breakdown
Explore the cost of this home by adjusting the details. Changes won't be saved.Climate risks
Neighborhood: 66209
Nearby schools
Schools provided by the listing agent
- Elementary: Leawood
- Middle: Leawood Middle
- High: Blue Valley North
Source: Heartland MLS as distributed by MLS GRID. This data may not be complete. We recommend contacting the local school district to confirm school assignments for this home.
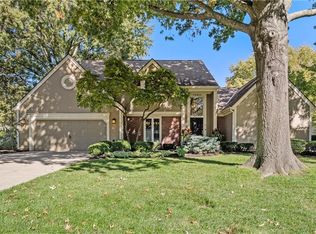
Similar homes
- $899,9005 bd4 ba3.8k sqft3688 W 127th Pl, Leawood, KS 66209For Sale
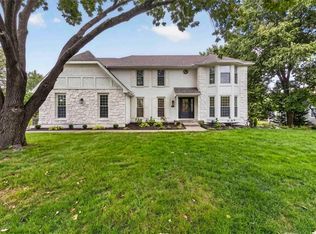 MLS ID #2645932, Stacy Porto, ReeceNichols -The Village. Heartland MLS as distributed by MLS GRID
 - $839,0004 bd4 ba3.2k sqft12730 Overbrook Rd, Leawood, KS 66209For Sale
 MLS ID #2642708, Brenda Fox, KW Diamond Partners. Heartland MLS as distributed by MLS GRID
 - $849,9504 bd4 ba3.6k sqft12637 Pawnee Ln, Leawood, KS 66209For Sale
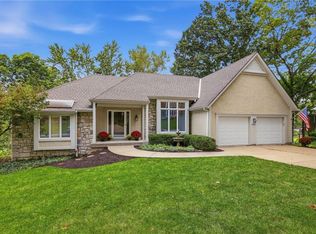 MLS ID #2643708, Mindy Wetmore, Compass Realty Group. Heartland MLS as distributed by MLS GRID
 - $725,0004 bd5 ba4.3k sqft5418 W 131st Ter, Overland Park, KS 66209For Sale
 MLS ID #2644202, Linda Hammer, BHG Kansas City Homes. Heartland MLS as distributed by MLS GRID
