MOVE-IN READY! NEW NEW NEW! EXTERIOR & INTERIOR PAINT, NEW ROOF, NEW HV/AC, PLUS A PRIVACY FENCE! Two story ENTRY greets you with hardwood floors. Formal DINING ROOM on your right with bay windows and a cut out for a hutch. A private OFFICE is on your left with French doors. GREAT ROOM features a cozy see-thru fireplace with a wall of floor to ceiling windows overlooking the backyard. The light & bright spacious KITCHEN has tons of cabinet & granite counter tops, a pantry, island plus a vaulted breakfast room with HEARTH ROOM with see thru fireplace. There is a spacious LAUNDRY ROOM off of the kitchen with new LVP flooring & a laundry chute. The only half bath is located off the kitchen as well. The second floor features 3 secondary BEDROOMS with walk-in closets. Two bedrooms have a jack-n-jill bath each with their own private sink plus linen closet within shower/toilet area. The third bedroom features a private shower. The PRIMARY BEDROOM will not disappoint! VERY MASSIVE with a private SITTING ROOM with built-ins with another fireplace. The WALKOUT lower level features the 4th 3/4 bathroom, FAMILY ROOM & REC ROOM. There is sooo much storage in this home! The fully fenced yard has a newly stained deck & private patio.
Active
Price cut: $20K (11/19)
$699,999
5316 W 132nd St, Overland Park, KS 66209
4beds
4,052sqft
Single Family Residence
Built in 1993
0.35 Acres Lot
$-- Zestimate®
$173/sqft
$70/mo HOA
What's special
- 54 days
- 956
- 83
Zillow last checked:
Listing updated:
Listed by:
Macy Jacobsen 913-207-1630,
ReeceNichols - Leawood
Source: Heartland MLS as distributed by MLS GRID,MLS#: 2642965
Facts & features
Interior
Bedrooms & bathrooms
- Bedrooms: 4
- Bathrooms: 5
- Full bathrooms: 4
- 1/2 bathrooms: 1
Primary bedroom
- Level: Second
Bedroom 1
- Level: Second
Bedroom 2
- Level: Second
Bedroom 3
- Level: Second
Primary bathroom
- Level: Second
Bathroom 1
- Level: Second
Bathroom 2
- Level: Second
Breakfast room
- Level: First
Dining room
- Level: First
Family room
- Level: Lower
Hearth room
- Level: First
Kitchen
- Level: First
Laundry
- Level: First
Office
- Level: First
Recreation room
- Level: Lower
Heating
- Has Heating (Unspecified Type)
Cooling
- Electric
Appliances
- Included: Dishwasher, Disposal, Humidifier, Microwave
- Laundry: Laundry Room, Main Level
Features
- Ceiling Fan(s), Kitchen Island, Painted Cabinets, Pantry, Walk-In Closet(s)
- Flooring: Carpet
- Basement: Finished,Full,Walk-Out Access
- Number of fireplaces: 2
- Fireplace features: Great Room, Primary Bedroom
Interior area
- Total structure area: 4,052
- Total interior livable area: 4,052 sqft
- Finished area above ground: 3,102
- Finished area below ground: 950
Property
Parking
- Total spaces: 3
- Parking features: Attached, Garage Door Opener, Garage Faces Front
- Attached garage spaces: 3
Features
- Patio & porch: Deck, Patio
- Spa features: Bath
Lot
- Size: 0.35 Acres
- Features: City Lot, Corner Lot, Cul-De-Sac
Details
- Parcel number: NP935500000025
Construction
Type & style
- Home type: SingleFamily
- Architectural style: Traditional
- Property subtype: Single Family Residence
Materials
- Board & Batten Siding, Stone & Frame, Stucco
- Roof: Composition
Condition
- Year built: 1993
Utilities & green energy
- Sewer: Public Sewer
- Water: Public
Community & HOA
Community
- Subdivision: Wynnewood
HOA
- Has HOA: Yes
- Amenities included: Pool
- Services included: Curbside Recycle, Trash
- HOA fee: $840 annually
- HOA name: Wynnwood
Location
- Region: Overland Park
Financial & listing details
- Price per square foot: $173/sqft
- Tax assessed value: $611,500
- Annual tax amount: $11,315
- Date on market: 9/28/2026
- Listing terms: Cash,Conventional
- Ownership: Estate/Trust
Estimated market value
Not available
Estimated sales range
Not available
Not available
Price history
| Date | Event | Price |
|---|---|---|
| 11/19/2026 | Price change | $699,999-2.8%$173/sqft |
Source:  Heartland MLS as distributed by MLS GRID #2642965 Report a problem | ||
| 9/28/2026 | Listed for sale | $720,000+82.3%$178/sqft |
Source: Heartland MLS as distributed by MLS GRID #2642965 Report a problem | ||
| 12/10/2015 | Sold | -- |
Source: Heartland MLS as distributed by MLS GRID #45001_1963750 Report a problem | ||
| 10/24/2015 | Listed for sale | $395,000$97/sqft |
Source: RE/MAX Premier Realty #1963750 Report a problem | ||
Public tax history
| Year | Property taxes | Tax assessment |
|---|---|---|
| 2025 | $7,215 +3.6% | $70,322 +3.8% |
| 2024 | $6,965 +1.5% | $67,758 +3.1% |
| 2023 | $6,859 +11.2% | $65,734 +13.2% |
| 2022 | $6,166 | $58,064 +6.5% |
| 2021 | -- | $54,533 -0.1% |
| 2020 | $6,142 | $54,579 +7.7% |
| 2019 | -- | $50,657 +0.7% |
| 2018 | -- | $50,301 +4.2% |
| 2017 | $5,763 +6.2% | $48,265 +6.3% |
| 2016 | $5,428 +0.4% | $45,425 +0.9% |
| 2015 | $5,403 +7.1% | $45,022 +10% |
| 2013 | $5,043 -0.1% | $40,940 -2.5% |
| 2012 | $5,047 +18.2% | $41,975 +12% |
| 2010 | $4,270 +4.8% | $37,490 -0.8% |
| 2009 | $4,076 -0.8% | $37,777 -1% |
| 2008 | $4,109 +2.1% | $38,145 |
| 2007 | $4,024 +1.8% | $38,145 |
| 2006 | $3,954 | $38,145 +0.3% |
| 2005 | -- | $38,031 |
Find assessor info on the county website
Monthly payment
Est. payment
Payment breakdown
Explore the cost of this home by adjusting the details. Changes won't be saved.Climate risks
Neighborhood: 66209
Nearby schools
Schools provided by the listing agent
- Elementary: Overland Trail
- Middle: Overland Trail
- High: Blue Valley North
Source: Heartland MLS as distributed by MLS GRID. This data may not be complete. We recommend contacting the local school district to confirm school assignments for this home.


Similar homes
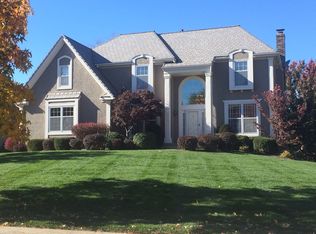
- $725,0004 bd5 ba4k sqft12628 Walmer St, Overland Park, KS 66209For Sale
 MLS ID #2652410, Magnolia KC Group, Compass Realty Group. Heartland MLS as distributed by MLS GRID
- $725,0004 bd5 ba4.3k sqft5418 W 131st Ter, Overland Park, KS 66209For Sale
 MLS ID #2644202, Linda Hammer, BHG Kansas City Homes. Heartland MLS as distributed by MLS GRID
- $735,0004 bd4 ba3.8k sqft5100 W 131st St, Leawood, KS 66209For Sale
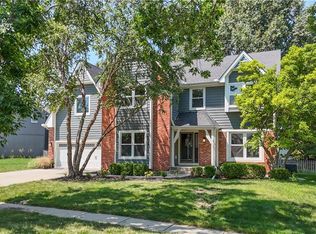 MLS ID #2647690, Mark Brewer, Real Broker, LLC. Heartland MLS as distributed by MLS GRID
- $679,9004 bd4 ba3.7k sqft12917 Sherwood St, Leawood, KS 66209For Sale
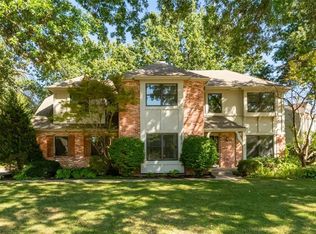 MLS ID #2642768, Aaron Donner, Real Broker, LLC. Heartland MLS as distributed by MLS GRID
