New price! And seller is offering up to a 2% interest rate buydown or closing cost credit. See your lender or listing agent for details. The Woodlands is one of Leawood's best communities located in the Blue Valley School District. Beautifully updated 2-story home offers 4 bedrooms, 4 full baths, and 1 half bath on a large lot. The centerpiece of the home is the completely remodeled kitchen with custom cabinetry, premium appliances including a Thermador chef's gas range with hood and double dishwashers that are great for entertaining. Walk out onto a very nice paver patio with a level treed lot. On the second level you will find 4 generously sized bedrooms. The primary bedroom has an updated bathroom with a large custom shower. The exterior has been repainted and has a Hardie Board type product on three sides for low maintenance. Virtually the entire interior has new paint, carpet and hardwoods. The lower level is largely finished with space for an office, recreation room and a shop/storage area. The Woodlands is known for its tree-lined streets, beautiful homes, and convenient access to award-winning Blue Valley schools, parks, shopping, dining, and major highways. This is a rare opportunity to own an exceptional home in one of Leawood's premier neighborhoods.
Active
Price cut: $15K (10/7)
$685,000
4401 W 128th St, Leawood, KS 66209
4beds
3,314sqft
Single Family Residence
Built in 1986
0.34 Acres Lot
$-- Zestimate®
$207/sqft
$64/mo HOA
What's special
Level treed lotVery nice paver patioCompletely remodeled kitchenLarge custom showerPremium appliancesCustom cabinetry
- 45 days
- 1,459
- 72
Zillow last checked:
Listing updated:
Listed by:
Murray Davis 913-915-7877,
BHG Kansas City Homes
Source: Heartland MLS as distributed by MLS GRID,MLS#: 2640295
Facts & features
Interior
Bedrooms & bathrooms
- Bedrooms: 4
- Bathrooms: 5
- Full bathrooms: 4
- 1/2 bathrooms: 1
Primary bedroom
- Features: All Carpet, Ceiling Fan(s), Fireplace
- Level: Second
- Dimensions: 23 x 13
Bedroom 2
- Features: All Carpet, Ceiling Fan(s)
- Level: Second
- Dimensions: 13 x 11
Bedroom 3
- Features: All Carpet, Ceiling Fan(s)
- Level: Second
- Dimensions: 14 x 11
Bedroom 4
- Features: All Carpet, Ceiling Fan(s)
- Level: Second
- Dimensions: 12 x 11
Primary bathroom
- Features: Ceramic Tiles, Double Vanity, Shower Only
- Level: Second
- Dimensions: 14 x 6
Bathroom 2
- Features: Linoleum, Shower Only
- Level: Second
- Dimensions: 8 x 5
Bathroom 3
- Features: Ceramic Tiles, Double Vanity, Shower Over Tub
- Level: Second
- Dimensions: 10 x 8
Bathroom 4
- Features: Shower Only
- Level: Lower
- Dimensions: 6 x 5
Dining room
- Level: First
- Dimensions: 14 x 11
Family room
- Features: All Carpet
- Level: First
- Dimensions: 23 x 15
Gym
- Features: Ceramic Tiles
- Level: Second
- Dimensions: 11 x 9
Half bath
- Features: Ceramic Tiles, Quartz Counter
- Level: Main
- Dimensions: 7 x 4
Kitchen
- Features: Quartz Counter, Solid Surface Counter, Wood Floor
- Level: First
- Dimensions: 19 x 18
Living room
- Level: First
- Dimensions: 14 x 11
Office
- Level: Lower
- Dimensions: 16 x 13
Recreation room
- Level: Lower
- Dimensions: 18 x 13
Heating
- Has Heating (Unspecified Type)
Cooling
- Electric
Appliances
- Included: Dishwasher, Disposal, Microwave, Refrigerator, Free-Standing Electric Oven, Gas Range
- Laundry: Main Level
Features
- Ceiling Fan(s), Custom Cabinets, Painted Cabinets, Stained Cabinets, Walk-In Closet(s)
- Flooring: Carpet, Ceramic Tile, Laminate, Wood
- Windows: Window Coverings, Thermal Windows
- Basement: Finished,Full
- Number of fireplaces: 2
- Fireplace features: Family Room, Primary Bedroom
Interior area
- Total structure area: 3,314
- Total interior livable area: 3,314 sqft
- Finished area above ground: 2,664
- Finished area below ground: 650
Property
Parking
- Total spaces: 2
- Parking features: Attached, Garage Faces Front
- Attached garage spaces: 2
Features
- Patio & porch: Deck, Patio
- Exterior features: Balcony
- Fencing: Partial,Wood
Lot
- Size: 0.34 Acres
- Features: Sprinkler-In Ground, Many Trees
Details
- Parcel number: HP97500003 0003
- Other equipment: Back Flow Device
Construction
Type & style
- Home type: SingleFamily
- Architectural style: Traditional
- Property subtype: Single Family Residence
Materials
- Board & Batten Siding, Brick Trim, Wood Siding
- Roof: Composition
Condition
- Year built: 1986
Utilities & green energy
- Sewer: Public Sewer
- Water: Public
Community & HOA
Community
- Security: Smoke Detector(s)
- Subdivision: The Woodlands
HOA
- Has HOA: Yes
- Amenities included: Pool
- Services included: Curbside Recycle, Trash
- HOA fee: $770 annually
- HOA name: The Woodlands Homes Association
Location
- Region: Leawood
Financial & listing details
- Price per square foot: $207/sqft
- Tax assessed value: $474,700
- Annual tax amount: $6,019
- Date on market: 9/11/2026
- Listing terms: Cash,Conventional
- Exclusions: Fireplaces
- Ownership: Estate/Trust
- Road surface type: Paved
Estimated market value
Not available
Estimated sales range
Not available
Not available
Price history
| Date | Event | Price |
|---|---|---|
| 10/7/2026 | Price change | $685,000-2.1%$207/sqft |
Source:  Heartland MLS as distributed by MLS GRID #2640295 Report a problem Heartland MLS as distributed by MLS GRID #2640295 Report a problem | ||
| 9/11/2026 | Listed for sale | $700,000+33.3%$211/sqft |
Source: Heartland MLS as distributed by MLS GRID #2640295 Report a problem | ||
| 12/5/2024 | Sold | -- |
Source: Heartland MLS as distributed by MLS GRID #2514155 Report a problem | ||
| 11/6/2024 | Pending sale | $525,000$158/sqft |
Source: Heartland MLS as distributed by MLS GRID #2514155 Report a problem | ||
| 10/25/2024 | Price change | $525,000-4.5%$158/sqft |
Source: Heartland MLS as distributed by MLS GRID #2514155 Report a problem | ||
| 10/17/2024 | Listed for sale | $550,000$166/sqft |
Source: Heartland MLS as distributed by MLS GRID #2514155 Report a problem | ||
Public tax history
| Year | Property taxes | Tax assessment |
|---|---|---|
| 2025 | $6,019 -15.7% | $54,590 -15.2% |
| 2024 | $7,144 -1% | $64,342 +0.5% |
| 2023 | $7,214 +10.4% | $64,009 +12.7% |
| 2022 | $6,537 | $56,821 +10% |
| 2021 | -- | $51,646 +14.7% |
| 2020 | $5,534 | $45,022 +8.3% |
| 2019 | -- | $41,584 +14.5% |
| 2018 | -- | $36,317 +6.6% |
| 2017 | $4,407 +11.1% | $34,074 +10.8% |
| 2016 | $3,967 +0.6% | $30,739 +1.8% |
| 2015 | $3,944 +8% | $30,187 +4.9% |
| 2013 | $3,650 -2.6% | $28,773 -0.7% |
| 2012 | $3,746 -2.1% | $28,969 -2.3% |
| 2010 | $3,827 -2.9% | $29,647 -7.5% |
| 2009 | $3,942 -2.1% | $32,039 -2.2% |
| 2008 | $4,026 +1.9% | $32,775 |
| 2007 | $3,950 +4.2% | $32,775 +2.7% |
| 2006 | $3,790 | $31,913 +3.6% |
| 2005 | -- | $30,809 |
Find assessor info on the county website
Monthly payment
Est. payment
Payment breakdown
Explore the cost of this home by adjusting the details. Changes won't be saved.Climate risks
Neighborhood: 66209
Nearby schools
Schools provided by the listing agent
- Elementary: Mission Trail
- Middle: Leawood Middle
- High: Blue Valley North
Source: Heartland MLS as distributed by MLS GRID. This data may not be complete. We recommend contacting the local school district to confirm school assignments for this home.
Similar homes
- $699,9004 bd4 ba3.7k sqft12917 Sherwood St, Leawood, KS 66209For Sale
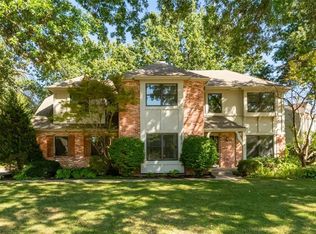 MLS ID #2642768, Aaron Donner, Real Broker, LLC. Heartland MLS as distributed by MLS GRID
 - $680,0004 bd5 ba4k sqft9110 W 129th St, Overland Park, KS 66213For Sale
 MLS ID #2645330, Buddy Boyd, EXP Realty LLC. Heartland MLS as distributed by MLS GRID
 - $599,0004 bd3 ba2.3k sqft10519 Pawnee Ln, Leawood, KS 66206For Sale
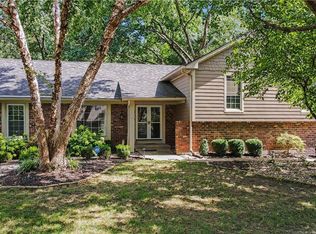 MLS ID #2645743, CHRIS MATTHEWS, ReeceNichols - Leawood. Heartland MLS as distributed by MLS GRID
 - $750,0004 bd3 ba2.9k sqft9828 Sagamore Rd, Leawood, KS 66206For Sale
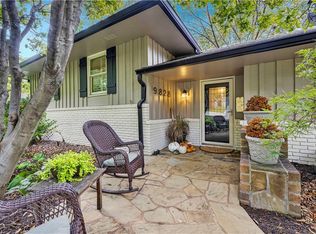 MLS ID #2639361, Shelley Staton, ReeceNichols -The Village. Heartland MLS as distributed by MLS GRID
