Beautiful 4-bedroom, 3 full and 2 half bath, 2-story home tucked away at the end of a quiet cul-de-sac in the heart of Overland Park! Step inside to an open entry with soaring ceilings and hardwood floors throughout the main level. The renovated kitchen features granite countertops, newer tile backsplash, a walk-in pantry, and plenty of space for everyday living and entertaining.
Upstairs, you’ll find all 4 bedrooms and 3 full baths. The spacious primary suite features hardwood floors, primary bathroom with newer tile flooring, and a custom-built walk-in closet with hardwood floors. Three additional generously sized bedrooms include one with its own en-suite bath.
Enjoy the flat, fenced backyard with an expanded stamped-concrete patio, perfect for relaxing or entertaining, plus a sprinkler system for easy lawn care. Patio and fence were completed in 2023, and the roof was replaced in 2024.
The basement offers additional living space and future potential, with an egress window for a possible 5th bedroom and a half bath already stubbed for a shower. An additional half bath is conveniently located on the main level. A 3-car garage provides plenty of parking and storage. *Brand New Water Heater. Newer Roof 2024. Washer & Dryer and Refrigerator 2024. All appliances stay!*
Community amenities include a pool, clubhouse, and walking trails, all conveniently located near shopping, restaurants, parks, and schools!
Active
$575,000
13701 Gillette St, Overland Park, KS 66221
4beds
3,314sqft
Single Family Residence
Built in 2003
0.28 Acres Lot
$-- Zestimate®
$174/sqft
$-- HOA
What's special
- 38 days
- 2,397
- 198
Zillow last checked:
Listing updated:
Listed by:
Ray Homes KC Team 913-449-2555,
Compass Realty Group,
Kathy Shen 620-202-3949,
Compass Realty Group
Source: Heartland MLS as distributed by MLS GRID,MLS#: 2642078
Facts & features
Interior
Bedrooms & bathrooms
- Bedrooms: 4
- Bathrooms: 5
- Full bathrooms: 3
- 1/2 bathrooms: 2
Primary bedroom
- Features: Walk-In Closet(s)
- Level: Second
Bedroom 2
- Features: Carpet
- Level: Second
- Area: 143
Bedroom 3
- Features: Carpet, Ceiling Fan(s), Walk-In Closet(s)
- Level: Second
Bedroom 4
- Features: Carpet
- Level: Second
Primary bathroom
- Features: Walk-In Closet(s)
- Level: Second
Bathroom 1
- Features: Shower Over Tub
- Level: Second
Breakfast room
- Features: Wood Floor
- Level: First
Dining room
- Level: First
Family room
- Features: Wet Bar
- Level: Basement
Great room
- Features: Fireplace
- Level: First
Half bath
- Level: Basement
Other
- Level: First
Kitchen
- Features: Kitchen Island, Wood Floor
- Level: First
Laundry
- Level: Second
Other
- Level: Basement
Heating
- Forced Air
Cooling
- Electric
Appliances
- Included: Dishwasher, Disposal, Exhaust Fan, Gas Range
- Laundry: Main Level, Off The Kitchen
Features
- Ceiling Fan(s), Kitchen Island, Pantry, Walk-In Closet(s), Wet Bar
- Flooring: Wood
- Basement: Egress Window(s),Finished,Full,Sump Pump
- Number of fireplaces: 1
- Fireplace features: Gas, Great Room
Interior area
- Total structure area: 3,314
- Total interior livable area: 3,314 sqft
- Finished area above ground: 2,564
- Finished area below ground: 750
Property
Parking
- Total spaces: 3
- Parking features: Attached, Garage Faces Front
- Attached garage spaces: 3
Features
- Patio & porch: Patio
- Fencing: Wood
Lot
- Size: 0.28 Acres
- Features: City Lot, Corner Lot, Cul-De-Sac, Sprinkler-In Ground
Details
- Parcel number: NP20280000 0189
Construction
Type & style
- Home type: SingleFamily
- Architectural style: Traditional
- Property subtype: Single Family Residence
Materials
- Board & Batten Siding, Frame
- Roof: Composition
Condition
- Year built: 2003
Utilities & green energy
- Sewer: Public Sewer
- Water: Public
Community & HOA
Community
- Subdivision: Forest Glen Place
HOA
- Has HOA: Yes
- Amenities included: Clubhouse, Pool
- Services included: Trash
- HOA name: Forest Glen HOA
Location
- Region: Overland Park
Financial & listing details
- Price per square foot: $174/sqft
- Tax assessed value: $490,200
- Annual tax amount: $6,069
- Date on market: 9/18/2026
- Listing terms: Cash,Conventional,FHA,VA Loan
- Ownership: Private
Estimated market value
Not available
Estimated sales range
Not available
Not available
Price history
| Date | Event | Price |
|---|---|---|
| 10/16/2026 | Listed for sale | $575,000$174/sqft |
Source:  Heartland MLS as distributed by MLS GRID #2642078 Report a problem Heartland MLS as distributed by MLS GRID #2642078 Report a problem | ||
| 10/9/2026 | Contingent | $575,000$174/sqft |
Source: Heartland MLS as distributed by MLS GRID #2642078 Report a problem | ||
| 9/18/2026 | Listed for sale | $575,000+5.5%$174/sqft |
Source: Heartland MLS as distributed by MLS GRID #2642078 Report a problem | ||
| 10/24/2024 | Sold | -- |
Source: Heartland MLS as distributed by MLS GRID #2510384 Report a problem | ||
| 9/23/2024 | Pending sale | $545,000$164/sqft |
Source: Heartland MLS as distributed by MLS GRID #2510384 Report a problem | ||
| 9/19/2024 | Listed for sale | $545,000+101.9%$164/sqft |
Source: Heartland MLS as distributed by MLS GRID #2510384 Report a problem | ||
| 7/7/2011 | Listing removed | $269,900$81/sqft |
Source: Reece and Nichols Realtors #1693423 Report a problem | ||
| 6/9/2011 | Price change | $269,900-3.6%$81/sqft |
Source: Reece and Nichols Realtors #1693423 Report a problem | ||
| 5/23/2011 | Price change | $279,999-6.7%$84/sqft |
Source: Reece and Nichols Realtors #1693423 Report a problem | ||
| 2/9/2011 | Price change | $299,950-4.8%$91/sqft |
Source: Reece and Nichols Realtors #1693423 Report a problem | ||
| 11/10/2010 | Price change | $315,000-3.1%$95/sqft |
Source: Reece and Nichols Realtors #1693423 Report a problem | ||
| 9/24/2010 | Price change | $324,950-1.5%$98/sqft |
Source: Reece and Nichols Realtors #1693423 Report a problem | ||
| 9/10/2010 | Listed for sale | $329,900$100/sqft |
Source: Reece and Nichols Realtors #1693423 Report a problem | ||
Public tax history
| Year | Property taxes | Tax assessment |
|---|---|---|
| 2025 | $6,069 -2.2% | $56,373 -0.8% |
| 2024 | $6,205 +4.7% | $56,833 +6.3% |
| 2023 | $5,929 +7.1% | $53,452 +9.4% |
| 2022 | $5,537 | $48,863 +14.3% |
| 2021 | -- | $42,757 +2.5% |
| 2020 | $4,962 | $41,734 +1.8% |
| 2019 | -- | $40,986 +3.8% |
| 2018 | -- | $39,480 +5.9% |
| 2017 | $4,538 +4.5% | $37,295 +2% |
| 2016 | $4,342 +8.7% | $36,570 +7.6% |
| 2015 | $3,994 +5.8% | $33,983 +10.7% |
| 2013 | $3,776 +1.7% | $30,705 |
| 2012 | $3,712 -2.9% | $30,705 -8.4% |
| 2010 | $3,824 +5.6% | $33,534 |
| 2009 | $3,621 -6.5% | $33,534 -2.8% |
| 2008 | $3,870 +10.5% | $34,500 +7.5% |
| 2007 | $3,503 +2.8% | $32,097 |
| 2006 | $3,409 | $32,097 +4.8% |
| 2005 | -- | $30,636 |
Find assessor info on the county website
Monthly payment
Est. payment
Payment breakdown
Explore the cost of this home by adjusting the details. Changes won't be saved.Climate risks
Neighborhood: 66221
Nearby schools
Schools provided by the listing agent
- Elementary: Regency Place
- Middle: California Trail
- High: Olathe East
Source: Heartland MLS as distributed by MLS GRID. This data may not be complete. We recommend contacting the local school district to confirm school assignments for this home.

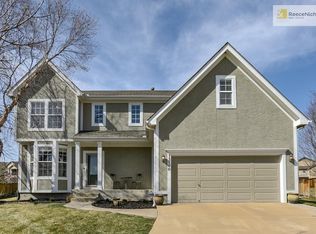
Similar homes
- $650,0004 bd5 ba4.5k sqft11813 W 138th St, Overland Park, KS 66221For Sale
 MLS ID #2642691, Wendy Foil, West Village Realty. Heartland MLS as distributed by MLS GRID
 - $675,0004 bd5 ba4k sqft14001 Noland St, Overland Park, KS 66221For Sale
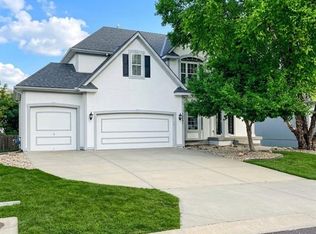 MLS ID #2644546, Shannon Brimacombe, Compass Realty Group. Heartland MLS as distributed by MLS GRID
 - $525,0004 bd4 ba2.9k sqft12983 S Hagan St, Olathe, KS 66062For Sale
 MLS ID #2647893, Tonja Spruyt, RE/MAX State Line. Heartland MLS as distributed by MLS GRID
 - $525,0004 bd4 ba3.4k sqft12443 Benson St, Overland Park, KS 66213For Sale
 MLS ID #2647688, Rita Dickey, ReeceNichols - Overland Park. Heartland MLS as distributed by MLS GRID
