Discover the space and flexibility of this award-winning Bickimer Homes Jefferson 1.5-story in the desirable Chapel Hill community of Overland Park, KS. With 3,795 finished square feet, 5 bedrooms, 4.5 bathrooms, and a 3-car garage, this home offers room to live, work, entertain, and relax.
The striking stucco and stone exterior front elevation welcomes you into a light-filled, open-concept main level featuring a great room with a dramatic box-beam ceiling and a spacious kitchen with an oversized island, gas range, built-in oven and microwave, pantry, and custom buffet. The main-level primary suite features separate vanities, a jetted tub, oversized tiled shower, and vaulted walk-in closet. A dedicated home office/bedroom and well-appointed laundry room with quartzite countertops and built-in cabinetry add everyday convenience.
Upstairs, spacious secondary bedrooms include a private en-suite and dual-entry bath. The finished lower level, completed in 2021, is designed for entertaining with a custom granite bar, beverage and wine refrigerators, ice maker, dishwasher, wine storage, built-ins, and a generous game room with flexible billiards space or bedroom. A projector-ready theater area with retractable screen, built-in speakers, and smart lighting offers additional entertainment options.
Enjoy the covered patio and fully fenced backyard with sprinkler system. The 3-car garage features a mini-split, ideal for a workshop, gym, or hobby space.
Chapel Hill residents enjoy a community pool, playground, and walking trails, with schools in the Spring Hill school district. If you're searching for a spacious Overland Park home with a finished basement, home office, entertaining space, and 3-car garage, this property deserves a closer look.
Estate sale. Sold AS-IS.
Active
$720,000
16804 Hauser St, Overland Park, KS 66221
5beds
3,795sqft
Single Family Residence
Built in 2017
0.33 Acres Lot
$-- Zestimate®
$190/sqft
$110/mo HOA
What's special
Private en-suiteMain-level primary suiteSpacious secondary bedroomsSeparate vanitiesCovered patioCustom granite barVaulted walk-in closet
- 40 days
- 1,126
- 84
Zillow last checked:
Listing updated:
Listed by:
Isabella Wiegers 913-406-4296,
Platinum Realty LLC
Source: Heartland MLS as distributed by MLS GRID,MLS#: 2640300
Facts & features
Interior
Bedrooms & bathrooms
- Bedrooms: 5
- Bathrooms: 5
- Full bathrooms: 4
- 1/2 bathrooms: 1
Dining room
- Description: Breakfast Area
Heating
- Has Heating (Unspecified Type)
Cooling
- Electric
Appliances
- Included: Cooktop, Dishwasher, Disposal, Double Oven, Exhaust Fan, Humidifier, Microwave, Electric Range, Free-Standing Electric Oven, Water Softener
- Laundry: Main Level, Sink
Features
- Ceiling Fan(s), Kitchen Island, Painted Cabinets, Pantry, Walk-In Closet(s), Wet Bar
- Flooring: Carpet, Luxury Vinyl, Tile, Wood
- Windows: Window Coverings, Thermal Windows
- Basement: Egress Window(s),Finished,Full,Sump Pump
- Number of fireplaces: 1
- Fireplace features: Gas Starter, Great Room
Interior area
- Total structure area: 3,795
- Total interior livable area: 3,795 sqft
- Finished area above ground: 2,695
- Finished area below ground: 1,100
Video & virtual tour
Property
Parking
- Total spaces: 3
- Parking features: Attached, Garage Faces Front
- Attached garage spaces: 3
Features
- Patio & porch: Covered
- Spa features: Bath
- Fencing: Metal
Lot
- Size: 0.33 Acres
- Features: City Lot
Details
- Parcel number: NP091500000201
Construction
Type & style
- Home type: SingleFamily
- Architectural style: Traditional
- Property subtype: Single Family Residence
Materials
- Stone Trim, Stucco & Frame
- Roof: Composition
Condition
- Year built: 2017
Details
- Builder model: Jefferson 1.5
- Builder name: Bickimer
Utilities & green energy
- Sewer: Public Sewer
- Water: Public
Community & HOA
Community
- Security: Smoke Detector(s)
- Subdivision: Chapel Hill
HOA
- Has HOA: Yes
- Amenities included: Community Center, Play Area, Pool, Trail(s)
- Services included: All Amenities, Curbside Recycle, Trash
- HOA fee: $1,317 annually
Location
- Region: Overland Park
Financial & listing details
- Price per square foot: $190/sqft
- Tax assessed value: $688,900
- Annual tax amount: $9,274
- Date on market: 9/16/2026
- Listing terms: Cash,Conventional,FHA,VA Loan
- Exclusions: As Is Estate Sale
- Ownership: Private
Estimated market value
Not available
Estimated sales range
Not available
Not available
Price history
| Date | Event | Price |
|---|---|---|
| 9/16/2026 | Listed for sale | $720,000-14.3%$190/sqft |
Source:  Heartland MLS as distributed by MLS GRID #2640300 Report a problem | ||
| 5/27/2025 | Listing removed | $840,000$221/sqft |
Source: Heartland MLS as distributed by MLS GRID #2524134 Report a problem | ||
| 1/20/2025 | Price change | $840,000-3.3%$221/sqft |
Source: Heartland MLS as distributed by MLS GRID #2524134 Report a problem | ||
| 12/27/2024 | Listed for sale | $869,000$229/sqft |
Source: Heartland MLS as distributed by MLS GRID #2524134 Report a problem | ||
| 12/7/2024 | Listing removed | $869,000-3.3%$229/sqft |
Source: Heartland MLS as distributed by MLS GRID #2501325 Report a problem | ||
| 9/20/2024 | Price change | $899,000-2.8%$237/sqft |
Source: Heartland MLS as distributed by MLS GRID #2501325 Report a problem | ||
| 8/6/2024 | Price change | $925,000-2.5%$244/sqft |
Source: Heartland MLS as distributed by MLS GRID #2501325 Report a problem | ||
| 7/26/2024 | Listed for sale | $949,000$250/sqft |
Source: Heartland MLS as distributed by MLS GRID #2501325 Report a problem | ||
| 3/21/2018 | Sold | -- |
Source: Heartland MLS as distributed by MLS GRID #2040121 Report a problem | ||
Public tax history
| Year | Property taxes | Tax assessment |
|---|---|---|
| 2025 | $9,274 +3.6% | $79,224 +3.4% |
| 2024 | $8,949 +6.5% | $76,636 +7.8% |
| 2023 | $8,403 +12.1% | $71,081 +12.7% |
| 2022 | $7,498 | $63,078 +3.4% |
| 2021 | -- | $61,019 +5.6% |
| 2020 | $6,979 | $57,788 +9.5% |
| 2019 | -- | $52,785 +0% |
| 2018 | -- | $52,773 +655.4% |
| 2017 | -- | $6,986 +77522.2% |
| 2016 | $121 +4.7% | $9 +50% |
| 2015 | $116 +5.8% | $6 |
| 2013 | $109 | $6 |
Find assessor info on the county website
Monthly payment
Est. payment
Payment breakdown
Explore the cost of this home by adjusting the details. Changes won't be saved.Climate risks
Neighborhood: 66221
Nearby schools
Schools provided by the listing agent
- Elementary: Timber Sage
- Middle: Forest Spring
- High: Spring Hill
Source: Heartland MLS as distributed by MLS GRID. This data may not be complete. We recommend contacting the local school district to confirm school assignments for this home.
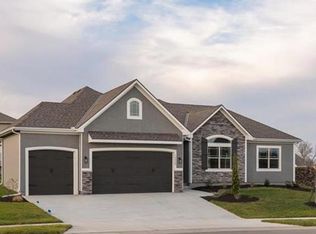
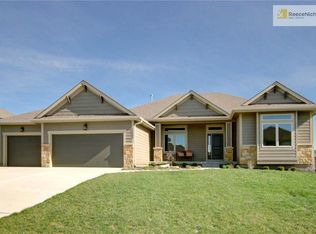


Similar homes
- $825,0004 bd3 ba3.7k sqft13324 W 172nd St, Overland Park, KS 66221For Sale
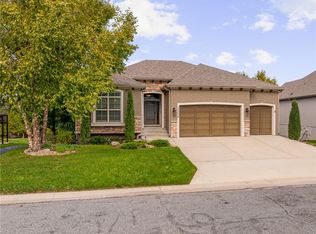 MLS ID #2647165, Lori Thomas, Weichert, Realtors Welch & Co.. Heartland MLS as distributed by MLS GRID
- $709,9004 bd3 ba2.7k sqft17344 Bradshaw St, Overland Park, KS 66221For Sale
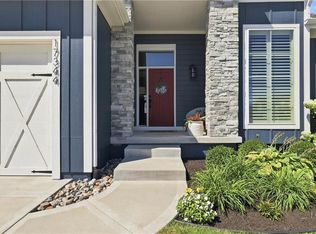 MLS ID #2638746, Kristin Malfer, Compass Realty Group. Heartland MLS as distributed by MLS GRID
- $825,0004 bd4 ba3.3k sqft17201 Bradshaw St, Overland Park, KS 66221For Sale
 MLS ID #2639298, Chance Nelson, Compass Realty Group. Heartland MLS as distributed by MLS GRID
- $749,9004 bd5 ba4.1k sqft9307 W 155th Ct, Overland Park, KS 66221For Sale
 MLS ID #2647684, Jeff Yacos, Real Broker, LLC. Heartland MLS as distributed by MLS GRID
