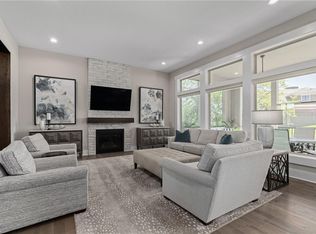
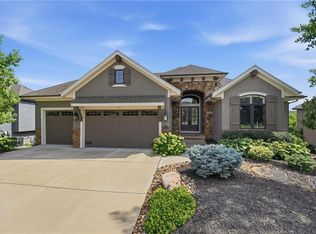
Discover luxury living in this stunning 2-story Don Julian property, boasting impressive upgrades throughout! This home is better than new construction! The open-concept design features hardwood floors, custom blinds throughout, a versatile office with shiplap accents and double French doors (also suitable as a dining room), and a welcoming great room with large windows, abundant natural light, and a gas fireplace.
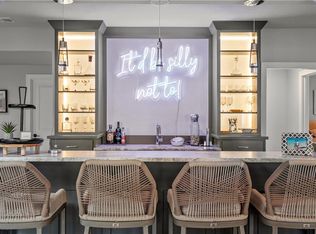
The chef's kitchen is perfect for entertaining, equipped with an expansive island, walk-in pantry, high-end appliances, and a dining area. A convenient pocket office and mudroom for your gear enhance functionality.
Upstairs, the primary suite offers built-in bookshelves, a vaulted ceiling, and an en-suite bathroom with dual sinks, abundant built-in storage, a large walk-in shower, and a freestanding tub, alongside his-and-her walk-in closets. The second bedroom includes its own en-suite, while the third and fourth bedrooms share a jack-and-jill bathroom.
The finished lower-level features daylight windows, a family room, an additional bedroom, and a full bath, plus ample storage space. Outside, enjoy a fenced backyard with a sprinkler system, a spacious covered deck, a lower-level expanded patio with a hot tub, and a converted workout area in the 4th stall of the garage, complete with specialized flooring, floor-to-ceiling mirrors, and an installed heater to ensure year-round use! The major bonus: the Bowflex treadmill, weights, and infrared sauna will all be staying with the sale of the home!
This home combines luxury and functionality in a desirable community with resort-style amenities, including a pool, fitness room, walking trails, and playground, all within the award-winning Blue Valley School District! Fresh paint, new carpet, and updated light fixtures complete this exceptional residence. This one will not last long!
Coming soon 08/07
$995,000
17200 Melrose St, Overland Park, KS 66221
5beds
4,194sqft
:
Get pre-qualified$6,579/mo
Single Family Residence
Built in 2019
0.28 Acres Lot
$-- Zestimate®
$237/sqft
$100/mo HOA
What's special
- --
- on Zillow |
- 2,523
- views |
- 68
- saves |
Zillow last checked:
Listing updated:
Listed by:
Kristie Sanchez 816-550-9455,
ReeceNichols- Leawood Town Center,
Rob Ellerman Team 816-304-4434,
ReeceNichols - Lees Summit
Source: Heartland MLS as distributed by MLS GRID,MLS#: 2633989
Facts & features
Interior
Bedrooms & bathrooms
- Bedrooms: 5
- Bathrooms: 5
- Full bathrooms: 4
- 1/2 bathrooms: 1
Primary bedroom
- Level: Second
Bedroom 2
- Level: Second
Bedroom 3
- Level: Second
Bedroom 4
- Level: Second
Bedroom 5
- Level: Basement
Heating
- Forced Air
Cooling
- Has cooling: Yes
Appliances
- Included: Cooktop, Dishwasher, Disposal, Exhaust Fan, Microwave, Refrigerator, Built-In Oven, Stainless Steel Appliance(s), Washer
- Laundry: Upper Level
Features
- Kitchen Island, Painted Cabinets, Pantry, Vaulted Ceiling(s), Walk-In Closet(s)
- Flooring: Carpet, Tile, Wood
- Windows: Window Coverings, Thermal Windows
- Basement: Basement BR,Daylight,Egress Window(s),Finished,Full
- Number of fireplaces: 1
- Fireplace features: Family Room, Gas
Interior area
- Total structure area: 4,194
- Total interior livable area: 4,194 sqft
- Finished area above ground: 3,357
- Finished area below ground: 837
Property
Parking
- Total spaces: 4
- Parking features: Attached, Built-In, Garage Door Opener, Garage Faces Front
- Attached garage spaces: 4
Features
- Patio & porch: Patio
- Has spa: Yes
- Spa features: Heated
- Fencing: Metal
Lot
- Size: 0.28 Acres
- Features: Corner Lot
Details
- Parcel number: NP848800000037
Construction
Type & style
- Home type: SingleFamily
- Architectural style: Traditional
- Property subtype: Single Family Residence
Materials
- Stucco & Frame
- Roof: Composition
Condition
- Year built: 2019
Details
- Builder name: Don Julian
Utilities & green energy
- Sewer: Public Sewer
- Water: Public
Community & HOA
Community
- Security: Smoke Detector(s)
- Subdivision: Terrybrook Farms
HOA
- Has HOA: Yes
- Amenities included: Clubhouse, Exercise Room, Party Room, Play Area, Pool, Trail(s)
- Services included: Curbside Recycle, Parking, Trash
- HOA fee: $1,200 annually
- HOA name: FS Residential
Location
- Region: Overland Park
Financial & listing details
- Price per square foot: $237/sqft
- Tax assessed value: $896,700
- Annual tax amount: $10,644
- Date on market: 7/29/2026
- Listing terms: Cash,Conventional,FHA,VA Loan
- Ownership: Private
- Road surface type: Paved
Estimated market value
Not available
Estimated sales range
Not available
Not available
Price history
| Date | Event | Price |
|---|---|---|
| 8/3/2020 | Sold | -- |
Source:  Heartland MLS as distributed by MLS GRID #2209347 Report a problem Heartland MLS as distributed by MLS GRID #2209347 Report a problem | ||
| 6/22/2020 | Pending sale | $619,900$148/sqft |
Source: Overland Park - WEICHERT, REALTORS - Welch and Company #2209347 Report a problem | ||
| 5/13/2020 | Price change | $619,900-2.4%$148/sqft |
Source: Overland Park - WEICHERT, REALTORS - Welch and Company #2209347 Report a problem | ||
| 2/29/2020 | Listed for sale | $634,900$151/sqft |
Source: Weichert, Realtors Welch & Com #2209347 Report a problem | ||
Public tax history
| Year | Property taxes | Tax assessment |
|---|---|---|
| 2025 | $10,644 +4.1% | $103,121 +4.4% |
| 2024 | $10,223 +8.3% | $98,808 +9.5% |
| 2023 | $9,439 +11.4% | $90,252 +13.4% |
| 2022 | $8,475 | $79,615 +11.7% |
| 2021 | -- | $71,289 +132.4% |
| 2020 | $3,413 | $30,674 +257.7% |
| 2019 | -- | $8,575 -4.1% |
| 2018 | -- | $8,938 +22817.9% |
| 2017 | -- | $39 -99.6% |
| 2016 | $1,207 +943.2% | $8,936 +148833.3% |
| 2015 | $116 | $6 |
Find assessor info on the county website
Monthly payment
Est. payment
Payment breakdown
Explore the cost of this home by adjusting the details. Changes won't be saved.Climate risks
Neighborhood: 66221
Nearby schools
GreatSchools rating
- 8/10Wolf Springs Elementary SchoolGrades: PK-5Distance: 1.1 mi
- 10/10Aubry Bend Middle SchoolGrades: 6-8Distance: 1.3 mi
- 9/10Blue Valley Southwest High SchoolGrades: 9-12Distance: 0.9 mi
Schools provided by the listing agent
- Elementary: Timber Creek
- Middle: Aubry Bend
- High: Blue Valley Southwest
Source: Heartland MLS as distributed by MLS GRID. This data may not be complete. We recommend contacting the local school district to confirm school assignments for this home.
- $--6 bd7 ba5.7k sqft17204 Melrose St, Overland Park, KS 66221Sold
- $--0.521 Acres10505 W 172nd St, Overland Park, KS 66221Sold

- $--0.526 Acres17200 Goddard St, Overland Park, KS 66221Sold
- $1,175,2005 bd5 ba4.3k sqft10425 W 172nd St, Overland Park, KS 66221Off Market
- $962,0005 bd4 ba3.3k sqft17208 Melrose St, Overland Park, KS 66221Off Market
- $1,020,2005 bd6 ba4.8k sqft17209 Melrose St, Overland Park, KS 66221Off Market
- $935,9004 bd5 ba4.5k sqft10421 W 172nd St, Overland Park, KS 66221Off Market
- $--5 bd8 ba11k sqft17205 Goddard St, Overland Park, KS 66221Sold
A local agent can set up tours, give advice and negotiate with sellers.
A local lender can help you make sure your offer is ready when you are.
Similar homes
- $962,5006 bd5 ba4.4k sqft10702 W 171st Ter, Overland Park, KS 66221For Sale
 MLS ID #2619688, Rick Binkley, Compass Realty Group. Heartland MLS as distributed by MLS GRID
 - $975,0004 bd4 ba3.9k sqft10423 W 168th Ter, Overland Park, KS 66221For Sale
 MLS ID #2632716, Bryan Huff, Keller Williams Realty Partners Inc.. Heartland MLS as distributed by MLS GRID
 - $975,0004 bd5 ba3.8k sqft10909 W 172nd St, Overland Park, KS 66221For Sale
 MLS ID #2616928, Veronica Jaster, ReeceNichols - Country Club Plaza. Heartland MLS as distributed by MLS GRID
 - $817,0005 bd4 ba3.5k sqft17404 Parkhill St, Overland Park, KS 66221New Construction
 MLS ID #2634719, Bill Gerue, Weichert, Realtors Welch & Co.. Heartland MLS as distributed by MLS GRID
 - $1,095,0004 bd5 ba4.1k sqft17105 Nieman Rd, Overland Park, KS 66221For SaleMLS ID #2625798, Rachelle Moley, Weichert, Realtors Welch & Co.. Heartland MLS as distributed by MLS GRID
- $1,097,4505 bd5 ba3.6k sqft17608 Carter St, Overland Park, KS 66221New ConstructionMLS ID #2631667, Douglas Fleet, Weichert, Realtors Welch & Co.. Heartland MLS as distributed by MLS GRID
- $1,349,9004 bd6 ba3.8k sqft9502 W 175th Ter, Overland Park, KS 66221New ConstructionMLS ID #2634600, Douglas Fleet, Weichert, Realtors Welch & Co.. Heartland MLS as distributed by MLS GRID
- $975,0006 bd6 ba5.2k sqft16601 Cody St, Overland Park, KS 66221For SaleMLS ID #2631250, Brent Sledd, Weichert, Realtors Welch & Co.. Heartland MLS as distributed by MLS GRID
- $921,3055 bd5 ba3.1k sqft17520 Carter St, Overland Park, KS 66221New ConstructionMLS ID #2626702, Debbie Fleet, Weichert, Realtors Welch & Co.. Heartland MLS as distributed by MLS GRID
- $1,050,0005 bd4 ba3k sqft17305 Earnshaw St, Overland Park, KS 66221New ConstructionMLS ID #2620451, Sanctuary Team, BHG Kansas City Homes. Heartland MLS as distributed by MLS GRID
- $885,0005 bd5 ba3.9k sqft9117 W 178th St, Overland Park, KS 66013For SaleMLS ID #2633166, Phil Summerson, BHG Kansas City Homes. Heartland MLS as distributed by MLS GRID
- $1,075,0005 bd4 ba3.8k sqft12318 W 169th Ter, Overland Park, KS 66221For SaleMLS ID #2625161, Chris Guerrero, Platinum Realty LLC. Heartland MLS as distributed by MLS GRID
- $899,0005 bd5 ba4.2k sqft17705 Knox St, Overland Park, KS 66221New ConstructionMLS ID #2561816, Debbie Fleet, Weichert, Realtors Welch & Co.. Heartland MLS as distributed by MLS GRID
- $1,082,5005 bd7 ba4.2k sqft12314 W 169th Ter, Overland Park, KS 66221For SaleMLS ID #2631948, THOMAS REAL ESTATE GROUP, ReeceNichols - Leawood. Heartland MLS as distributed by MLS GRID
- $949,9004 bd5 ba3.1k sqft17420 Crystal St, Overland Park, KS 66221For SaleMLS ID #2632011, Eddie Davis, Orenda Real Estate Services. Heartland MLS as distributed by MLS GRID
- $843,2555 bd4 ba3.2k sqft17321 Earnshaw St, Overland Park, KS 66221New ConstructionMLS ID #2620238, Sanctuary Team, BHG Kansas City Homes. Heartland MLS as distributed by MLS GRID
- $1,350,0004 bd5 ba3.8k sqft11211 W 171st Ter, Overland Park, KS 66221For SaleMLS ID #2631502, Louise Mankameyer, Weichert, Realtors Welch & Co.. Heartland MLS as distributed by MLS GRID
- $975,0005 bd5 ba2.9k sqft17325 Earnshaw St, Overland Park, KS 66221New ConstructionMLS ID #2623012, Sanctuary Team, BHG Kansas City Homes. Heartland MLS as distributed by MLS GRID
- $839,3105 bd4 ba3.1k sqft17608 Knox St, Overland Park, KS 66221New ConstructionMLS ID #2602670, Douglas Fleet, Weichert, Realtors Welch & Co.. Heartland MLS as distributed by MLS GRID
- $963,7454 bd4 ba2.8k sqft17700 Knox St, Overland Park, KS 66221New ConstructionMLS ID #2589647, Douglas Fleet, Weichert, Realtors Welch & Co.. Heartland MLS as distributed by MLS GRID
