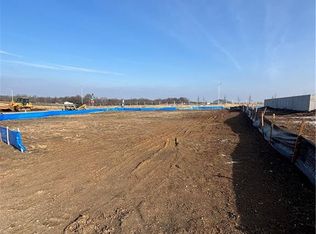
Introducing the Waterford by Wheeler Homes - Lot 73 in Wild Horse, Blue Valley's newest community! The 5 bedroom / 4 bathroom 2-story custom home blends style and functionality with its modern rustic front elevation located on a corner walk out lot. Step inside to a soaring two-story great room. The gourmet kitchen is perfect for entertaining, complete with a large island, built-in appliances, custom cabinets, and a walk-in pantry. The primary suite offers a walk-in shower, soaker tub, generous closet space, and convenient access to the laundry room. 3 additional bedrooms upstairs. 2 are shared en-suites and the 3rd is its own suite. Option to add a loft over the 2 story great room is currently available. Scheduled for completion in early 2027, this home offers the perfect opportunity for buyers to make selections. Wild Horse is in the award-winning Blue Valley School District, walking distance to Wolf Springs Elementary with the brand-new Wolf Springs Middle School opening in 2026. Don’t miss your chance to own in one of the area’s most anticipated communities!
Active
$839,310
17608 Knox St, Overland Park, KS 66221
5beds
3,101sqft
Single Family Residence
Built in ----
0.3 Acres Lot
$-- Zestimate®
$271/sqft
$133/mo HOA
What's special
Primary suiteCorner lotGourmet kitchenSoaker tubGenerous closet spaceBuilt-in appliancesModern rustic front elevation
- 185 days |
- 199 |
- 10 |
Zillow last checked:
Listing updated:
Listed by:
Douglas Fleet 913-709-7623,
Weichert, Realtors Welch & Co.,
Debbie Fleet 913-558-8011,
Weichert, Realtors Welch & Co.
Source: Heartland MLS as distributed by MLS GRID,MLS#: 2602670
Facts & features
Interior
Bedrooms & bathrooms
- Bedrooms: 5
- Bathrooms: 4
- Full bathrooms: 4
Dining room
- Description: Eat-In Kitchen
Heating
- Forced Air
Cooling
- Electric
Appliances
- Included: Cooktop, Dishwasher, Disposal, Exhaust Fan, Microwave, Gas Range, Stainless Steel Appliance(s)
- Laundry: Bedroom Level
Features
- Ceiling Fan(s), Custom Cabinets, Kitchen Island, Painted Cabinets, Pantry, Vaulted Ceiling(s), Walk-In Closet(s)
- Flooring: Carpet, Tile, Wood
- Windows: Thermal Windows
- Basement: Unfinished,Sump Pump,Walk-Out Access
- Number of fireplaces: 1
- Fireplace features: Great Room
Interior area
- Total structure area: 3,101
- Total interior livable area: 3,101 sqft
- Finished area above ground: 3,101
- Finished area below ground: 0
Property
Parking
- Total spaces: 3
- Parking features: Attached, Garage Faces Front
- Attached garage spaces: 3
Lot
- Size: 0.3 Acres
- Features: Corner Lot
Details
- Parcel number: NP906100000014
Construction
Type & style
- Home type: SingleFamily
- Architectural style: Traditional
- Property subtype: Single Family Residence
Materials
- Stone & Frame, Stucco
- Roof: Composition
Condition
- Under Construction
- New construction: Yes
Details
- Builder model: Waterford
- Builder name: Wheeler Homes
Utilities & green energy
- Sewer: Public Sewer
- Water: Public
Community & HOA
Community
- Security: Smoke Detector(s)
- Subdivision: Wild Horse
HOA
- Has HOA: Yes
- Amenities included: Clubhouse, Party Room, Pickleball Court(s), Play Area, Pool, Tennis Court(s)
- Services included: All Amenities, Curbside Recycle, Trash
- HOA fee: $1,600 annually
- HOA name: Wild Horse
Location
- Region: Overland Park
Financial & listing details
- Price per square foot: $271/sqft
- Annual tax amount: $10,000
- Date on market: 2/18/2026
- Listing terms: Cash,Conventional,FHA,VA Loan
- Ownership: Private
- Road surface type: Paved
Estimated market value
Not available
Estimated sales range
Not available
Not available
Price history
| Date | Event | Price |
|---|---|---|
| 5/15/2026 | Price change | $839,310+3.9%$271/sqft |
Source:  Heartland MLS as distributed by MLS GRID #2602670 Report a problem Heartland MLS as distributed by MLS GRID #2602670 Report a problem | ||
| 2/18/2026 | Listed for sale | $807,710$260/sqft |
Source: Heartland MLS as distributed by MLS GRID #2602670 Report a problem | ||
Public tax history
Tax history is unavailable.
Monthly payment
Est. payment
Payment breakdown
Explore the cost of this home by adjusting the details. Changes won't be saved.Climate risks
Neighborhood: 66221
Nearby schools
GreatSchools rating
- 8/10Wolf Springs Elementary SchoolGrades: PK-5Distance: 0.3 mi
- 10/10Aubry Bend Middle SchoolGrades: 6-8Distance: 1.7 mi
- 9/10Blue Valley Southwest High SchoolGrades: 9-12Distance: 1.4 mi
Schools provided by the listing agent
- Elementary: Wolf Springs
- Middle: Aubry Bend
- High: Blue Valley Southwest
Source: Heartland MLS as distributed by MLS GRID. This data may not be complete. We recommend contacting the local school district to confirm school assignments for this home.
- $958,7905 bd4 ba3.1k sqft17620 Knox St, Overland Park, KS 66013Pending

- $--5 bd6 ba4.4k sqft9503 W 176th Ter, Overland Park, KS 66221Sold
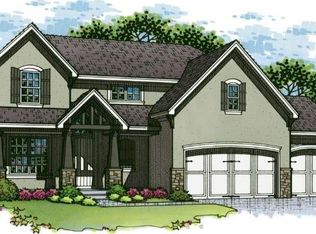
- $858,3355 bd5 ba2.7k sqft17712 Knox St, Overland Park, KS 66013Pending
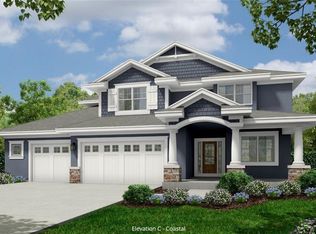
- $1,104,7705 bd5 ba3.6k sqft17704 Knox St, Overland Park, KS 66221Pending

- $1,254,9005 bd5 ba3.6k sqft17600 Knox St, Overland Park, KS 66221New Construction
- $1,334,9005 bd5 ba3.6k sqft9719 W 176th Ter, Overland Park, KS 66013New Construction
- $980,3504 bd4 ba2.8k sqft17700 Knox St, Overland Park, KS 66221New Construction
- $1,253,2124 bd5 ba3.8k sqft9707 W 176th Ter, Overland Park, KS 66221New Construction
A local agent can set up tours, give advice and negotiate with sellers.
A local lender can help you make sure your offer is ready when you are.
Similar homes
- $850,6005 bd4 ba3.2k sqft17321 Earnshaw St, Overland Park, KS 66221New Construction
 MLS ID #2620238, Sanctuary Team, BHG Kansas City Homes. Heartland MLS as distributed by MLS GRID
 - $832,3544 bd5 ba3k sqft18273 Century St, Overland Park, KS 66013New Construction
 MLS ID #2564500, Rob Lacio, ReeceNichols - Overland Park. Heartland MLS as distributed by MLS GRID
 - $855,5894 bd5 ba3k sqft18221 Oakmont St, Overland Park, KS 66013New Construction
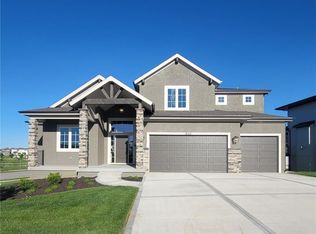 MLS ID #2564438, Rob Lacio, ReeceNichols - Overland Park. Heartland MLS as distributed by MLS GRID
 - $829,8405 bd4 ba3.3k sqft18612 Ironwood St, Overland Park, KS 66085New Construction
 Heartland MLS as distributed by MLS GRID
 - $879,0004 bd3 ba3.2k sqft15597 W 168th Pl, Olathe, KS 66062For SaleMLS ID #2637188, Sydney Louis, Platinum Realty LLC. Heartland MLS as distributed by MLS GRID
- $848,3804 bd3 ba3.5k sqft18500 Pawnee Ln, Overland Park, KS 66085New ConstructionHeartland MLS as distributed by MLS GRID
- $804,2875 bd4 ba3.3k sqft18504 Windsor St, Overland Park, KS 66085New ConstructionHeartland MLS as distributed by MLS GRID
- $775,0005 bd4 ba2.9k sqft12413 W 184th St, Overland Park, KS 66013New ConstructionMLS ID #2621160, Jenni Reecht, Weichert, Realtors Welch & Co.. Heartland MLS as distributed by MLS GRID
- $714,5005 bd5 ba2.6k sqft16978 S Brentwood St, Olathe, KS 66062New ConstructionMLS ID #2633951, Melissa Irish, ReeceNichols -Johnson County W. Heartland MLS as distributed by MLS GRID
- $881,2504 bd4 ba2.5k sqft11808 W 181st St, Overland Park, KS 66013New ConstructionMLS ID #2583494, Rachelle Moley, Weichert, Realtors Welch & Co.. Heartland MLS as distributed by MLS GRID
- $770,9454 bd4 ba2.5k sqft16377 W 166th Pl, Olathe, KS 66062New ConstructionHeartland MLS as distributed by MLS GRID
- $934,6974 bd3 ba3.2k sqft15181 W 168th Pl, Olathe, KS 66062New ConstructionHeartland MLS as distributed by MLS GRID
- $895,0005 bd4 ba3k sqft18505 Windsor St, Overland Park, KS 66085New ConstructionMLS ID #2629924, Macoubrie Zimmerman, Weichert, Realtors Welch & Co.. Heartland MLS as distributed by MLS GRID
- $1,213,5006 bd5 ba4.4k sqft16701 Parkhill St, Overland Park, KS 66221New ConstructionMLS ID #2613110, Alexander Koburov, Weichert, Realtors Welch & Co.. Heartland MLS as distributed by MLS GRID
- $803,4325 bd4 ba3.3k sqft17131 S Barstow St, Olathe, KS 66062New ConstructionHeartland MLS as distributed by MLS GRID
- $899,9004 bd4 ba2.9k sqft18501 Windsor St, Overland Park, KS 66085New ConstructionMLS ID #2629873, Macoubrie Zimmerman, Weichert, Realtors Welch & Co.. Heartland MLS as distributed by MLS GRID
- $790,0005 bd5 ba2.8k sqft15268 161st Ct, Olathe, KS 66062New ConstructionMLS ID #2582224, Katie Fisher, Weichert, Realtors Welch & Co.. Heartland MLS as distributed by MLS GRID
- $824,9505 bd5 ba2.7k sqft22076 W 99th Ter, Lenexa, KS 66220New ConstructionMLS ID #2555556, Kelsey Patterson, Weichert, Realtors Welch & Co.. Heartland MLS as distributed by MLS GRID
- $756,9004 bd3 ba2.9k sqft3808 W 187th St, Stilwell, KS 66085New ConstructionMLS ID #2601714, Macoubrie Zimmerman, Weichert, Realtors Welch & Co.. Heartland MLS as distributed by MLS GRID
- $699,9505 bd4 ba2.6k sqft16735 S Fellows St, Olathe, KS 66062New ConstructionHeartland MLS as distributed by MLS GRID
