The Award-Winning “LAYLA” 1.5 Story by WALKER CUSTOM HOMES on lot #1, a private scenic yard on a hilltop in the brand new community of Woodmyre, is ready for a July move-in!! Come see this craftsman-style home, a sought-after plan perfectly positioned on a beautiful level homesite backing to trees in this brand new OVERLAND PARK / Blue Valley Schools community, WOODMYRE by the esteemed developer duo, Lambie-Rieke. Step through the grand Double-Door Entry into an open, light-filled main level featuring a stunning Staircase, soaring ceilings with Accent Beams, and a stone-to-ceiling Fireplace in the great room. The spacious dining room and designer Kitchen flow seamlessly together with convenient access to the covered patio, ideal for relaxing while watching the sunset or entertaining friends & family. The primary bedroom is thoughtfully tucked behind the great room with a trim accent wall and ceiling beams. The primary bath continues the luxury with a free-standing soaking tub, walk-in shower, dual vanities, and a large walk-in closet connected directly to the laundry room. Upstairs, a catwalk-overlook connects two secondary bedrooms sharing a dual-vanity Jack-and-Jill bath (each with walk-in closets) to a fourth bedroom featuring its own private bath. There is still time to finish the lower level with over 1000 additional sq. ft. of space, adding a 5th bedroom, office, movie room, or fitness space. With only 85 homes when complete, WOODMYRE will provide an intimate, connected lifestyle in a thoughtfully designed and naturally inspired neighborhood you’ll be proud to call home! Located at 181st/Quivira, Woodmyre is close to Bluehawk shopping, OP Arboretum, Heritage Park, and has super easy access to HWY 69. BLUE VALLEY SCHOOLS
Active
$881,250
11808 W 181st St, Overland Park, KS 66013
4beds
2,500sqft
:
Get pre-qualified$5,818/mo
Single Family Residence
Built in 2026
0.27 Acres Lot
$-- Zestimate®
$353/sqft
$146/mo HOA
What's special
Dual vanitiesDesigner kitchenSpacious dining roomOpen light-filled main levelDual-vanity jack-and-jill bathGrand double-door entryStunning staircase
- 284 days |
- 284 |
- 17 |
Zillow last checked:
Listing updated:
Listed by:
Rachelle Moley 913-433-4651,
Weichert, Realtors Welch & Co.,
Alexander Koburov 630-991-7429,
Weichert, Realtors Welch & Co.
Source: Heartland MLS as distributed by MLS GRID,MLS#: 2583494
Facts & features
Interior
Bedrooms & bathrooms
- Bedrooms: 4
- Bathrooms: 4
- Full bathrooms: 3
- 1/2 bathrooms: 1
Primary bedroom
- Features: Built-in Features, Carpet
- Level: Main
Bedroom 2
- Features: Carpet, Walk-In Closet(s)
- Level: Second
Bedroom 3
- Features: Carpet, Walk-In Closet(s)
- Level: Second
Bedroom 4
- Features: Carpet, Walk-In Closet(s)
- Level: Second
Primary bathroom
- Features: Ceramic Tiles, Double Vanity, Separate Shower And Tub, Walk-In Closet(s)
- Level: Main
Bathroom 2
- Features: Ceramic Tiles, Shower Over Tub
- Level: Second
Bathroom 3
- Features: Ceramic Tiles, Double Vanity, Shower Over Tub
- Level: Second
Great room
- Features: Fireplace
- Level: Main
Half bath
- Features: Ceramic Tiles
- Level: Main
Kitchen
- Features: Kitchen Island, Pantry
- Level: Main
Laundry
- Level: Main
Heating
- Forced Air
Cooling
- Electric
Appliances
- Included: Dishwasher, Disposal, Exhaust Fan, Humidifier, Microwave
- Laundry: Bedroom Level, Main Level
Features
- Custom Cabinets, Kitchen Island, Painted Cabinets, Pantry, Vaulted Ceiling(s), Walk-In Closet(s)
- Flooring: Carpet, Tile, Wood
- Windows: Thermal Windows
- Basement: Egress Window(s),Full,Unfinished
- Number of fireplaces: 1
- Fireplace features: Gas, Great Room, Fireplace Equip
Interior area
- Total structure area: 2,500
- Total interior livable area: 2,500 sqft
- Finished area above ground: 2,500
- Finished area below ground: 0
Property
Parking
- Total spaces: 3
- Parking features: Attached, Garage Door Opener, Garage Faces Front
- Attached garage spaces: 3
Features
- Patio & porch: Porch
Lot
- Size: 0.27 Acres
- Features: Adjoin Greenspace, Level
Details
- Parcel number: NP92500000 0001
Construction
Type & style
- Home type: SingleFamily
- Architectural style: Craftsman
- Property subtype: Single Family Residence
Materials
- Stone Trim, Stucco
- Roof: Composition
Condition
- Under Construction
- New construction: Yes
- Year built: 2026
Details
- Builder model: Layla
- Builder name: Walker Custom Homes
Utilities & green energy
- Sewer: Public Sewer
- Water: Public
Community & HOA
Community
- Security: Smoke Detector(s)
- Subdivision: Woodmyre
HOA
- Has HOA: Yes
- Services included: Curbside Recycle, Trash
- HOA fee: $1,750 annually
Location
- Region: Overland Park
Financial & listing details
- Price per square foot: $353/sqft
- Tax assessed value: $49,590
- Annual tax amount: $13,197
- Date on market: 10/25/2025
- Listing terms: Cash,Conventional
- Ownership: Private
- Road surface type: Paved
Estimated market value
Not available
Estimated sales range
Not available
Not available
Price history
| Date | Event | Price |
|---|---|---|
| 3/12/2026 | Price change | $881,250+1.1%$353/sqft |
Source:  Heartland MLS as distributed by MLS GRID #2583494 Report a problem Heartland MLS as distributed by MLS GRID #2583494 Report a problem | ||
| 10/25/2025 | Listed for sale | $871,250$349/sqft |
Source: Heartland MLS as distributed by MLS GRID #2583494 Report a problem | ||
Public tax history
| Year | Property taxes | Tax assessment |
|---|---|---|
| 2025 | $749 | $5,951 |
Find assessor info on the county website
Monthly payment
Est. payment
Payment breakdown
Explore the cost of this home by adjusting the details. Changes won't be saved.Climate risks
Neighborhood: 66013
Nearby schools
GreatSchools rating
- 9/10Aspen Grove ElementaryGrades: K-5Distance: 0.4 mi
- 10/10Aubry Bend Middle SchoolGrades: 6-8Distance: 0.8 mi
- 9/10Blue Valley Southwest High SchoolGrades: 9-12Distance: 0.7 mi
Schools provided by the listing agent
- Elementary: Aspen Grove
- Middle: Aubry Bend
- High: Blue Valley Southwest
Source: Heartland MLS as distributed by MLS GRID. This data may not be complete. We recommend contacting the local school district to confirm school assignments for this home.
- $2,015,3454 bd6 ba5.4k sqft11721 W 181st St, Overland Park, KS 66013New Construction

- $1,434,9004 bd6 ba4.5k sqft11717 W 181st St, Overland Park, KS 66013New Construction

- $1,368,2864 bd5 ba4.1k sqft11802 W 181st Ter, Overland Park, KS 66013Pending

- $1,031,2874 bd5 ba3.5k sqft11712 W 181st St, Overland Park, KS 66013New Construction
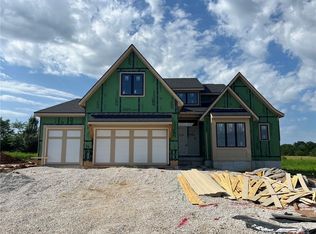
- $--5 bd4 ba3.5k sqft11707 W 181st Ter, Overland Park, KS 66221Sold
- $1,339,9005 bd5 ba3.6k sqft18105 Cody St, Overland Park, KS 66013New Construction
- $1,339,0004 bd5 ba4k sqft11710 W 181st Ter, Overland Park, KS 66013New Construction
- $1,750,0005 bd6 ba5.5k sqft11809 W 181st St, Overland Park, KS 66013New Construction
A local agent can set up tours, give advice and negotiate with sellers.
A local lender can help you make sure your offer is ready when you are.
Similar homes
- $855,5894 bd5 ba3k sqft18221 Oakmont St, Overland Park, KS 66013New Construction
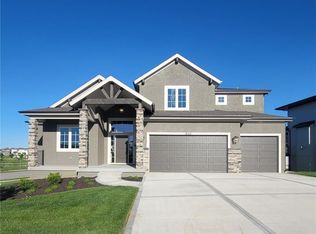 MLS ID #2564438, Rob Lacio, ReeceNichols - Overland Park. Heartland MLS as distributed by MLS GRID
 - $832,3544 bd5 ba3k sqft18273 Century St, Overland Park, KS 66013New Construction
 MLS ID #2564500, Rob Lacio, ReeceNichols - Overland Park. Heartland MLS as distributed by MLS GRID
 - $848,9504 bd4 ba2.8k sqft18429 W Long St, Overland Park, KS 66013New Construction
 MLS ID #2623771, Jenni Reecht, Weichert, Realtors Welch & Co.. Heartland MLS as distributed by MLS GRID
 - $800,0005 bd4 ba2.9k sqft12413 W 184th St, Overland Park, KS 66013New Construction
 MLS ID #2621160, Jenni Reecht, Weichert, Realtors Welch & Co.. Heartland MLS as distributed by MLS GRID
 - $762,7794 bd3 ba3k sqft12713 W 174th St, Overland Park, KS 66221New ConstructionHeartland MLS as distributed by MLS GRID
- $839,3105 bd4 ba3.1k sqft17608 Knox St, Overland Park, KS 66221New ConstructionMLS ID #2602670, Douglas Fleet, Weichert, Realtors Welch & Co.. Heartland MLS as distributed by MLS GRID
- $714,5005 bd5 ba2.6k sqft16978 S Brentwood St, Olathe, KS 66062New ConstructionMLS ID #2633951, Melissa Irish, ReeceNichols -Johnson County W. Heartland MLS as distributed by MLS GRID
- $975,0005 bd5 ba2.9k sqft17325 Earnshaw St, Overland Park, KS 66221New ConstructionMLS ID #2623012, Sanctuary Team, BHG Kansas City Homes. Heartland MLS as distributed by MLS GRID
- $728,7244 bd3 ba3k sqft17412 Richards St, Overland Park, KS 66221New ConstructionHeartland MLS as distributed by MLS GRID
- $575,0004 bd4 ba2.3k sqft13458 W 179th Ter, Overland Park, KS 66013New ConstructionMLS ID #2629829, Nicole Johnson, ReeceNichols - Lees Summit. Heartland MLS as distributed by MLS GRID
- $934,6974 bd3 ba3.2k sqft15181 W 168th Pl, Olathe, KS 66062New ConstructionHeartland MLS as distributed by MLS GRID
- $599,9504 bd4 ba2.3k sqft13305 W 179th St, Overland Park, KS 66013New ConstructionMLS ID #2609162, Nicole Johnson, ReeceNichols - Lees Summit. Heartland MLS as distributed by MLS GRID
- $848,3804 bd3 ba3.5k sqft18500 Pawnee Ln, Overland Park, KS 66085New ConstructionHeartland MLS as distributed by MLS GRID
- $888,7154 bd3 ba3.5k sqft17186 S Laurelwood St, Olathe, KS 66062New ConstructionHeartland MLS as distributed by MLS GRID
- $895,0005 bd4 ba3k sqft18505 Windsor St, Overland Park, KS 66085New ConstructionMLS ID #2629924, Macoubrie Zimmerman, Weichert, Realtors Welch & Co.. Heartland MLS as distributed by MLS GRID
- $914,9064 bd3 ba3.5k sqft17056 W 172nd Ter, Olathe, KS 66062New ConstructionHeartland MLS as distributed by MLS GRID
- $984,9504 bd4 ba3.2k sqft9301 W 168th St, Stilwell, KS 66085New ConstructionMLS ID #2468854, Steve Ashner, ReeceNichols - Overland Park. Heartland MLS as distributed by MLS GRID
- $770,9454 bd4 ba2.5k sqft16377 W 166th Pl, Olathe, KS 66062New ConstructionHeartland MLS as distributed by MLS GRID
- $829,8405 bd4 ba3.3k sqft18612 Ironwood St, Overland Park, KS 66085New ConstructionHeartland MLS as distributed by MLS GRID
- $850,0004 bd4 ba3k sqft16777 S Twilight Ln, Olathe, KS 66062New ConstructionHeartland MLS as distributed by MLS GRID
