The amazing Hamilton 1.5 Plan by Bickimer Homes on lot 22 in WOODMYRE, a brand new upscale new home community in OVERLAND PARK with BLUE VALLEY schools. From the moment you enter, the sweeping curved staircase—open from the basement to the second floor—sets a stunning tone. The Great Room and kitchen flow seamlessly together, creating an open, bright, and welcoming space perfect for entertaining. A large walk-in pantry keeps the modern kitchen sleek and organized. MUST VISIT! Come see this English Contemporary masterpiece designed to impress. Nestled in Woodmyre, a boutique-style community with only 85 exclusive homesites located at 181st /Quivira. Due to road construction travel SOUTH ON PLUMN and turn left on 183rd past the road closure signs to the end of the street. It's worth the detour!
Tucked behind the kitchen, discover a versatile 5th bedroom or office with convenient access to a full bath and garage hall.
Upstairs, every bedroom offers the luxury of its own private bath, providing comfort and privacy for family and guests alike. The spacious main floor primary suite is a true retreat, bathed in natural light. Relax in the soaking tub or unwind in the spa-like glass shower with built-in bench.
Exceptional Features Include:
Black-on-black windows for timeless style
Large egress windows in the lower level
Upgraded allowances for wood flooring, countertops, and tile shower pans in secondary baths
Thoughtful layout with attention to detail throughout
wonderfully trimmed out deck off the back of home.
Woodmyre Amenities:
This premier community offers a neighborhood pavilion, swimming pool, playground, pickleball court, and soccer practice field – designed for the boutique lifestyle of 85 homes.
HOA dues will be prorated for the first year. Taxes and room sizes are estimates.
Pending
$1,368,286
11802 W 181st Ter, Overland Park, KS 66013
5beds
4,194sqft
:
Get pre-qualified$9,593/mo
Single Family Residence
Built in 2025
0.3 Acres Lot
$-- Zestimate®
$326/sqft
$146/mo HOA
What's special
Large walk-in pantrySoaking tub
- 376 days |
- 135 |
- 1 |
Zillow last checked:
Listing updated:
Listed by:
Rachelle Moley 913-433-4651,
Weichert, Realtors Welch & Co.,
Alexander Koburov 630-991-7429,
Weichert, Realtors Welch & Co.
Source: Heartland MLS as distributed by MLS GRID,MLS#: 2563012
Facts & features
Interior
Bedrooms & bathrooms
- Bedrooms: 5
- Bathrooms: 5
- Full bathrooms: 5
Primary bedroom
- Level: Main
Bedroom 2
- Level: Second
Bedroom 3
- Level: Second
Bedroom 4
- Level: Second
Bedroom 5
- Level: Main
Primary bathroom
- Level: Main
Bathroom 2
- Features: Shower Only
- Level: Second
Bathroom 3
- Features: Shower Only
- Level: Second
Bathroom 4
- Features: Shower Over Tub
- Level: Second
Bathroom 5
- Features: Shower Only
- Level: Main
Great room
- Level: Main
Kitchen
- Level: Main
Laundry
- Level: Main
Laundry
- Level: Second
Heating
- Electric
Cooling
- Has cooling: Yes
Appliances
- Laundry: Bedroom Level, Main Level
Features
- Custom Cabinets, Kitchen Island, Painted Cabinets, Pantry, Smart Thermostat, Stained Cabinets, Walk-In Closet(s)
- Windows: Thermal Windows
- Basement: Concrete,Egress Window(s),Full,Partial,Sump Pump
- Number of fireplaces: 1
- Fireplace features: Gas Starter, Great Room, Insert, Fireplace Screen
Interior area
- Total structure area: 4,194
- Total interior livable area: 4,194 sqft
- Finished area above ground: 4,043
- Finished area below ground: 151
Property
Parking
- Total spaces: 3
- Parking features: Attached, Garage Faces Front
- Attached garage spaces: 3
Lot
- Size: 0.3 Acres
- Features: City Lot
Details
- Parcel number: NP92500000 0022
Construction
Type & style
- Home type: SingleFamily
- Architectural style: Contemporary,Traditional
- Property subtype: Single Family Residence
Materials
- Stone Trim
- Roof: Composition
Condition
- New Construction
- New construction: Yes
- Year built: 2025
Details
- Builder model: Hamilton
- Builder name: Bickimer Homes
Utilities & green energy
- Sewer: Public Sewer
- Water: Public
Community & HOA
Community
- Security: Smoke Detector(s)
- Subdivision: Woodmyre
HOA
- Has HOA: Yes
- Amenities included: Other, Pickleball Court(s), Play Area, Pool
- Services included: Curbside Recycle, Trash
- HOA fee: $1,750 annually
- HOA name: Woodmyre HOA
Location
- Region: Overland Park
Financial & listing details
- Price per square foot: $326/sqft
- Tax assessed value: $50,770
- Annual tax amount: $14,628
- Date on market: 7/15/2025
- Listing terms: Cash,Conventional
- Ownership: Private
- Road surface type: Paved
Estimated market value
Not available
Estimated sales range
Not available
Not available
Price history
| Date | Event | Price |
|---|---|---|
| 7/3/2026 | Pending sale | $1,368,286$326/sqft |
Source:  Heartland MLS as distributed by MLS GRID #2563012 Report a problem Heartland MLS as distributed by MLS GRID #2563012 Report a problem | ||
| 1/21/2026 | Price change | $1,368,286+4.6%$326/sqft |
Source: Heartland MLS as distributed by MLS GRID #2563012 Report a problem | ||
| 12/10/2025 | Price change | $1,307,519+0.3%$312/sqft |
Source: Heartland MLS as distributed by MLS GRID #2563012 Report a problem | ||
| 8/6/2025 | Price change | $1,303,784+0%$311/sqft |
Source: Heartland MLS as distributed by MLS GRID #2563012 Report a problem | ||
| 7/16/2025 | Listed for sale | $1,303,259$311/sqft |
Source: Heartland MLS as distributed by MLS GRID #2563012 Report a problem | ||
Public tax history
| Year | Property taxes | Tax assessment |
|---|---|---|
| 2025 | $763 | $6,092 |
Find assessor info on the county website
Monthly payment
Est. payment
Payment breakdown
Explore the cost of this home by adjusting the details. Changes won't be saved.Climate risks
Neighborhood: 66013
Nearby schools
GreatSchools rating
- 9/10Aspen Grove ElementaryGrades: K-5Distance: 0.4 mi
- 10/10Aubry Bend Middle SchoolGrades: 6-8Distance: 0.9 mi
- 9/10Blue Valley Southwest High SchoolGrades: 9-12Distance: 0.8 mi
Schools provided by the listing agent
- Elementary: Aspen Grove
- Middle: Aubry Bend
- High: Blue Valley Southwest
Source: Heartland MLS as distributed by MLS GRID. This data may not be complete. We recommend contacting the local school district to confirm school assignments for this home.
- $1,339,0004 bd5 ba4k sqft11710 W 181st Ter, Overland Park, KS 66013New Construction

- $1,750,0005 bd6 ba5.5k sqft11809 W 181st St, Overland Park, KS 66013New Construction

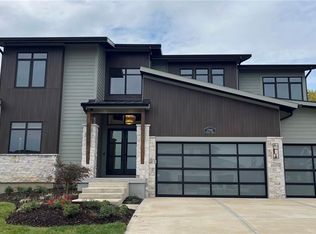
- $1,327,1145 bd6 ba3.9k sqft11711 W 181st Ter, Overland Park, KS 66103New Construction
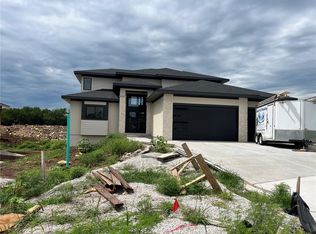
- $1,102,5505 bd4 ba2.9k sqft11803 W 181st Ter, Overland Park, KS 66013New Construction
- $1,449,0005 bd5 ba4.2k sqft11706 W 181st Ter, Overland Park, KS 66221New Construction
- $--5 bd4 ba3.5k sqft11707 W 181st Ter, Overland Park, KS 66221Sold
- $1,339,9005 bd5 ba3.6k sqft18105 Cody St, Overland Park, KS 66013New Construction
- $1,434,9004 bd6 ba4.5k sqft11717 W 181st St, Overland Park, KS 66013New Construction
A local agent can set up tours, give advice and negotiate with sellers.
A local lender can help you make sure your offer is ready when you are.
Similar homes
- $1,367,9935 bd6 ba3.8k sqft18021 Cody St, Overland Park, KS 66013New Construction
 MLS ID #2596411, Rachelle Moley, Weichert, Realtors Welch & Co.. Heartland MLS as distributed by MLS GRID
 - $1,434,9004 bd6 ba4.5k sqft11717 W 181st St, Overland Park, KS 66013New Construction
 MLS ID #2616562, Rachelle Moley, Weichert, Realtors Welch & Co.. Heartland MLS as distributed by MLS GRID
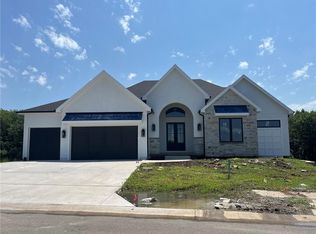
 - $1,464,9004 bd6 ba4.5k sqft18101 Cody St, Bucyrus, KS 66013New Construction
 MLS ID #2617775, Alexander Koburov, Weichert, Realtors Welch & Co.. Heartland MLS as distributed by MLS GRID
 - $1,327,1145 bd6 ba3.9k sqft11711 W 181st Ter, Overland Park, KS 66103New ConstructionMLS ID #2598511, Alexander Koburov, Weichert, Realtors Welch & Co.. Heartland MLS as distributed by MLS GRID
- $1,102,5505 bd4 ba2.9k sqft11803 W 181st Ter, Overland Park, KS 66013New ConstructionMLS ID #2583803, Rachelle Moley, Weichert, Realtors Welch & Co.. Heartland MLS as distributed by MLS GRID
- $1,325,0006 bd5 ba5.3k sqft10309 W 173rd St, Overland Park, KS 66221For SaleMLS ID #2629803, Erin Christensen, ReeceNichols - Overland Park. Heartland MLS as distributed by MLS GRID
- $1,142,7725 bd6 ba3.6k sqft17524 Carter St, Overland Park, KS 66013New ConstructionMLS ID #2571200, Debbie Fleet, Weichert, Realtors Welch & Co.. Heartland MLS as distributed by MLS GRID
- $825,0004 bd4 ba3k sqft18304 Monrovia St, Overland Park, KS 66013For SaleMLS ID #2624431, Julie Kardis, ReeceNichols - Leawood. Heartland MLS as distributed by MLS GRID
- $849,9006 bd4 ba3.8k sqft12527 W 182nd Ct, Overland Park, KS 66013For SaleMLS ID #2623331, Derrick Darling, Keller Williams Realty Partners Inc.. Heartland MLS as distributed by MLS GRID
- $1,470,0005 bd5 ba3.8k sqft17028 Parkhill St, Overland Park, KS 66221For SaleMLS ID #2623197, Ugo Agbaji, United Real Estate Kansas City. Heartland MLS as distributed by MLS GRID
- $1,379,9005 bd6 ba3.8k sqft17016 Rosehill St, Overland Park, KS 66221New ConstructionMLS ID #2571403, Rachelle Moley, Weichert, Realtors Welch & Co.. Heartland MLS as distributed by MLS GRID
- $925,0005 bd4 ba3k sqft12502 183rd Ter, Overland Park, KS 66013New ConstructionMLS ID #2621134, Jenni Reecht, Weichert, Realtors Welch & Co.. Heartland MLS as distributed by MLS GRID
- $886,3075 bd4 ba3k sqft12411 W 182nd Ct, Overland Park, KS 66013New ConstructionMLS ID #2475482, Rob Lacio, ReeceNichols - Overland Park. Heartland MLS as distributed by MLS GRID
- $976,7864 bd5 ba3k sqft12403 W 182nd Ct, Overland Park, KS 66013New ConstructionMLS ID #2603534, Rob Lacio, ReeceNichols - Overland Park. Heartland MLS as distributed by MLS GRID
- $1,595,0005 bd6 ba5.5k sqft17213 Goddard St, Overland Park, KS 66221For SaleMLS ID #2617331, Shannan McKee, Compass Realty Group. Heartland MLS as distributed by MLS GRID
- $1,499,5005 bd6 ba4.6k sqft17012 Rosehill St, Overland Park, KS 66221New ConstructionMLS ID #2568469, Alexander Koburov, Weichert, Realtors Welch & Co.. Heartland MLS as distributed by MLS GRID
- $1,050,0005 bd4 ba3k sqft17305 Earnshaw St, Overland Park, KS 66221New ConstructionMLS ID #2620451, Sanctuary Team, BHG Kansas City Homes. Heartland MLS as distributed by MLS GRID
- $1,195,0004 bd4 ba3.5k sqft17101 Earnshaw St, Overland Park, KS 66221New ConstructionMLS ID #2592710, Sanctuary Team, BHG Kansas City Homes. Heartland MLS as distributed by MLS GRID
- $1,175,0004 bd4 ba3.1k sqft17021 King St, Overland Park, KS 66221New ConstructionMLS ID #2523491, Mills Farm Team, BHG Kansas City Homes. Heartland MLS as distributed by MLS GRID
- $829,8605 bd4 ba3.2k sqft17321 Earnshaw St, Overland Park, KS 66221New ConstructionMLS ID #2620238, Sanctuary Team, BHG Kansas City Homes. Heartland MLS as distributed by MLS GRID
