HALF-ACRE CUL-DE-SAC LOT, COMPLETED NEW CONSTRUCTION, IMMEDIATE OCCUPANCY.
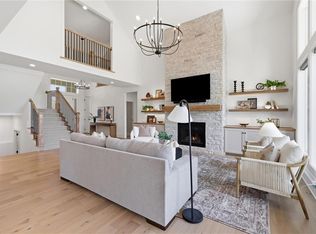
This expanded Maplewood plan, offers 5 bedrooms, 4.1 baths, and more than 3,800 square feet of thoughtfully designed living space. The soaring two-story great room, dramatic floating staircase, and walls of windows fill the home with natural light and create a striking first impression.
Designed for both everyday living and entertaining, the gourmet kitchen features an oversized island and a well-appointed butler's pantry complete with a sink, beverage refrigerator, and dedicated coffee bar or serving area.
The main-level primary suite provides a private retreat, while large sliding doors open to an extended walkout patio overlooking the tree-lined backyard. Upstairs, you'll find spacious secondary bedrooms and a versatile loft ideal for a media room, study area, play space, or additional living room.
The unfinished lower level offers the opportunity to add approximately 1,487 square feet of future living space, bringing the home's potential total to more than 5,300 square feet.
Life in Century Farms extends well beyond your front door. Residents enjoy a beautifully designed farmhouse-inspired clubhouse featuring gathering spaces, a fitness center, reading loft, fireplace, and event space. Outdoor amenities include a resort-style pool with waterslide and lap lanes, pickleball courts, a basketball court, fire pit, community garden, playground, and scenic walking trails.
Conveniently located near Bluhawk, Heritage Park, the Johnson County Trail System, and the Overland Park Arboretum and Botanical Gardens, this home is located within the award-winning Blue Valley School District. Move-in ready and loaded with potential, this is an exceptional opportunity to own in one of Overland Park's premier communities.
Buyer and Buyer's Agent to verify all room dimensions, square footage, taxes, school information, and HOA details
Pending
Price cut: $79.9K (6/13)
$1,470,000
17028 Parkhill St, Overland Park, KS 66221
5beds
3,892sqft
Single Family Residence
Built in 2025
0.47 Acres Lot
$-- Zestimate®
$378/sqft
$-- HOA
What's special
Spacious secondary bedroomsGourmet kitchenOversized islandSoaring two-story great roomDramatic floating staircase
- 72 days |
- 860 |
- 65 |
Zillow last checked:
Listing updated:
Listed by:
Ugo Agbaji 816-547-2011,
United Real Estate Kansas City
Source: Heartland MLS as distributed by MLS GRID,MLS#: 2623197
Facts & features
Interior
Bedrooms & bathrooms
- Bedrooms: 5
- Bathrooms: 5
- Full bathrooms: 4
- 1/2 bathrooms: 1
Bedroom 1
- Features: Carpet
- Level: First
Bedroom 2
- Features: All Carpet
- Level: Second
Bedroom 3
- Features: All Carpet
- Level: Second
Bedroom 4
- Features: All Carpet
- Level: Second
Bedroom 5
- Features: All Carpet
- Level: Second
Heating
- Forced Air
Cooling
- Electric
Appliances
- Included: Cooktop, Dishwasher, Disposal, Exhaust Fan, Humidifier, Microwave, Refrigerator, Built-In Oven, Gas Range, Stainless Steel Appliance(s)
- Laundry: Laundry Room, Main Level
Features
- Ceiling Fan(s), Custom Cabinets, Kitchen Island, Painted Cabinets, Pantry, Vaulted Ceiling(s), Walk-In Closet(s)
- Flooring: Carpet, Tile, Wood
- Windows: Thermal Windows
- Basement: Egress Window(s),Bath/Stubbed
- Number of fireplaces: 2
- Fireplace features: Gas, Great Room, Other
Interior area
- Total structure area: 3,892
- Total interior livable area: 3,892 sqft
- Finished area above ground: 3,892
- Finished area below ground: 0
Video & virtual tour
Property
Parking
- Total spaces: 3
- Parking features: Attached
- Attached garage spaces: 3
Features
- Patio & porch: Porch
Lot
- Size: 0.47 Acres
- Features: Cul-De-Sac
Details
- Parcel number: NP09080000 0216
Construction
Type & style
- Home type: SingleFamily
- Architectural style: Contemporary,Other
- Property subtype: Single Family Residence
Materials
- Stone Trim, Stucco & Frame
- Roof: Composition
Condition
- Year built: 2025
Details
- Builder model: Maplewood
- Builder name: JFE
Utilities & green energy
- Sewer: Public Sewer
- Water: Public
Community & HOA
Community
- Security: Smoke Detector(s)
- Subdivision: CENTURY FARMS
HOA
- Has HOA: Yes
- Amenities included: Clubhouse, Hobby Room, Party Room, Pickleball Court(s), Play Area, Pool, Trail(s)
- Services included: All Amenities, Curbside Recycle, Trash
- HOA name: HAS
Location
- Region: Overland Park
Financial & listing details
- Price per square foot: $378/sqft
- Tax assessed value: $245,360
- Annual tax amount: $17,000
- Date on market: 6/4/2026
- Ownership: Private
- Road surface type: Paved
Estimated market value
Not available
Estimated sales range
Not available
Not available
Price history
| Date | Event | Price |
|---|---|---|
| 8/7/2026 | Pending sale | $1,470,000$378/sqft |
Source:  Heartland MLS as distributed by MLS GRID #2623197 Report a problem Heartland MLS as distributed by MLS GRID #2623197 Report a problem | ||
| 6/13/2026 | Price change | $1,470,000-5.2%$378/sqft |
Source: Heartland MLS as distributed by MLS GRID #2623197 Report a problem | ||
| 6/4/2026 | Listed for sale | $1,549,900+3.3%$398/sqft |
Source: Heartland MLS as distributed by MLS GRID #2623197 Report a problem | ||
| 12/3/2025 | Sold | -- |
Source: Heartland MLS as distributed by MLS GRID #2525859 Report a problem | ||
| 10/24/2025 | Pending sale | $1,499,900$385/sqft |
Source: Heartland MLS as distributed by MLS GRID #2525859 Report a problem | ||
| 6/28/2025 | Price change | $1,499,900-4.8%$385/sqft |
Source: Heartland MLS as distributed by MLS GRID #2525859 Report a problem | ||
| 3/2/2025 | Listed for sale | $1,574,900$405/sqft |
Source: Heartland MLS as distributed by MLS GRID #2525859 Report a problem | ||
Public tax history
| Year | Property taxes | Tax assessment |
|---|---|---|
| 2025 | $3,077 +168.2% | $29,443 +202.3% |
| 2024 | $1,147 | $9,739 |
Find assessor info on the county website
Monthly payment
Est. payment
Payment breakdown
Explore the cost of this home by adjusting the details. Changes won't be saved.Climate risks
Neighborhood: 66221
Nearby schools
GreatSchools rating
- 9/10Aspen Grove ElementaryGrades: K-5Distance: 1.2 mi
- 10/10Aubry Bend Middle SchoolGrades: 6-8Distance: 0.6 mi
- 9/10Blue Valley Southwest High SchoolGrades: 9-12Distance: 0.6 mi
Schools provided by the listing agent
- Elementary: Aspen Grove
- Middle: Aubry Bend
- High: Blue Valley Southwest
Source: Heartland MLS as distributed by MLS GRID. This data may not be complete. We recommend contacting the local school district to confirm school assignments for this home.
- $--5 bd5 ba4k sqft17032 Parkhill St, Overland Park, KS 66221Sold

- $1,197,8405 bd5 ba3.1k sqft17016 Parkhill St, Overland Park, KS 66221Pending

- $--7 bd5 ba4.9k sqft17024 Parkhill St, Overland Park, KS 66221Sold

- $1,159,1354 bd6 ba3.6k sqft17029 Parkhill St, Overland Park, KS 66221Pending

- $--4 bd5 ba3.1k sqft17033 Parkhill St, Overland Park, KS 66221Sold
- $880,0004 bd4 ba3.3k sqft17125 Parkhill St, Overland Park, KS 66221Off Market
- $1,094,2484 bd5 ba3.5k sqft17020 Parkhill St, Overland Park, KS 66221Pending
- $764,6004 bd3 ba2.8k sqft17201 Parkhill St, Overland Park, KS 66221Off Market
A local agent can set up tours, give advice and negotiate with sellers.
A local lender can help you make sure your offer is ready when you are.
Similar homes
- $1,499,5005 bd6 ba4.6k sqft17012 Rosehill St, Overland Park, KS 66221New Construction
 MLS ID #2568469, Alexander Koburov, Weichert, Realtors Welch & Co.. Heartland MLS as distributed by MLS GRID
 - $1,379,9005 bd6 ba3.8k sqft17016 Rosehill St, Overland Park, KS 66221New Construction
 MLS ID #2571403, Rachelle Moley, Weichert, Realtors Welch & Co.. Heartland MLS as distributed by MLS GRID
 - $1,249,0007 bd8 ba4.5k sqft12300 W 168th St, Overland Park, KS 66221For Sale
 MLS ID #2623333, Derrick Darling, Keller Williams Realty Partners Inc.. Heartland MLS as distributed by MLS GRID
 - $1,295,0006 bd5 ba5.3k sqft10309 W 173rd St, Overland Park, KS 66221For Sale
 MLS ID #2629803, Erin Christensen, ReeceNichols - Overland Park. Heartland MLS as distributed by MLS GRID
 - $1,050,0005 bd7 ba4.2k sqft12314 W 169th Ter, Overland Park, KS 66221For SaleMLS ID #2631948, THOMAS REAL ESTATE GROUP, ReeceNichols - Leawood. Heartland MLS as distributed by MLS GRID
- $1,254,9005 bd5 ba3.6k sqft17600 Knox St, Overland Park, KS 66221New ConstructionMLS ID #2608308, Douglas Fleet, Weichert, Realtors Welch & Co.. Heartland MLS as distributed by MLS GRID
- $995,0005 bd5 ba2.8k sqft12402 W 170th Ter, Overland Park, KS 66221For SaleMLS ID #2613814, Tyler Grieve, Compass Realty Group. Heartland MLS as distributed by MLS GRID
- $1,049,0004 bd5 ba4.1k sqft17105 Nieman Rd, Overland Park, KS 66221For SaleMLS ID #2625798, Rachelle Moley, Weichert, Realtors Welch & Co.. Heartland MLS as distributed by MLS GRID
- $995,0005 bd5 ba4.1k sqft17200 Melrose St, Overland Park, KS 66221For SaleMLS ID #2633989, Kristie Sanchez, ReeceNichols- Leawood Town Center. Heartland MLS as distributed by MLS GRID
- $1,464,9004 bd6 ba4.5k sqft18101 Cody St, Bucyrus, KS 66013New ConstructionMLS ID #2617775, Alexander Koburov, Weichert, Realtors Welch & Co.. Heartland MLS as distributed by MLS GRID
- $1,290,0005 bd4 ba3.2k sqft10675 W 142nd Ter, Overland Park, KS 66221For SaleMLS ID #2634401, Shaleen Grabill, Coldwell Banker Distinctive Pr. Heartland MLS as distributed by MLS GRID
- $1,434,9004 bd6 ba4.5k sqft11717 W 181st St, Overland Park, KS 66013New ConstructionMLS ID #2616562, Rachelle Moley, Weichert, Realtors Welch & Co.. Heartland MLS as distributed by MLS GRID
- $749,0004 bd3 ba2.7k sqft17104 Bradshaw St, Overland Park, KS 66221For SaleMLS ID #2628534, Bill Gerue, Weichert, Realtors Welch & Co.. Heartland MLS as distributed by MLS GRID
- $975,0005 bd5 ba2.9k sqft17325 Earnshaw St, Overland Park, KS 66221New ConstructionMLS ID #2623012, Sanctuary Team, BHG Kansas City Homes. Heartland MLS as distributed by MLS GRID
- $875,0004 bd5 ba3.2k sqft12818 W 172nd Ter, Overland Park, KS 66221New ConstructionMLS ID #2616212, Bill Gerue, Weichert, Realtors Welch & Co.. Heartland MLS as distributed by MLS GRID
- $1,334,9005 bd5 ba3.6k sqft9719 W 176th Ter, Overland Park, KS 66013New ConstructionMLS ID #2574859, Debbie Fleet, Weichert, Realtors Welch & Co.. Heartland MLS as distributed by MLS GRID
- $960,0005 bd5 ba4.3k sqft11606 W 157th Ter, Overland Park, KS 66221For SaleMLS ID #2624514, Debbie Fleet, Weichert, Realtors Welch & Co.. Heartland MLS as distributed by MLS GRID
- $876,0324 bd3 ba3.4k sqft17408 Parkhill St, Overland Park, KS 66221New ConstructionHeartland MLS as distributed by MLS GRID
- $1,367,9935 bd6 ba3.8k sqft18021 Cody St, Overland Park, KS 66013New ConstructionMLS ID #2596411, Rachelle Moley, Weichert, Realtors Welch & Co.. Heartland MLS as distributed by MLS GRID
- $1,295,0004 bd4 ba3.6k sqft15410 W 166th Ter, Olathe, KS 66062For SaleMLS ID #2632706, Chris Guerrero, Platinum Realty LLC. Heartland MLS as distributed by MLS GRID
