Back on market. No fault of sellers. Beautifully designed 1.5-story custom home by James Engle featuring 5 bedrooms and 4.5 baths, thoughtfully designed for both everyday living and entertaining! The gourmet kitchen is a true standout with a large island, double ovens, prep kitchen, and spacious walk-in pantry. The main-level primary suite offers a private retreat with a large walk-in closet, dual vanities, and relaxing soaking tub. A versatile flex room provides the perfect space for a home office, playroom, or study, while the mudroom features convenient built-ins. The main living areas feature wide-plank engineered hardwood floors, updated lighting, and fresh interior paint, creating a bright and inviting feel. Upstairs, you’ll find three generously sized bedrooms, all with walk-in closets, new carpet, and beautiful designer carpet on the staircase. The bedrooms include a Jack-and-Jill bath and an additional private en-suite. The finished lower level is designed for fun and functionality, featuring a home theater, wet bar, fifth bedroom and full bath, plus a one-of-a-kind playroom complete with a rock-climbing wall and under-stair hideaway. A NEW roof and the three-car garage includes an epoxy-coated floor. Outdoor living shines with a covered patio and fireplace, attached deck, and beautifully fenced and landscaped backyard backing to green space—perfect for relaxing or entertaining. Enjoy neighborhood amenities including a clubhouse, pool, basketball court, and walking trails around the pond, with access to the new play area and trails at Bietigheim-Bissingen Park. Conveniently located with easy highway access, this exceptional home offers the perfect combination of style, comfort, and functionality! Back on market. No fault of sellers.
Active
Price cut: $15K (8/21)
$945,000
11606 W 157th Ter, Overland Park, KS 66221
5beds
4,368sqft
Single Family Residence
Built in 2016
0.27 Acres Lot
$-- Zestimate®
$216/sqft
$158/mo HOA
What's special
Covered patio and fireplaceVersatile flex roomPrivate retreatMain-level primary suiteDual vanitiesUpdated lightingHome theater
- 91 days
- 1,300
- 51
Zillow last checked:
Listing updated:
Listed by:
Debbie Fleet 913-558-8011,
Weichert, Realtors Welch & Co.,
Douglas Fleet 913-709-7623,
Weichert, Realtors Welch & Co.
Source: Heartland MLS as distributed by MLS GRID,MLS#: 2624514
Facts & features
Interior
Bedrooms & bathrooms
- Bedrooms: 5
- Bathrooms: 5
- Full bathrooms: 4
- 1/2 bathrooms: 1
Primary bedroom
- Features: All Carpet, Ceiling Fan(s)
- Level: First
- Area: 285 Square Feet
- Dimensions: 19 x 15
Bedroom 2
- Features: Carpet, Ceiling Fan(s), Walk-In Closet(s)
- Level: Second
- Area: 182 Square Feet
- Dimensions: 14 x 13
Bedroom 3
- Features: Carpet, Ceiling Fan(s), Walk-In Closet(s)
- Level: Second
- Area: 168 Square Feet
- Dimensions: 14 x 12
Bedroom 4
- Features: Carpet, Ceiling Fan(s), Walk-In Closet(s)
- Level: Second
- Area: 180 Square Feet
- Dimensions: 15 x 12
Bedroom 5
- Level: Basement
- Area: 240 Square Feet
- Dimensions: 15 x 16
Primary bathroom
- Features: Double Vanity, Separate Shower And Tub, Walk-In Closet(s)
- Level: First
Bathroom 2
- Features: Ceramic Tiles, Shower Over Tub
- Level: Second
Bathroom 3
- Features: Ceramic Tiles, Separate Shower And Tub
- Level: Second
Bathroom 4
- Level: Basement
- Area: 45 Square Feet
- Dimensions: 5 x 9
Breakfast room
- Level: First
- Area: 132 Square Feet
- Dimensions: 12 x 11
Great room
- Features: Ceiling Fan(s), Fireplace
- Level: First
- Area: 306 Square Feet
- Dimensions: 18 x 17
Half bath
- Level: First
Kitchen
- Features: Granite Counters, Kitchen Island, Pantry
- Level: First
- Area: 204 Square Feet
- Dimensions: 12 x 17
Media room
- Level: Basement
- Area: 330 Square Feet
- Dimensions: 30 x 11
Recreation room
- Level: Basement
- Area: 288 Square Feet
- Dimensions: 24 x 12
Heating
- Forced Air
Cooling
- Electric
Appliances
- Included: Dishwasher, Disposal, Exhaust Fan, Microwave, Gas Range, Stainless Steel Appliance(s)
- Laundry: Main Level
Features
- Custom Cabinets, Kitchen Island, Painted Cabinets, Pantry, Smart Thermostat, Vaulted Ceiling(s), Walk-In Closet(s), Wet Bar
- Flooring: Carpet, Tile, Wood
- Windows: Thermal Windows
- Basement: Basement BR,Finished,Full
- Number of fireplaces: 1
- Fireplace features: Great Room
Interior area
- Total structure area: 4,368
- Total interior livable area: 4,368 sqft
- Finished area above ground: 2,878
- Finished area below ground: 1,490
Property
Parking
- Total spaces: 3
- Parking features: Attached, Garage Door Opener, Garage Faces Front
- Attached garage spaces: 3
Features
- Patio & porch: Deck, Covered
- Fencing: Metal
Lot
- Size: 0.27 Acres
- Features: Adjoin Greenspace, Sprinkler-In Ground, Many Trees
Details
- Parcel number: NP909800000169
Construction
Type & style
- Home type: SingleFamily
- Architectural style: Traditional
- Property subtype: Single Family Residence
Materials
- Stone Trim, Stucco & Frame
- Roof: Composition
Condition
- Year built: 2016
Details
- Builder model: Laurel
- Builder name: James Engle Homes
Utilities & green energy
- Sewer: Public Sewer
- Water: Public
Community & HOA
Community
- Security: Smoke Detector(s)
- Subdivision: Wilshire by the Lake
HOA
- Has HOA: Yes
- Amenities included: Clubhouse, Pool, Trail(s)
- Services included: All Amenities, Trash
- HOA fee: $1,900 annually
- HOA name: Wilshire By The Lake
Location
- Region: Overland Park
Financial & listing details
- Price per square foot: $216/sqft
- Tax assessed value: $933,000
- Annual tax amount: $11,077
- Date on market: 6/11/2026
- Listing terms: Cash,Conventional,FHA
- Ownership: Private
- Road surface type: Paved
Estimated market value
Not available
Estimated sales range
Not available
Not available
Price history
| Date | Event | Price |
|---|---|---|
| 8/28/2026 | Listed for sale | $945,000$216/sqft |
Source:  Heartland MLS as distributed by MLS GRID #2624514 Report a problem Heartland MLS as distributed by MLS GRID #2624514 Report a problem | ||
| 8/25/2026 | Contingent | $945,000$216/sqft |
Source: Heartland MLS as distributed by MLS GRID #2624514 Report a problem | ||
| 8/21/2026 | Price change | $945,000-1.6%$216/sqft |
Source: Heartland MLS as distributed by MLS GRID #2624514 Report a problem | ||
| 7/23/2026 | Price change | $960,000-1.5%$220/sqft |
Source: Heartland MLS as distributed by MLS GRID #2624514 Report a problem | ||
| 6/18/2026 | Listed for sale | $975,000$223/sqft |
Source: Heartland MLS as distributed by MLS GRID #2624514 Report a problem | ||
| 6/14/2026 | Contingent | $975,000$223/sqft |
Source: Heartland MLS as distributed by MLS GRID #2624514 Report a problem | ||
| 6/11/2026 | Listed for sale | $975,000+47.7%$223/sqft |
Source: Heartland MLS as distributed by MLS GRID #2624514 Report a problem | ||
| 9/21/2020 | Sold | -- |
Source: Heartland MLS as distributed by MLS GRID #2225152 Report a problem | ||
| 8/16/2020 | Pending sale | $660,000$151/sqft |
Source: Cottam Commercial Investments #2225152 Report a problem | ||
| 8/11/2020 | Listed for sale | $660,000$151/sqft |
Source: Cottam Commercial Investments #2225152 Report a problem | ||
| 7/18/2020 | Pending sale | $660,000$151/sqft |
Source: Cottam Commercial Investments #2225152 Report a problem | ||
| 7/8/2020 | Price change | $660,000-2.1%$151/sqft |
Source: Cottam Commercial Investments #2225152 Report a problem | ||
| 6/19/2020 | Price change | $674,000-0.9%$154/sqft |
Source: Cottam Commercial Investments #2225152 Report a problem | ||
| 6/12/2020 | Listed for sale | $680,000$156/sqft |
Source: Cottam Commercial Investments #2225152 Report a problem | ||
| 9/14/2016 | Sold | -- |
Source: Heartland MLS as distributed by MLS GRID #1958541 Report a problem | ||
Public tax history
| Year | Property taxes | Tax assessment |
|---|---|---|
| 2025 | $11,077 +5.9% | $107,295 +6.1% |
| 2024 | $10,462 +7.6% | $101,143 +8.9% |
| 2023 | $9,719 +11.4% | $92,909 +13.4% |
| 2022 | $8,725 | $81,949 +13.1% |
| 2021 | -- | $72,450 -0.3% |
| 2020 | $8,183 | $72,680 +0.1% |
| 2019 | -- | $72,611 +15.6% |
| 2018 | -- | $62,801 +4% |
| 2017 | -- | $60,398 +287.5% |
| 2016 | $1,868 +103.2% | $15,587 +133.5% |
| 2015 | $919 | $6,674 |
Find assessor info on the county website
Monthly payment
Est. payment
Payment breakdown
Explore the cost of this home by adjusting the details. Changes won't be saved.Climate risks
Neighborhood: 66221
Nearby schools
Schools provided by the listing agent
- Elementary: Timber Creek
- Middle: Aubry Bend
- High: Blue Valley Southwest
Source: Heartland MLS as distributed by MLS GRID. This data may not be complete. We recommend contacting the local school district to confirm school assignments for this home.
- $971,8005 bd4 ba3.3k sqft11610 W 157th Ter, Overland Park, KS 66221Off Market

- $952,3005 bd6 ba4.4k sqft11602 W 157th Ter, Overland Park, KS 66221Off Market
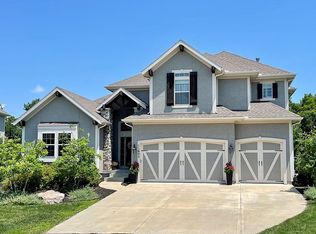
- $829,6004 bd3 ba3k sqft11614 W 157th Ter, Overland Park, KS 66221Off Market
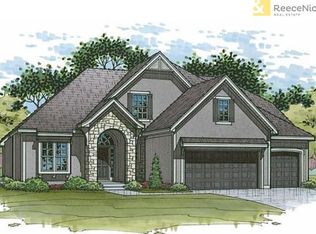
- $990,0005 bd5 ba3.3k sqft11603 W 157th Ter, Overland Park, KS 66221Off Market

Similar homes
- $975,0005 bd5 ba5.2k sqft9428 W 157th Pl, Overland Park, KS 66221For Sale
 MLS ID #2622443, Jamie Patton, Platinum Realty LLC. Heartland MLS as distributed by MLS GRID
 - $995,0005 bd5 ba4.1k sqft17200 Melrose St, Overland Park, KS 66221For Sale
 MLS ID #2633989, Kristie Sanchez, ReeceNichols- Leawood Town Center. Heartland MLS as distributed by MLS GRID
 - $865,0006 bd6 ba5.1k sqft16805 Bluejacket St, Overland Park, KS 66221For Sale
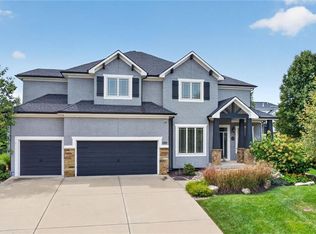 MLS ID #2638001, Jackie Stahl, KW Diamond Partners. Heartland MLS as distributed by MLS GRID
 - $989,0004 bd4 ba3.4k sqft10303 W 151st Ter, Overland Park, KS 66221New Construction
 MLS ID #2545251, Kim Nofsinger, Keller Williams Realty Partners Inc.. Heartland MLS as distributed by MLS GRID
