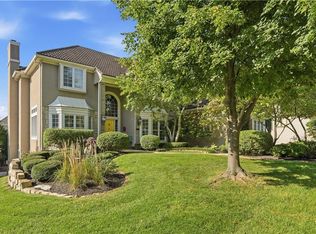
Welcome to this beautifully updated home overlooking the sixth hole of Ironhorse Golf Course in Leawood! Soaring ceilings and a stunning wall of windows fill the home with natural light while showcasing beautiful golf course views. Fresh interior and exterior paint, new carpet throughout, and an updated kitchen and primary bathroom make this home move-in ready. The spacious living area features a gas fireplace, creating the perfect gathering spot for family and friends. The composite deck off the kitchen is ideal for enjoying your morning coffee or entertaining while taking in the scenic surroundings. The finished walkout lower level offers additional living and entertaining space, with access to a covered patio and extended outdoor area featuring a seven-person hot tub that stays with the home. Enjoy added peace of mind with a newer roof, two HVAC units with four-zone climate control, and two water heaters. With four bedrooms, four full bathrooms, and two half baths, there is plenty of room for everyone to spread out and enjoy. TVs and appliances are included, adding even more value and convenience. Enjoy the perfect combination of space, updates, and beautiful golf course views in this exceptional Leawood home!
Active
Price cut: $55K (9/21)
$995,000
15145 Pawnee Cir, Leawood, KS 66224
4beds
4,081sqft
Single Family Residence
Built in 1999
0.34 Acres Lot
$-- Zestimate®
$244/sqft
$217/mo HOA
What's special
Gas fireplaceNew carpet throughoutCovered patioScenic surroundingsUpdated kitchenFour bedroomsNatural light
- 58 days
- 1,506
- 115
Likely to sell faster than
Zillow last checked:
Listing updated:
Listed by:
Liz Jaeger 913-221-4028,
ReeceNichols - Leawood
Source: Heartland MLS as distributed by MLS GRID,MLS#: 2636833
Facts & features
Interior
Bedrooms & bathrooms
- Bedrooms: 4
- Bathrooms: 6
- Full bathrooms: 4
- 1/2 bathrooms: 2
Bedroom 1
- Features: Ceramic Tiles, Double Vanity, Separate Shower And Tub
- Level: First
- Area: 114 Square Feet
- Dimensions: 10.4 x 11
Bedroom 2
- Features: Carpet, Ceiling Fan(s)
- Level: First
- Area: 156 Square Feet
- Dimensions: 13 x 12
Bedroom 3
- Features: Carpet, Ceiling Fan(s)
- Level: Lower
- Area: 195 Square Feet
- Dimensions: 15 x 13
Bedroom 4
- Features: Carpet
- Level: Lower
- Area: 285 Square Feet
- Dimensions: 19 x 15
Bathroom 1
- Features: Carpet, Ceiling Fan(s)
- Level: First
- Area: 285 Square Feet
- Dimensions: 19 x 15
Bathroom 2
- Features: Shower Only
- Level: First
Bathroom 3
- Features: Ceramic Tiles, Shower Only
- Level: Lower
Bathroom 4
- Features: Ceramic Tiles, Shower Over Tub
- Level: Lower
Breakfast room
- Features: Wood Floor
- Level: First
- Area: 132 Square Feet
- Dimensions: 12 x 11
Dining room
- Level: First
- Area: 168 Square Feet
- Dimensions: 13 x 12.4
Half bath
- Features: Wood Floor
- Level: First
- Area: 47 Square Feet
- Dimensions: 5 x 9.4
Other
- Features: Ceramic Tiles
- Level: Lower
Hearth room
- Features: Ceiling Fan(s), Fireplace, Wood Floor
- Level: First
- Area: 208 Square Feet
- Dimensions: 10.6 x 13
Kitchen
- Features: Kitchen Island, Pantry, Quartz Counter, Wood Floor
- Level: First
- Area: 169 Square Feet
- Dimensions: 11.5 x 14
Living room
- Features: Fireplace
- Level: First
- Area: 270 Square Feet
- Dimensions: 18.7 x 15
Recreation room
- Features: Carpet, Wet Bar
- Level: Lower
- Area: 560 Square Feet
- Dimensions: 11 x 12
Heating
- Zoned
Cooling
- Electric, Zoned
Appliances
- Included: Cooktop, Dishwasher, Disposal, Humidifier, Microwave, Refrigerator, Built-In Oven, Gas Range, Stainless Steel Appliance(s)
- Laundry: Bedroom Level, Laundry Room
Features
- Ceiling Fan(s), Kitchen Island, Pantry, Stained Cabinets, Vaulted Ceiling(s), Walk-In Closet(s), Wet Bar
- Flooring: Carpet, Tile, Wood
- Basement: Basement BR,Finished,Full,Radon Mitigation System,Walk-Out Access
- Number of fireplaces: 1
- Fireplace features: Family Room, Hearth Room
Interior area
- Total structure area: 4,081
- Total interior livable area: 4,081 sqft
- Finished area above ground: 2,289
- Finished area below ground: 1,792
Video & virtual tour
Property
Parking
- Total spaces: 3
- Parking features: Attached, Garage Faces Front
- Attached garage spaces: 3
Features
- Patio & porch: Deck, Covered
- Has spa: Yes
- Spa features: Hot Tub
- Fencing: Metal,Partial
Lot
- Size: 0.34 Acres
- Dimensions: 136 x 153
- Features: Adjoin Golf Green, Cul-De-Sac, Sprinkler-In Ground, Many Trees
Details
- Parcel number: Hp97400001 0016
Construction
Type & style
- Home type: SingleFamily
- Architectural style: Traditional
- Property subtype: Single Family Residence
Materials
- Stone & Frame, Stucco
- Roof: Composition
Condition
- Year built: 1999
Details
- Builder name: Jed Giles
Utilities & green energy
- Sewer: Public Sewer
- Water: Public
Community & HOA
Community
- Security: Smoke Detector(s)
- Subdivision: Reserve At Iron Horse
HOA
- Has HOA: Yes
- Services included: Curbside Recycle, Trash
- HOA fee: $2,600 annually
- HOA name: THE RESERVE AT IRONHORSE
Location
- Region: Leawood
Financial & listing details
- Price per square foot: $244/sqft
- Tax assessed value: $971,300
- Annual tax amount: $12,497
- Date on market: 8/23/2026
- Listing terms: Cash,Conventional
- Ownership: Private
- Road surface type: Paved
Estimated market value
Not available
Estimated sales range
Not available
Not available
Price history
| Date | Event | Price |
|---|---|---|
| 9/21/2026 | Price change | $995,000-5.2%$244/sqft |
Source:  Heartland MLS as distributed by MLS GRID #2636833 Report a problem Heartland MLS as distributed by MLS GRID #2636833 Report a problem | ||
| 9/13/2026 | Pending sale | $1,050,000$257/sqft |
Source: Heartland MLS as distributed by MLS GRID #2636833 Report a problem | ||
| 8/23/2026 | Listed for sale | $1,050,000+20%$257/sqft |
Source: Heartland MLS as distributed by MLS GRID #2636833 Report a problem | ||
| 11/22/2022 | Sold | -- |
Source: Heartland MLS as distributed by MLS GRID #2405780 Report a problem | ||
| 10/22/2022 | Pending sale | $875,000$214/sqft |
Source: Heartland MLS as distributed by MLS GRID #2405780 Report a problem | ||
| 10/13/2022 | Listed for sale | $875,000$214/sqft |
Source: Heartland MLS as distributed by MLS GRID #2405780 Report a problem | ||
Public tax history
| Year | Property taxes | Tax assessment |
|---|---|---|
| 2025 | $12,497 +9.2% | $111,699 +9.3% |
| 2024 | $11,449 +10.7% | $102,200 +11.8% |
| 2023 | $10,339 +9% | $91,379 +11.3% |
| 2022 | $9,486 | $82,098 +3.5% |
| 2021 | -- | $79,316 -7.4% |
| 2020 | $10,567 | $85,629 +0.9% |
| 2019 | -- | $84,904 +0.8% |
| 2018 | -- | $84,215 +3.3% |
| 2017 | $10,606 +6.7% | $81,512 +6.5% |
| 2016 | $9,944 +2% | $76,521 +3.3% |
| 2015 | $9,748 +3.4% | $74,106 +3.2% |
| 2013 | $9,427 -4.7% | $71,818 -3.9% |
| 2012 | $9,888 -0.1% | $74,739 -1.8% |
| 2010 | $9,899 +875.7% | $76,142 -6.9% |
| 2009 | $1,015 -89.8% | $81,788 |
| 2008 | $9,927 +1.6% | $81,788 |
| 2007 | $9,774 -0.1% | $81,788 |
| 2006 | $9,785 | $81,788 +5.8% |
| 2005 | -- | $77,268 |
Find assessor info on the county website
Monthly payment
Est. payment
Payment breakdown
Explore the cost of this home by adjusting the details. Changes won't be saved.Climate risks
Neighborhood: 66224
Nearby schools
Schools provided by the listing agent
- Elementary: Sunrise Point
- Middle: Prairie Star
- High: Blue Valley
Source: Heartland MLS as distributed by MLS GRID. This data may not be complete. We recommend contacting the local school district to confirm school assignments for this home.

Similar homes
- $999,0004 bd5 ba5.4k sqft2645 W 139th Ter, Leawood, KS 66224For Sale
 MLS ID #2638283, Dan O'Dell, Real Broker, LLC. Heartland MLS as distributed by MLS GRID
 - $970,0004 bd5 ba4.5k sqft5002 W 143rd Ter, Leawood, KS 66224For Sale
 MLS ID #2620258, Kelly Meyer, ReeceNichols - Overland Park. Heartland MLS as distributed by MLS GRID
 - $970,0003 bd3 ba3.2k sqft3313 W 138th St, Leawood, KS 66224For Sale
 MLS ID #2642236, Candace Sloop, Platinum Realty LLC. Heartland MLS as distributed by MLS GRID
 - $897,5004 bd5 ba4.7k sqft5712 W 146th St, Overland Park, KS 66223For Sale
 MLS ID #2647057, Bala Subramaniam, Blue Valley Living. Heartland MLS as distributed by MLS GRID
