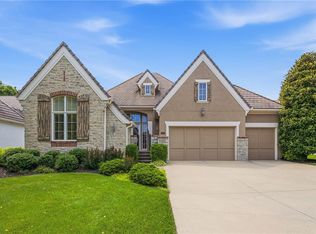
Exceptional quality and timeless elegance define this custom-built Rick Standard luxury patio home. A charming courtyard entry welcomes you into an open-concept floor plan featuring rich hardwood floors, plantation shutters throughout, and high-end finishes at every turn.
The spacious main-level great room showcases a beautiful gas fireplace and flows seamlessly into the chef’s kitchen, complete with granite countertops, stainless steel appliances, newer double wall ovens, newer built-in microwave, gas cooktop and center island, abundant cabinetry — perfect for entertaining and everyday living.
Retreat to the luxurious main-level primary suite featuring new carpet, spa bath with dual vanities, a separate whirlpool tub and shower, and an oversized walk-in closet. An additional main-level bedroom offers flexibility for guests or home office needs & 3/4 bath.
The finished walkout lower level is designed for entertaining with a large family room, second gas fireplace, wet bar, third bedroom, and fourth non-conforming bedroom or versatile bonus space ideal for fitness, hobbies, or media room use.
Active
$999,998
3313 W 138th St, Leawood, KS 66224
3beds
3,298sqft
Villa
Built in 2003
10,579 Square Feet Lot
$-- Zestimate®
$303/sqft
$566/mo HOA
What's special
- 111 days
- 804
- 28
Zillow last checked:
Listing updated:
Listed by:
Candace Sloop 913-530-8606,
Platinum Realty LLC
Source: Heartland MLS as distributed by MLS GRID,MLS#: 2618489
Facts & features
Interior
Bedrooms & bathrooms
- Bedrooms: 3
- Bathrooms: 3
- Full bathrooms: 3
Primary bedroom
- Features: Carpet, Walk-In Closet(s)
- Level: First
- Area: 252 Square Feet
- Dimensions: 14 x 18
Bedroom 2
- Features: Carpet
- Level: First
- Area: 135 Square Feet
- Dimensions: 12 x 15
Bedroom 3
- Features: Carpet, Walk-In Closet(s)
- Level: Lower
- Area: 252 Square Feet
- Dimensions: 14 x 18
Primary bathroom
- Features: Ceramic Tiles, Double Vanity, Shower Only, Tub Only
- Level: First
Breakfast room
- Features: Wood Floor
- Level: First
- Area: 135 Square Feet
- Dimensions: 9 x 15
Dining room
- Features: Ceramic Tiles
- Level: First
- Area: 143 Square Feet
- Dimensions: 11 x 13
Family room
- Features: Carpet, Fireplace, Wet Bar
- Level: Lower
- Area: 520 Square Feet
- Dimensions: 26 x 20
Great room
- Features: Fireplace, Wood Floor
- Level: First
- Area: 340 Square Feet
- Dimensions: 20 x 17
Kitchen
- Features: Kitchen Island, Pantry, Wood Floor
- Level: First
- Area: 210 Square Feet
- Dimensions: 15 x 14
Heating
- Forced Air
Cooling
- Electric
Appliances
- Included: Dishwasher, Disposal, Double Oven, Dryer, Exhaust Fan, Humidifier, Microwave, Refrigerator, Built-In Oven, Electric Range, Gas Range, Stainless Steel Appliance(s), Washer
- Laundry: Laundry Room, Main Level
Features
- Ceiling Fan(s), Custom Cabinets, Kitchen Island, Pantry, Vaulted Ceiling(s), Walk-In Closet(s), Wet Bar
- Flooring: Carpet, Ceramic Tile, Wood
- Windows: Thermal Windows
- Basement: Basement BR,Finished,Sump Pump,Walk-Out Access
- Number of fireplaces: 2
- Fireplace features: Basement, Gas Starter, Living Room
Interior area
- Total structure area: 3,298
- Total interior livable area: 3,298 sqft
- Finished area above ground: 2,091
- Finished area below ground: 1,207
Property
Parking
- Total spaces: 3
- Parking features: Attached, Garage Door Opener, Garage Faces Side
- Attached garage spaces: 3
Features
- Patio & porch: Deck, Covered
Lot
- Size: 10,579 Square Feet
- Features: City Lot, Sprinkler-In Ground, Many Trees
Details
- Parcel number: HP98380000 0021
- Special conditions: As Is
Construction
Type & style
- Home type: SingleFamily
- Architectural style: Other
- Property subtype: Villa
Materials
- Stone Trim, Stucco
- Roof: Tile
Condition
- Year built: 2003
Details
- Builder name: Standard
Utilities & green energy
- Sewer: Public Sewer
- Water: Public
Community & HOA
Community
- Security: Security System, Smoke Detector(s)
- Subdivision: Tuscany Reserve
HOA
- Has HOA: Yes
- Services included: Maintenance Grounds, Snow Removal, Trash
- HOA fee: $566 monthly
- HOA name: Tuscany Reserve Homes Association
Location
- Region: Leawood
Financial & listing details
- Price per square foot: $303/sqft
- Tax assessed value: $872,600
- Annual tax amount: $11,209
- Date on market: 5/22/2026
- Listing terms: Cash,Conventional
- Exclusions: Everything
- Ownership: Private
Estimated market value
Not available
Estimated sales range
Not available
Not available
Price history
| Date | Event | Price |
|---|---|---|
| 5/22/2026 | Listed for sale | $999,998+35.3%$303/sqft |
Source:  Heartland MLS as distributed by MLS GRID #2618489 Report a problem Heartland MLS as distributed by MLS GRID #2618489 Report a problem | ||
| 3/11/2022 | Sold | -- |
Source: Heartland MLS as distributed by MLS GRID #2365777 Report a problem | ||
| 2/22/2022 | Pending sale | $739,000$224/sqft |
Source: Heartland MLS as distributed by MLS GRID #2365777 Report a problem | ||
| 2/18/2022 | Listed for sale | $739,000+13.7%$224/sqft |
Source: Heartland MLS as distributed by MLS GRID #2365777 Report a problem | ||
| 10/10/2019 | Listing removed | $650,000$197/sqft |
Source: ReeceNichols - Leawood #2157120 Report a problem | ||
| 8/31/2019 | Price change | $650,000-3.7%$197/sqft |
Source: ReeceNichols - Leawood #2157120 Report a problem | ||
| 4/5/2019 | Listed for sale | $675,000$205/sqft |
Source: ReeceNichols Leawood #2157120 Report a problem | ||
Public tax history
| Year | Property taxes | Tax assessment |
|---|---|---|
| 2025 | $11,209 +8.3% | $100,349 +8.4% |
| 2024 | $10,351 +1.6% | $92,540 +2.7% |
| 2023 | $10,192 +13% | $90,091 +15.4% |
| 2022 | $9,016 | $78,073 +6.5% |
| 2021 | -- | $73,278 +5.5% |
| 2020 | $8,560 | $69,437 -2.6% |
| 2019 | -- | $71,288 +0.5% |
| 2018 | -- | $70,955 +1.7% |
| 2017 | $9,072 -2.7% | $69,771 -2.8% |
| 2016 | $9,327 -0.4% | $71,795 +0.9% |
| 2015 | $9,360 +4.5% | $71,174 +4.2% |
| 2013 | $8,955 -11.9% | $68,310 -6.5% |
| 2012 | $10,168 -2% | $73,059 -8.4% |
| 2010 | $10,373 +922.9% | $79,775 -2.4% |
| 2009 | $1,014 -90.2% | $81,753 -3.9% |
| 2008 | $10,323 -1.5% | $85,076 -3.1% |
| 2007 | $10,485 +20.9% | $87,768 +21% |
| 2006 | $8,675 | $72,554 +1.8% |
| 2005 | -- | $71,243 |
Find assessor info on the county website
Monthly payment
Est. payment
Payment breakdown
Explore the cost of this home by adjusting the details. Changes won't be saved.Climate risks
Neighborhood: 66224
Nearby schools
Schools provided by the listing agent
- Elementary: Mission Trail
- Middle: Leawood Middle
- High: Blue Valley North
Source: Heartland MLS as distributed by MLS GRID. This data may not be complete. We recommend contacting the local school district to confirm school assignments for this home.


Similar homes
- $985,0003 bd3 ba3.4k sqft15212 Fontana St, Leawood, KS 66224For Sale
 MLS ID #2627276, Molly Rector, Platinum Realty LLC. Heartland MLS as distributed by MLS GRID
 - $990,0004 bd5 ba4.5k sqft5002 W 143rd Ter, Leawood, KS 66224For Sale
 MLS ID #2620258, Kelly Meyer, ReeceNichols - Overland Park. Heartland MLS as distributed by MLS GRID
 - $1,050,0004 bd6 ba4k sqft15145 Pawnee Cir, Leawood, KS 66224For Sale
 MLS ID #2636833, Liz Jaeger, ReeceNichols - Leawood. Heartland MLS as distributed by MLS GRID
 - $859,0005 bd5 ba3.8k sqft13283 Fairway St, Leawood, KS 66209For Sale
 MLS ID #2629971, Suzy Goldstein, BHG Kansas City Homes. Heartland MLS as distributed by MLS GRID
