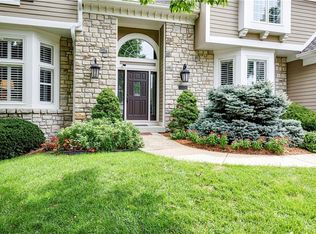
Custom two-story home tucked into a quiet cul-de-sac, where craftsmanship greets you at the door with stunning wood front entry with leaded glass panels and a transom window opens into a dramatic two-story foyer. Knotty pine floors flow across the main level, paired with custom trim, arched doorways, bullnose corners, and barrel roll ceiling details throughout. The dining room is anchored by a beautiful built-in hutch, while the Great Room impresses with box beam and coffered ceilings, custom millwork, and a gas fireplace wrapped in stone and wood. The kitchen features custom walnut cabinetry, a large center island, premium countertops with abundant workspace, under-cabinet lighting, a wall oven with built-in convection/microwave above, and a spacious walk-in pantry. The primary suite offers a box beam ceiling and its own fireplace with a lovely wood mantle, plus an en-suite bath with tile flooring, a separate tub with see-through fireplace, and a curved, custom tiled walk-in shower. The finished lower level is a showstopper, framed by dramatic river log columns and timber beams, with a wet bar featuring slate flooring, built-ins, a dishwasher, wine cooler, and a striking see-through fireplace, plus a fifth bedroom and full bath. Outside, enjoy a composite deck off the kitchen, lighted stairs down to a brick paver patio, a decorative stone wall, and a soothing water fountain, all set within impeccably landscaped grounds. Additional features include geothermal heating & cooling, WIFI controlled irrigation system, surround sound, new garage doors, freshly painted exterior, central vacuum, and a new water heater. The community pool, tennis & pickleball courts, playground and fishing ponds are just a short stroll from the house! A truly custom home offering craftsmanship and comfort at every turn. Homes with this level of craftsmanship deserve to be seen in person.
Active
$785,000
16211 Overbrook Ln, Stilwell, KS 66085
5beds
4,432sqft
Single Family Residence
Built in 2007
0.45 Acres Lot
$-- Zestimate®
$177/sqft
$67/mo HOA
What's special
Soothing water fountainCustom millworkDecorative stone wallNew garage doorsCustom trimKnotty pine floorsQuiet cul-de-sac
- 51 days
- 825
- 55
Likely to sell faster than
Zillow last checked:
Listing updated:
Listed by:
Lettiann Southerland 816-898-5477,
Lettiann & Associates Real Estate Services, LLC
Source: Heartland MLS as distributed by MLS GRID,MLS#: 2637843
Facts & features
Interior
Bedrooms & bathrooms
- Bedrooms: 5
- Bathrooms: 5
- Full bathrooms: 4
- 1/2 bathrooms: 1
Primary bedroom
- Features: All Carpet, Built-in Features, Ceiling Fan(s), Fireplace
- Level: Upper
Bedroom 2
- Features: All Carpet
- Level: Upper
Bedroom 3
- Features: Carpet
Bedroom 4
- Features: Carpet
- Level: Upper
Bedroom 5
- Features: All Carpet
- Level: Lower
Primary bathroom
- Features: Ceramic Tiles, Fireplace, Separate Shower And Tub
- Level: Upper
Bathroom 2
- Features: Shower Only
- Level: Upper
Bathroom 3
- Features: Double Vanity, Shower Over Tub
Den
- Features: Built-in Features, Wood Floor
- Level: Main
Dining room
- Features: Built-in Features, Wood Floor
- Level: Main
Great room
- Features: Built-in Features, Fireplace
- Level: Main
Half bath
- Level: Main
Kitchen
- Features: Indirect Lighting, Kitchen Island, Pantry, Wood Floor
- Level: Main
Laundry
- Features: Built-in Features, Ceramic Tiles
- Level: Upper
Recreation room
- Features: Built-in Features, Fireplace, Wet Bar
- Level: Lower
Heating
- Other
Cooling
- Other
Appliances
- Included: Cooktop, Dishwasher, Disposal, Microwave, Refrigerator, Built-In Oven
- Laundry: Bedroom Level, Upper Level
Features
- Ceiling Fan(s), Kitchen Island, Pantry, Vaulted Ceiling(s), Walk-In Closet(s), Wet Bar
- Flooring: Carpet, Tile, Wood
- Basement: Basement BR,Finished,Full,Sump Pump,Walk-Out Access
- Number of fireplaces: 3
- Fireplace features: Gas, Great Room, Primary Bedroom, Recreation Room
Interior area
- Total structure area: 4,432
- Total interior livable area: 4,432 sqft
- Finished area above ground: 3,308
- Finished area below ground: 1,124
Video & virtual tour
Property
Parking
- Total spaces: 3
- Parking features: Attached
- Attached garage spaces: 3
Features
- Patio & porch: Deck, Patio
- Fencing: Metal
Lot
- Size: 0.45 Acres
- Features: Cul-De-Sac, Sprinkler-In Ground, Many Trees
Details
- Parcel number: 7P875000000044
Construction
Type & style
- Home type: SingleFamily
- Architectural style: Traditional
- Property subtype: Single Family Residence
Materials
- Stucco
- Roof: Concrete
Condition
- Year built: 2007
Details
- Builder model: Custom Build
- Builder name: Cecil & Ray
Utilities & green energy
- Sewer: Public Sewer
- Water: Public
Community & HOA
Community
- Subdivision: River Ridge Farms
HOA
- Has HOA: Yes
- Amenities included: Play Area, Pool, Tennis Court(s)
- Services included: Curbside Recycle, Trash
- HOA fee: $800 annually
- HOA name: Homes Assn of Greater Kansas City
Location
- Region: Stilwell
Financial & listing details
- Price per square foot: $177/sqft
- Tax assessed value: $733,700
- Annual tax amount: $9,240
- Date on market: 8/21/2026
- Listing terms: Cash,Conventional,VA Loan
- Ownership: Private
Estimated market value
Not available
Estimated sales range
Not available
Not available
Price history
| Date | Event | Price |
|---|---|---|
| 8/21/2026 | Listed for sale | $785,000$177/sqft |
Source:  Heartland MLS as distributed by MLS GRID #2637843 Report a problem Heartland MLS as distributed by MLS GRID #2637843 Report a problem | ||
| 8/19/2026 | Listing removed | $785,000$177/sqft |
Source: Heartland MLS as distributed by MLS GRID #2635817 Report a problem | ||
| 8/14/2026 | Listed for sale | $785,000+14.6%$177/sqft |
Source: Heartland MLS as distributed by MLS GRID #2635817 Report a problem | ||
| 4/15/2022 | Sold | -- |
Source: Heartland MLS as distributed by MLS GRID #2372962 Report a problem | ||
| 4/2/2022 | Pending sale | $685,000$155/sqft |
Source: Heartland MLS as distributed by MLS GRID #2372962 Report a problem | ||
| 4/1/2022 | Listed for sale | $685,000$155/sqft |
Source: Heartland MLS as distributed by MLS GRID #2372962 Report a problem | ||
| 3/31/2022 | Listing removed | -- |
Source: Heartland MLS as distributed by MLS GRID #2367457 Report a problem | ||
| 3/23/2022 | Pending sale | $685,000$155/sqft |
Source: Heartland MLS as distributed by MLS GRID #2367457 Report a problem | ||
| 3/20/2022 | Listed for sale | $685,000$155/sqft |
Source: Heartland MLS as distributed by MLS GRID #2367457 Report a problem | ||
| 3/17/2022 | Pending sale | $685,000$155/sqft |
Source: Heartland MLS as distributed by MLS GRID #2367457 Report a problem | ||
| 3/3/2022 | Contingent | $685,000$155/sqft |
Source: Heartland MLS as distributed by MLS GRID #2367457 Report a problem | ||
| 3/2/2022 | Listed for sale | $685,000+9.6%$155/sqft |
Source: Heartland MLS as distributed by MLS GRID #2367457 Report a problem | ||
| 12/28/2020 | Listing removed | $625,000$141/sqft |
Source: Keller Williams Realty Partners Inc #2235812 Report a problem | ||
| 11/11/2020 | Price change | $625,000-0.8%$141/sqft |
Source: Keller Williams Realty Partner #2235812 Report a problem | ||
| 10/6/2020 | Price change | $630,000-1.6%$142/sqft |
Source: Keller Williams Realty Partner #2235812 Report a problem | ||
| 9/2/2020 | Price change | $640,000-1.5%$144/sqft |
Source: Keller Williams Realty Partner #2235812 Report a problem | ||
| 8/11/2020 | Price change | $650,000-2.3%$147/sqft |
Source: Keller Williams Realty Partner #2235812 Report a problem | ||
| 5/28/2020 | Listed for sale | $665,000-2.9%$150/sqft |
Source: Keller Williams Realty Partner #2222796 Report a problem | ||
| 11/21/2019 | Listed for sale | $685,000$155/sqft |
Source: Platinum Realty LLC #2198577 Report a problem | ||
Public tax history
| Year | Property taxes | Tax assessment |
|---|---|---|
| 2024 | $8,726 +1.8% | $84,376 +3.4% |
| 2023 | $8,572 +15.3% | $81,616 +17.8% |
| 2022 | $7,435 | $69,276 +5.8% |
| 2021 | -- | $65,504 -16.7% |
| 2020 | $9,126 | $78,660 -13.3% |
| 2019 | -- | $90,689 +12.4% |
| 2018 | -- | $80,661 +7.5% |
| 2017 | $9,288 +2.9% | $75,004 +3% |
| 2016 | $9,030 +1.2% | $72,819 +2.5% |
| 2015 | $8,920 +5.1% | $71,012 +8.8% |
| 2013 | $8,487 -3.3% | $65,251 -4.9% |
| 2012 | $8,780 +960.4% | $68,586 +2.8% |
| 2010 | $828 -1.5% | $66,734 -8.7% |
| 2009 | $841 -90.1% | $73,105 -3.5% |
| 2008 | $8,527 +582.9% | $75,750 +626.5% |
| 2007 | $1,249 +53.2% | $10,427 +42.9% |
| 2006 | $815 | $7,296 +30.8% |
| 2005 | -- | $5,580 |
Find assessor info on the county website
Monthly payment
Est. payment
Payment breakdown
Explore the cost of this home by adjusting the details. Changes won't be saved.Climate risks
Neighborhood: 66085
Nearby schools
Schools provided by the listing agent
- Elementary: Blue River
- Middle: Blue Valley
- High: Blue Valley
Source: Heartland MLS as distributed by MLS GRID. This data may not be complete. We recommend contacting the local school district to confirm school assignments for this home.

Similar homes
- $900,0004 bd5 ba5.4k sqft16199 Overbrook Ln, Stilwell, KS 66085For Sale
 MLS ID #2638750, Jeff Manning, ReeceNichols - Country Club Plaza. Heartland MLS as distributed by MLS GRID
 - $799,5005 bd5 ba4.6k sqft15447 W 164th Ter, Olathe, KS 66062For Sale
 MLS ID #2639053, Thomas Balsbaugh, Crown Realty. Heartland MLS as distributed by MLS GRID
 - $825,0005 bd5 ba4.6k sqft13845 Hadley St, Overland Park, KS 66223For Sale
 MLS ID #2633802, Tamra Trickey, ReeceNichols - Leawood. Heartland MLS as distributed by MLS GRID
 - $690,0004 bd6 ba4.2k sqft7913 W 155th Pl, Overland Park, KS 66223For Sale
 MLS ID #2643761, Dan O'Dell, Real Broker, LLC. Heartland MLS as distributed by MLS GRID
