This Van Hoecke built home is being offered for sale for the 1st time. This small boutique builder paid attention to every detail when built, & cared for every detail for the past 18 years. Only someone with these building values would go to the trouble, & expense to paint the entire interior & exterior of the home, replace all the carpet & 33 windows to make sure that it looks as good as it did when it was built. Sitting on the corner lot of a cul-de-sac & a side entry garage, this one-of-a-kind home is as functional as it is beautiful. The 1st floor boasts a grand entry, a gourmet kitchen with travertine floor, gas stove, double ovens, custom cabinetry, & hearth room w/ stone fireplace. It flows into the first-floor family room. You also have a formal dining room & office with French doors to be closed off for privacy. You could find yourself spending most of your time drinking coffee, having lunch or enjoying your evening in the sun room. The second-floor primary bedroom is one like no other. Retreat here & enjoy a resort like bathroom with massive walk-in closet, access to laundry room & even more storage. Guests will appreciate privacy in a bedroom with private bathroom. Other secondary bedrooms connected by a jack-and-jill bathroom are perfect for families with children. The walk out basement is a retreat, & has the feel of a "speak easy". Go relax in your steam shower then kick back & enjoy a movie by the another cozy fireplace. The private, landscaped yard has a sprinkler system. Want a list of things you will not see offered in homes of this price range, well here you go: 2 geothermal heat pump units w/ variable 2 stage compressors, Stone coated steel roof, 400 amp service, rebuilt composite deck, oversized garage with epoxy floors & cedar garage doors, 2x6 structure with R-19 insulation. Need more storage? There is additional storage under the sun room and unfinished portion on. the basement, Great area with pool, tennis courts, 2 ponds & play area.
Active
$900,000
16199 Overbrook Ln, Stilwell, KS 66085
4beds
5,437sqft
Single Family Residence
Built in 2006
0.37 Acres Lot
$-- Zestimate®
$166/sqft
$67/mo HOA
What's special
- 46 days
- 837
- 57
Zillow last checked:
Listing updated:
Listed by:
Jeff Manning 816-591-7241,
ReeceNichols - Country Club Plaza
Source: Heartland MLS as distributed by MLS GRID,MLS#: 2638750
Facts & features
Interior
Bedrooms & bathrooms
- Bedrooms: 4
- Bathrooms: 5
- Full bathrooms: 4
- 1/2 bathrooms: 1
Primary bedroom
- Features: Carpet
- Level: Second
- Dimensions: 21 x 19
Bedroom 2
- Features: Carpet
- Level: Second
- Dimensions: 16 x 12
Bedroom 3
- Features: Carpet
- Level: Second
- Dimensions: 12 x 11
Bedroom 4
- Level: Second
- Dimensions: 10 x 15
Dining room
- Features: Carpet
- Level: First
- Dimensions: 15 x 12
Family room
- Features: Carpet
- Level: First
- Dimensions: 18 x 18
Hearth room
- Features: Ceramic Tiles
- Level: First
- Dimensions: 12 x 22
Kitchen
- Features: Ceramic Tiles
- Level: First
- Dimensions: 22 x 18
Office
- Features: Carpet
- Level: First
- Dimensions: 10 x 12
Sun room
- Level: First
- Dimensions: 12 x 18
Heating
- Other
Cooling
- Multi Units, Other
Appliances
- Included: Dishwasher, Disposal, Double Oven, Exhaust Fan, Refrigerator, Gas Range, Stainless Steel Appliance(s), Under Cabinet Appliance(s)
- Laundry: Bedroom Level
Features
- Ceiling Fan(s), Kitchen Island, Pantry, Walk-In Closet(s)
- Flooring: Carpet, Tile
- Windows: Window Coverings
- Basement: Finished,Walk-Out Access
- Attic: Expandable
- Number of fireplaces: 2
Interior area
- Total structure area: 5,437
- Total interior livable area: 5,437 sqft
- Finished area above ground: 4,137
- Finished area below ground: 1,300
Video & virtual tour
Property
Parking
- Total spaces: 3
- Parking features: Attached, Garage Door Opener, Garage Faces Side
- Attached garage spaces: 3
Features
- Patio & porch: Deck, Patio, Screened
- Spa features: Bath
- Fencing: Metal
Lot
- Size: 0.37 Acres
Details
- Additional structures: Shed(s)
- Parcel number: 7P875000000043
Construction
Type & style
- Home type: SingleFamily
- Property subtype: Single Family Residence
Materials
- Stucco
- Roof: Concrete
Condition
- Year built: 2006
Utilities & green energy
- Sewer: Public Sewer
- Water: Public
Community & HOA
Community
- Subdivision: River Ridge Farms
HOA
- Has HOA: Yes
- Amenities included: Play Area, Pool, Tennis Court(s)
- Services included: Trash
- HOA fee: $800 annually
Location
- Region: Stilwell
Financial & listing details
- Price per square foot: $166/sqft
- Tax assessed value: $604,000
- Annual tax amount: $7,117
- Date on market: 9/4/2026
- Ownership: Private
Estimated market value
Not available
Estimated sales range
Not available
Not available
Price history
| Date | Event | Price |
|---|---|---|
| 9/4/2026 | Listed for sale | $900,000$166/sqft |
Source:  Heartland MLS as distributed by MLS GRID #2638750 Report a problem Heartland MLS as distributed by MLS GRID #2638750 Report a problem | ||
Public tax history
| Year | Property taxes | Tax assessment |
|---|---|---|
| 2025 | $7,117 +5.5% | $69,460 +5.9% |
| 2024 | $6,743 +2.5% | $65,573 +4.3% |
| 2023 | $6,578 -0.1% | $62,847 +2.2% |
| 2022 | $6,587 | $61,467 +4.8% |
| 2021 | -- | $58,650 -5.2% |
| 2020 | $7,165 | $61,836 -2.8% |
| 2019 | -- | $63,630 +9.6% |
| 2018 | -- | $58,052 +10.3% |
| 2017 | $6,504 | $52,635 |
Find assessor info on the county website
Monthly payment
Est. payment
Payment breakdown
Explore the cost of this home by adjusting the details. Changes won't be saved.Climate risks
Neighborhood: 66085
Nearby schools
Schools provided by the listing agent
- Elementary: Blue River
- Middle: Blue Valley
- High: Blue Valley
Source: Heartland MLS as distributed by MLS GRID. This data may not be complete. We recommend contacting the local school district to confirm school assignments for this home.

Similar homes
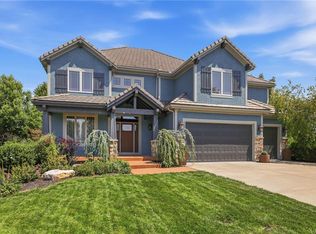
- $795,0004 bd5 ba4.2k sqft5211 W 164th Ter, Overland Park, KS 66085For Sale
 MLS ID #2645764, Kameron Eaken, Summit Way Realty LLC. Heartland MLS as distributed by MLS GRID
 - $915,0004 bd4 ba3.6k sqft2428 W 177th St, Overland Park, KS 66085For Sale
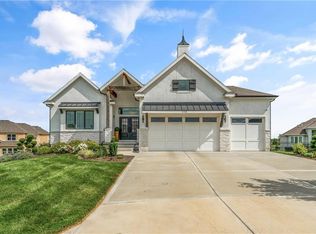 MLS ID #2637463, Dan O'Dell, Real Broker, LLC. Heartland MLS as distributed by MLS GRID
 - $897,5004 bd5 ba4.7k sqft5712 W 146th St, Overland Park, KS 66223For Sale
 MLS ID #2647057, Bala Subramaniam, Blue Valley Living. Heartland MLS as distributed by MLS GRID
 - $850,0005 bd5 ba4.1k sqft11609 W 154th St, Overland Park, KS 66221For Sale
 MLS ID #2647685, JoLynn Tarantino, ReeceNichols - Overland Park. Heartland MLS as distributed by MLS GRID
