Rare Opportunity in Coveted Wheatland Estates! Nestled on 3.2 beautiful acres, this stunning 1½-story home offers the perfect combination of luxury, space, and freedom—with no HOA and public sewer (no septic system).
Boasting over 4796 finished square feet (4,093 sq. ft. above grade and 703 sq. ft. in the finished lower level), this impressive home features 4 spacious bedrooms and a non conforming loft bedroom on the second level, with a floor plan designed for both comfortable living and effortless entertaining.
The heart of the home is the expansive kitchen, complete with a large kitchen island, walk-in pantry, abundant cabinetry, and a cozy sitting area highlighted by a beautiful see-through fireplace. The open, inviting layout creates the perfect gathering place for family and friends. Convenient main-level laundry adds to the home's thoughtful design.
The finished lower level provides exceptional additional living space, ideal for recreation, with a wet bar and family room. Also it is stubbed in for full bath in unfinished part of basement, giving you the option to add another bedroom in the lower level.
Outside, you'll enjoy the beauty and privacy of 3.2 acres of rolling green space, mature trees, and endless possibilities for outdoor living. Whether you're dreaming of a pool, garden, workshop, or simply room to roam, this property offers the flexibility that is hard to find.
Enjoy the peace and space of country-style living without sacrificing convenience—and without the restrictions of an HOA or the maintenance concerns of a septic system.
4 Bedrooms with 5th non conforming/ 4 full, 2 1/2 bath | 3.2 Acres | No HOA | Public Sewer/grinder pump | Wheatland Estates
This is the kind of property buyers wait years to find. Schedule your private showing today! Buyers and Buyer's agent to confirm all sq footage, taxes, school districts etc.
Active
Price cut: $50K (7/24)
$1,100,000
17317 S Wheatland Dr, Belton, MO 64012
4beds
6,043sqft
Single Family Residence
Built in 2006
3.1 Acres Lot
$-- Zestimate®
$182/sqft
$-- HOA
What's special
Wet barFamily roomWalk-in pantryAbundant cabinetryConvenient main-level laundryMature treesOpen inviting layout
- 61 days |
- 847 |
- 24 |
Zillow last checked:
Listing updated:
Listed by:
Joanna Rangel 816-718-6236,
Keller Williams Southland,
Perry Rangel 816-331-9160,
Keller Williams Southland
Source: Heartland MLS as distributed by MLS GRID,MLS#: 2622910
Facts & features
Interior
Bedrooms & bathrooms
- Bedrooms: 4
- Bathrooms: 6
- Full bathrooms: 4
- 1/2 bathrooms: 2
Bedroom 1
- Features: Walk-In Closet(s), Wood Floor
- Level: Main
Bedroom 2
- Features: All Carpet, Walk-In Closet(s)
- Level: Second
Bedroom 3
- Features: Wood Floor
- Level: Second
Bedroom 4
- Features: Built-in Features, Wood Floor
- Level: First
Bedroom 5
- Features: All Carpet, Walk-In Closet(s)
- Level: Upper
Bathroom 1
- Features: Ceramic Tiles, Double Vanity, Separate Shower And Tub
- Level: Main
Bathroom 2
- Features: Ceramic Tiles, Shower Over Tub
- Level: Main
Dining room
- Features: Wood Floor
- Level: Main
Kitchen
- Features: Fireplace, Granite Counters, Kitchen Island
- Level: Main
Living room
- Level: Main
Heating
- Electric
Cooling
- Electric
Appliances
- Laundry: Laundry Room, Off The Kitchen
Features
- Ceiling Fan(s), Kitchen Island, Walk-In Closet(s)
- Flooring: Ceramic Tile, Tile, Wood
- Basement: Daylight,Finished,Full,Sump Pump
- Number of fireplaces: 1
- Fireplace features: Hearth Room, Kitchen
Interior area
- Total structure area: 6,043
- Total interior livable area: 6,043 sqft
- Finished area above ground: 4,093
- Finished area below ground: 1,950
Property
Parking
- Total spaces: 3
- Parking features: Attached, Garage Faces Side
- Attached garage spaces: 3
Features
- Patio & porch: Deck
Lot
- Size: 3.1 Acres
- Features: Acreage, Level
Details
- Parcel number: 1245208
Construction
Type & style
- Home type: SingleFamily
- Architectural style: Traditional
- Property subtype: Single Family Residence
Materials
- Stucco, Stucco & Frame
- Roof: Composition
Condition
- Year built: 2006
Utilities & green energy
- Sewer: Grinder Pump
- Water: Public
Community & HOA
Community
- Subdivision: Wheatland Estates
HOA
- Has HOA: No
Location
- Region: Belton
Financial & listing details
- Price per square foot: $182/sqft
- Tax assessed value: $599,160
- Annual tax amount: $7,281
- Date on market: 6/25/2026
- Listing terms: Cash,Conventional,FHA,VA Loan
- Ownership: Private
Estimated market value
Not available
Estimated sales range
Not available
Not available
Price history
| Date | Event | Price |
|---|---|---|
| 7/24/2026 | Price change | $1,100,000-4.3%$182/sqft |
Source:  Heartland MLS as distributed by MLS GRID #2622910 Report a problem Heartland MLS as distributed by MLS GRID #2622910 Report a problem | ||
| 7/10/2026 | Price change | $1,150,000-4.2%$190/sqft |
Source: Heartland MLS as distributed by MLS GRID #2622910 Report a problem | ||
| 6/25/2026 | Listed for sale | $1,200,000$199/sqft |
Source: Heartland MLS as distributed by MLS GRID #2622910 Report a problem | ||
Public tax history
| Year | Property taxes | Tax assessment |
|---|---|---|
| 2025 | $7,281 +12.1% | $113,840 +13% |
| 2024 | $6,498 +0.3% | $100,730 |
| 2023 | $6,477 +12.5% | $100,730 +14.1% |
| 2022 | $5,757 | $88,280 |
| 2021 | $5,757 | $88,280 +1.7% |
| 2020 | -- | $86,830 |
| 2019 | -- | $86,830 +7.3% |
| 2018 | $5,257 | $80,890 |
| 2017 | $5,257 +4.9% | $80,890 +5.2% |
| 2016 | $5,012 | $76,920 |
| 2015 | $5,012 -0.4% | $76,920 |
| 2014 | $5,034 | $76,920 |
| 2013 | $5,034 | $76,920 -0.4% |
| 2011 | -- | $77,200 -0.9% |
| 2010 | -- | $77,920 |
| 2009 | -- | $77,920 |
Find assessor info on the county website
Monthly payment
Est. payment
Payment breakdown
Explore the cost of this home by adjusting the details. Changes won't be saved.Climate risks
Neighborhood: 64012
Nearby schools
GreatSchools rating
- 7/10Mill Creek Upper Elementary SchoolGrades: 5-6Distance: 2 mi
- 4/10Belton Middle School/Freshman CenterGrades: 7-8Distance: 2.8 mi
- 5/10Belton High SchoolGrades: 9-12Distance: 1.9 mi
Schools provided by the listing agent
- High: Belton
Source: Heartland MLS as distributed by MLS GRID. This data may not be complete. We recommend contacting the local school district to confirm school assignments for this home.
- $1,283,3007 bd4 ba9k sqft17403 S Wheatland Dr, Belton, MO 64012Off Market

- $1,078,4003 bd1 ba4.3k sqft17311 S Wheatland Dr, Belton, MO 64012Off Market
- $1,178,6005 bd6 ba7.5k sqft17411 S Wheatland Dr, Belton, MO 64012Off Market

- $909,3006 bd1 ba3.4k sqft17305 S Wheatland Dr, Belton, MO 64012Off Market
- $595,3003 bd1 ba2.8k sqft910 E 174th Ter, Belton, MO 64012Off Market
- $1,204,0004 bd0 ba4.8k sqft17219 S Wheatland Dr, Belton, MO 64012Off Market
- $1,680-- bd-- ba-- sqftS Wheatland Dr, Belton, MO 64012Off Market
- $1,029,2004 bd1 ba4.5k sqft17312 S Wheatland Dr, Belton, MO 64012Off Market
A local agent can set up tours, give advice and negotiate with sellers.
A local lender can help you make sure your offer is ready when you are.
Similar homes
- $1,100,0005 bd6 ba5.4k sqft14109 Meadow Ln, Leawood, KS 66224For Sale
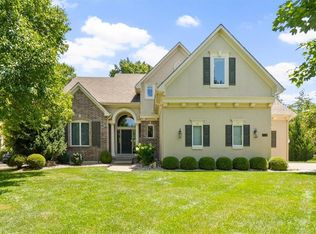 MLS ID #2631475, Malina Group, Keller Williams Realty Partners Inc.. Heartland MLS as distributed by MLS GRID
 - $1,050,0004 bd6 ba4k sqft15145 Pawnee Cir, Leawood, KS 66224For Sale
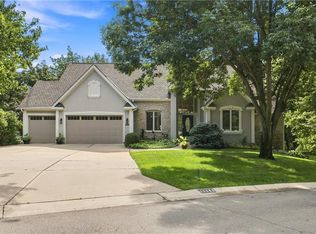 MLS ID #2636833, Liz Jaeger, ReeceNichols - Leawood. Heartland MLS as distributed by MLS GRID
 - $785,0005 bd5 ba4.4k sqft16211 Overbrook Ln, Stilwell, KS 66085For Sale
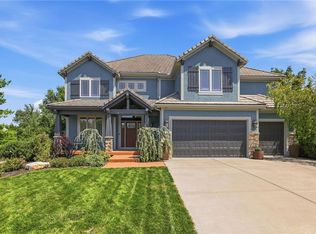 MLS ID #2637843, Lettiann Southerland, Lettiann & Associates Real Estate Services, LLC. Heartland MLS as distributed by MLS GRID
 - $1,149,0004 bd5 ba6.4k sqft13210 Outlook St, Overland Park, KS 66209For Sale
 MLS ID #2622934, Joey Zarrillo, RE/MAX Heritage. Heartland MLS as distributed by MLS GRID
 - $1,135,0006 bd6 ba6.6k sqft9309 W 156th Pl, Overland Park, KS 66221For SaleMLS ID #2635607, Bill Fields, Platinum Realty LLC. Heartland MLS as distributed by MLS GRID
- $1,100,0005 bd5 ba5.5k sqft324 NW Thoreau Cir, Lees Summit, MO 64081For SaleMLS ID #2633311, Denise Sanker, ReeceNichols - Lees Summit. Heartland MLS as distributed by MLS GRID
- $835,0004 bd5 ba5.2k sqft14227 Eby St, Overland Park, KS 66221For SaleMLS ID #2638056, Bryan Huff, Keller Williams Realty Partners Inc.. Heartland MLS as distributed by MLS GRID
- $1,150,0005 bd6 ba5.3k sqft15225 Perry St, Overland Park, KS 66221For SaleMLS ID #2616819, Steven Meyer, ReeceNichols- Leawood Town Center. Heartland MLS as distributed by MLS GRID
- $985,0003 bd3 ba3.4k sqft15212 Fontana St, Leawood, KS 66224For SaleMLS ID #2627276, Molly Rector, Platinum Realty LLC. Heartland MLS as distributed by MLS GRID
- $1,299,0004 bd5 ba5.1k sqft14302 Briar St, Leawood, KS 66224For SaleMLS ID #2626832, Jonas Barrish, Compass Realty Group. Heartland MLS as distributed by MLS GRID
- $1,010,0004 bd5 ba4.5k sqft5002 W 143rd Ter, Leawood, KS 66224For SaleMLS ID #2620258, Kelly Meyer, ReeceNichols - Overland Park. Heartland MLS as distributed by MLS GRID
- $949,0004 bd5 ba4.7k sqft5712 W 146th St, Overland Park, KS 66223For SaleMLS ID #2614467, Bala Subramaniam, Blue Valley Living. Heartland MLS as distributed by MLS GRID
- $1,000,0005 bd5 ba5.2k sqft9428 W 157th Pl, Overland Park, KS 66221For SaleMLS ID #2622443, Jamie Patton, Platinum Realty LLC. Heartland MLS as distributed by MLS GRID
- $995,0005 bd5 ba4.1k sqft17200 Melrose St, Overland Park, KS 66221For SaleMLS ID #2633989, Kristie Sanchez, ReeceNichols- Leawood Town Center. Heartland MLS as distributed by MLS GRID
- $980,0004 bd4 ba4.1k sqft19104 Autumn Ln, Pleasant Hill, MO 64080For SaleMLS ID #2605000, Kara Knisely, Platinum Realty LLC. Heartland MLS as distributed by MLS GRID
- $999,0004 bd5 ba4.7k sqft18332 Monrovia St, Overland Park, KS 66013For SaleMLS ID #2627524, Bobby Tavernaro, Keller Williams Realty Partners Inc.. Heartland MLS as distributed by MLS GRID
- $840,0004 bd5 ba3.9k sqft905 Florence Ave, Raymore, MO 64083For SaleMLS ID #2613806, Marilyn May, Integrity Group Real Estate. Heartland MLS as distributed by MLS GRID
- $749,0004 bd4 ba3.7k sqft5427 W 164th Pl, Overland Park, KS 66085For SaleMLS ID #2636614, Cherish Cho, Compass Realty Group. Heartland MLS as distributed by MLS GRID
- $760,0005 bd5 ba4.6k sqft3100 E 303rd St, Cleveland, MO 64734For SaleMLS ID #2636669, Ask Cathy Team, Keller Williams Platinum Prtnr. Heartland MLS as distributed by MLS GRID
- $1,100,0005 bd5 ba5.6k sqft332 NE Warrington Ct, Lees Summit, MO 64064For SaleMLS ID #2634660, Denise Sanker, ReeceNichols - Lees Summit. Heartland MLS as distributed by MLS GRID
