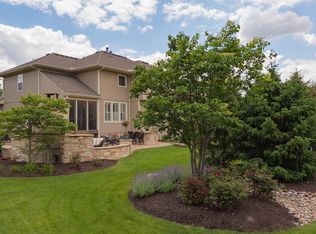
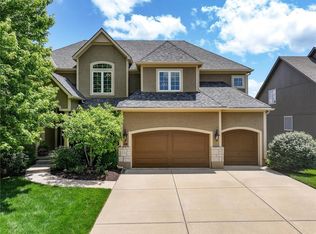
Exceptional 1.5-story custom home in Wilshire Farms with more than 6,600 square feet of beautifully finished living space. The updated kitchen is the heart of the home, featuring abundant cabinetry, generous workspace, and an open connection to the inviting hearth room. Rich millwork, refined finishes, and four fireplaces add warmth and character throughout.
The main level includes a spacious primary suite, dedicated office, formal dining room, multiple living areas, and convenient laundry. The enclosed porch creates a comfortable extension of the home and overlooks the beautifully maintained, treed backyard.
The finished walkout lower level is made for entertaining, with a spacious family room, custom bar, fireplace, covered patio access, an additional bedroom, full bath, and ample storage.
Located in the highly regarded Blue Valley School District, this impressive home offers exceptional craftsmanship, generous living spaces, and seamless indoor-outdoor living in one of Overland Park’s most desirable communities.
Active
Price cut: $35K (8/26)
$1,100,000
9309 W 156th Pl, Overland Park, KS 66221
6beds
6,639sqft
Single Family Residence
Built in 2006
10,800 Square Feet Lot
$-- Zestimate®
$166/sqft
$113/mo HOA
What's special
- 35 days
- 1,572
- 46
Likely to sell faster than
Zillow last checked:
Listing updated:
Listed by:
Bill Fields 913-230-8584,
Platinum Realty LLC
Source: Heartland MLS as distributed by MLS GRID,MLS#: 2635607
Facts & features
Interior
Bedrooms & bathrooms
- Bedrooms: 6
- Bathrooms: 6
- Full bathrooms: 5
- 1/2 bathrooms: 1
Primary bedroom
- Features: Ceiling Fan(s), Walk-In Closet(s)
- Level: First
- Area: 308 Square Feet
- Dimensions: 22 x 14
Other
- Features: Built-in Features, Ceiling Fan(s)
- Level: Second
- Area: 208 Square Feet
- Dimensions: 13 x 16
Bedroom 2
- Features: Carpet, Walk-In Closet(s)
- Level: Second
- Area: 255 Square Feet
- Dimensions: 17 x 15
Bedroom 3
- Features: Carpet, Walk-In Closet(s)
- Level: Second
- Area: 182 Square Feet
- Dimensions: 14 x 13
Bedroom 4
- Features: Carpet, Walk-In Closet(s)
- Level: Second
- Area: 168 Square Feet
- Dimensions: 14 x 12
Bedroom 5
- Features: Built-in Features, Carpet, Walk-In Closet(s)
- Level: Lower
- Area: 441 Square Feet
- Dimensions: 21 x 21
Primary bathroom
- Features: Ceramic Tiles, Double Vanity, Separate Shower And Tub
- Level: First
- Area: 156 Square Feet
- Dimensions: 13 x 12
Breakfast room
- Level: First
- Area: 120 Square Feet
- Dimensions: 12 x 10
Den
- Features: Built-in Features
- Level: First
- Area: 196 Square Feet
- Dimensions: 14 x 14
Dining room
- Features: Wood Floor
- Level: First
- Area: 192 Square Feet
- Dimensions: 16 x 12
Enclosed porch
- Features: Ceiling Fan(s), Fireplace
- Level: First
- Area: 252 Square Feet
- Dimensions: 18 x 14
Family room
- Features: Built-in Features, Carpet, Fireplace
- Level: Lower
- Area: 1080 Square Feet
- Dimensions: 36 x 30
Hearth room
- Features: Built-in Features, Ceiling Fan(s), Fireplace
- Level: First
- Area: 304 Square Feet
- Dimensions: 19 x 16
Kitchen
- Features: Granite Counters, Kitchen Island, Pantry
- Level: First
- Area: 315 Square Feet
- Dimensions: 21 x 15
Living room
- Features: Built-in Features, Carpet, Fireplace
- Level: First
- Area: 285 Square Feet
- Dimensions: 19 x 15
Loft
- Features: Built-in Features, Carpet
- Level: Second
- Area: 130 Square Feet
- Dimensions: 13 x 10
Heating
- Forced Air, Zoned
Cooling
- Electric, Zoned
Appliances
- Laundry: Laundry Room, Main Level
Features
- Kitchen Island, Pantry, Vaulted Ceiling(s), Walk-In Closet(s), Wet Bar
- Flooring: Wood
- Windows: Skylight(s)
- Basement: Basement BR,Concrete,Finished,Walk-Out Access
- Attic: Expandable
- Number of fireplaces: 4
- Fireplace features: Family Room, Hearth Room, Living Room, Other
Interior area
- Total structure area: 6,639
- Total interior livable area: 6,639 sqft
- Finished area above ground: 4,456
- Finished area below ground: 2,183
Property
Parking
- Total spaces: 3
- Parking features: Attached, Garage Faces Front
- Attached garage spaces: 3
Features
- Patio & porch: Deck, Covered, Porch, Screened
Lot
- Size: 10,800 Square Feet
- Features: Sprinkler-In Ground, Many Trees
Details
- Parcel number: NP90990000 0061
- Special conditions: Standard
Construction
Type & style
- Home type: SingleFamily
- Architectural style: Traditional
- Property subtype: Single Family Residence
Materials
- Stone Trim, Stucco
- Roof: Composition
Condition
- Year built: 2006
Details
- Builder model: Expanded Wilshire IV
- Builder name: Bodine Ashner
Utilities & green energy
- Sewer: Public Sewer
- Water: Public
Community & HOA
Community
- Subdivision: Wilshire Farms
HOA
- Has HOA: Yes
- Amenities included: Clubhouse, Exercise Room, Party Room, Play Area, Pool, Tennis Court(s), Trail(s)
- Services included: Curbside Recycle, Trash
- HOA fee: $1,350 annually
- HOA name: Wilshire Farms
Location
- Region: Overland Park
Financial & listing details
- Price per square foot: $166/sqft
- Tax assessed value: $1,238,500
- Annual tax amount: $14,747
- Date on market: 8/7/2026
- Listing terms: Cash,Conventional,FHA,VA Loan
- Ownership: Private
Estimated market value
Not available
Estimated sales range
Not available
Not available
Price history
| Date | Event | Price |
|---|---|---|
| 8/26/2026 | Price change | $1,100,000-3.1%$166/sqft |
Source: | ||
| 8/7/2026 | Listed for sale | $1,135,000+51.3%$171/sqft |
Source: | ||
| 2/25/2015 | Sold | -- |
Source: Agent Provided Report a problem | ||
| 11/12/2014 | Price change | $750,000-1.3%$113/sqft |
Source: Key Partners LLC #1912350 Report a problem | ||
| 10/14/2014 | Price change | $760,000-3.8%$114/sqft |
Source: Key Partners LLC #1912350 Report a problem | ||
| 9/19/2014 | Price change | $789,900-3.1%$119/sqft |
Source: Key Partners LLC #1912350 Report a problem | ||
| 8/23/2014 | Listed for sale | $815,000$123/sqft |
Source: Keller Williams Realty Key Partners #eps-1248818736-1406903388 Report a problem | ||
Public tax history
| Year | Property taxes | Tax assessment |
|---|---|---|
| 2025 | $14,747 +7.5% | $142,428 +7.7% |
| 2024 | $13,714 +1.9% | $132,193 +2.9% |
| 2023 | $13,464 +12.4% | $128,501 +14.4% |
| 2022 | $11,980 | $112,321 +8.4% |
| 2021 | -- | $103,638 -0.2% |
| 2020 | $11,692 | $103,799 +3.6% |
| 2019 | -- | $100,211 +5.7% |
| 2018 | -- | $94,829 +5.5% |
| 2017 | $10,742 +4.5% | $89,850 +4.5% |
| 2016 | $10,283 +5.8% | $85,940 +6.3% |
| 2015 | $9,719 +4.8% | $80,834 +1.9% |
| 2013 | $9,272 -3.2% | $79,350 |
| 2012 | $9,582 +5.4% | $79,350 |
| 2010 | $9,088 +5.5% | $79,350 |
| 2009 | $8,610 -5.8% | $79,350 -7.8% |
| 2008 | $9,139 +415% | $86,043 +424.9% |
| 2007 | $1,774 +116.3% | $16,393 +109.5% |
| 2006 | $820 | $7,824 |
Find assessor info on the county website
Monthly payment
Est. payment
Payment breakdown
Explore the cost of this home by adjusting the details. Changes won't be saved.Climate risks
Neighborhood: Wilshire Farms
Nearby schools
Schools provided by the listing agent
- Elementary: Cedar Hills
- Middle: Pleasant Ridge
- High: Blue Valley West
Source: Heartland MLS as distributed by MLS GRID. This data may not be complete. We recommend contacting the local school district to confirm school assignments for this home.