Welcome to this exquisite 5-bedroom, 5 1/2-bath residence nestled in the heart of Overland Park. With its timeless architecture with dual staircase, lush landscaping, and thoughtful design, this home offers both comfort and sophistication. Home features five generously sized bedrooms that provide ample space for family and guests. Each room boasts large windows that flood the interiors with natural light. The master suite includes a spa-like en suite bath with a soaking tub and separate shower. The chef’s kitchen is a culinary haven, complete with granite countertops, stainless steel appliances, and a center island. It opens to a cozy breakfast nook overlooking the backyard. Entertain guests in the formal dining room or unwind in the spacious living room with a fireplace. The finished walkout basement offers additional living space, perfect for a home theater, game room, or gym. Step outside to the expansive deck / patio, where you can relax while taking in the serene views of the surrounding greenery. Situated in a sought-after Wilshire Farms neighborhood, this home is close to top-rated Blue Valley Schools, parks, shopping, and dining. Don’t miss the opportunity to make this Overland Park gem your own. Schedule a showing today!
Sold
Price Unknown
9317 W 156th Pl, Overland Park, KS 66221
5beds
5,654sqft
Single Family Residence
Built in 2006
0.26 Acres Lot
$1,041,400 Zestimate®
$--/sqft
$5,833 Estimated rent
Home value
$1,041,400
$989,000 - $1.09M
$5,833/mo
Zestimate® history
Owner options
List your home for rent
$5,833/mo
Rent Zestimate®
Find your next renter with Zillow Rental Manager. Plus, with online applications, you can quickly screen prospective tenants – for free.
$5,833/mo
Rent Zestimate®
Refinance and save
$1,350/mo
Est. payment
Refinancing to a lower rate could help reduce your monthly payments and save thousands over the life of the loan.
$1,350/mo
Est. payment
Explore your selling options
Work with a Zillow partner agent
Leverage their expertise and Zillow's premium Showcase listings to get your home seen by more buyers.
Get startedList with your own agent
Get your home in front of millions of buyers by listing it on Zillow.
Learn how to do itSell it yourself
Take full control of how buyers see your home on Zillow by listing For Sale by Owner (FSBO).
List your homeWhat's special
Zillow last checked:
Listing updated:
Listed by:
Bill Fields 913-230-8584,
Platinum Realty LLC
Bought with:
Brent Sledd, SP00004919
Weichert, Realtors Welch & Com
Source: Heartland MLS as distributed by MLS GRID,MLS#: 2488576
Facts & features
Interior
Bedrooms & bathrooms
- Bedrooms: 5
- Bathrooms: 6
- Full bathrooms: 5
- 1/2 bathrooms: 1
Primary bedroom
- Features: Carpet
- Level: Second
- Area: 352 Square Feet
- Dimensions: 22 x 16
Bedroom 2
- Features: Carpet, Walk-In Closet(s)
- Level: Second
- Area: 208 Square Feet
- Dimensions: 16 x 13
Bedroom 3
- Features: Carpet, Walk-In Closet(s)
- Level: Second
- Area: 192 Square Feet
- Dimensions: 16 x 12
Bedroom 4
- Features: Carpet, Walk-In Closet(s)
- Level: Second
- Area: 168 Square Feet
- Dimensions: 14 x 12
Primary bathroom
- Features: Walk-In Closet(s)
- Level: Second
- Area: 195 Square Feet
- Dimensions: 15 x 13
Breakfast room
- Level: First
- Area: 72 Square Feet
- Dimensions: 12 x 6
Den
- Features: Carpet
- Level: First
- Area: 168 Square Feet
- Dimensions: 14 x 12
Dining room
- Features: Carpet
- Level: First
- Area: 187 Square Feet
- Dimensions: 17 x 11
Great room
- Features: Carpet
- Level: First
- Area: 256 Square Feet
- Dimensions: 16 x 16
Hearth room
- Features: Fireplace
- Level: First
- Area: 352 Square Feet
- Dimensions: 22 x 16
Kitchen
- Features: Kitchen Island, Pantry
- Level: First
- Area: 256 Square Feet
- Dimensions: 16 x 16
Laundry
- Level: First
Loft
- Features: Carpet
- Level: Second
- Area: 168 Square Feet
- Dimensions: 14 x 12
Sitting room
- Features: Carpet
- Level: Second
- Area: 72 Square Feet
- Dimensions: 12 x 6
Heating
- Forced Air, Zoned
Cooling
- Electric, Zoned
Appliances
- Included: Dishwasher, Disposal, Microwave, Built-In Electric Oven
- Laundry: Off The Kitchen
Features
- Kitchen Island, Pantry
- Flooring: Carpet, Wood
- Basement: Finished,Walk-Out Access
- Number of fireplaces: 2
- Fireplace features: Great Room, Hearth Room
Interior area
- Total structure area: 5,654
- Total interior livable area: 5,654 sqft
- Finished area above ground: 4,384
- Finished area below ground: 1,270
Property
Parking
- Total spaces: 3
- Parking features: Attached
- Attached garage spaces: 3
Features
- Patio & porch: Deck
- Spa features: Bath
Lot
- Size: 0.26 Acres
Details
- Parcel number: NP90990000 0063
- Special conditions: Standard
Construction
Type & style
- Home type: SingleFamily
- Architectural style: Traditional
- Property subtype: Single Family Residence
Materials
- Stucco & Frame
- Roof: Composition
Condition
- Year built: 2006
Details
- Builder name: Acuff/chestnut
Utilities & green energy
- Sewer: Public Sewer
- Water: Public
Community & HOA
Community
- Subdivision: Wilshire Farms
HOA
- Has HOA: Yes
- Amenities included: Clubhouse, Exercise Room, Other, Party Room, Play Area, Pool, Tennis Court(s), Trail(s)
- Services included: Other, Trash
- HOA fee: $1,350 annually
- HOA name: Wilshire Farms
Location
- Region: Overland Park
Financial & listing details
- Tax assessed value: $980,000
- Annual tax amount: $10,033
- Date on market: 5/24/2024
- Listing terms: Cash
- Ownership: Private
- Road surface type: Paved
Price history
| Date | Event | Price |
|---|---|---|
| 7/19/2024 | Sold | -- |
Source:  Heartland MLS as distributed by MLS GRID #2488576 Report a problem Heartland MLS as distributed by MLS GRID #2488576 Report a problem | ||
| 5/27/2024 | Pending sale | $980,000$173/sqft |
Source: Heartland MLS as distributed by MLS GRID #2488576 Report a problem | ||
| 5/24/2024 | Listed for sale | $980,000$173/sqft |
Source: Heartland MLS as distributed by MLS GRID #2488576 Report a problem | ||
Public tax history
| Year | Property taxes | Tax assessment |
|---|---|---|
| 2025 | $11,641 +6.4% | $112,700 +6.6% |
| 2024 | $10,946 +9.1% | $105,766 +10.3% |
| 2023 | $10,033 +8.2% | $95,899 +10.2% |
| 2022 | $9,271 | $87,044 +10.1% |
| 2021 | -- | $79,085 +0.7% |
| 2020 | $8,842 | $78,522 +3.1% |
| 2019 | -- | $76,176 +2.7% |
| 2018 | -- | $74,163 -4% |
| 2017 | $9,235 +1.3% | $77,268 +1.4% |
| 2016 | $9,114 +3.2% | $76,187 +3.7% |
| 2015 | $8,834 +5.4% | $73,497 +3.2% |
| 2013 | $8,385 +6% | $71,243 +8.7% |
| 2012 | $7,908 -10% | $65,550 -14.5% |
| 2010 | $8,782 +5.5% | $76,693 |
| 2009 | $8,321 +2% | $76,693 |
| 2008 | $8,157 +1% | $76,693 -0.8% |
| 2007 | $8,076 +872.5% | $77,326 +876.3% |
| 2006 | $831 | $7,920 |
Find assessor info on the county website
Neighborhood: Wilshire Farms
Nearby homes
- $--6 bd6 ba5.5k sqft9321 W 156th Pl, Overland Park, KS 66221Sold
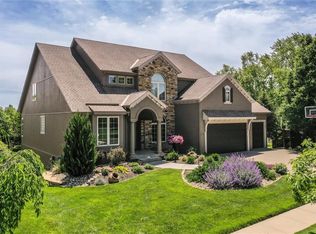
- $957,0004 bd3 ba3.3k sqft9313 W 156th Pl, Overland Park, KS 66221Off Market
- $1,210,5007 bd6 ba6.4k sqft15616 Kessler St, Overland Park, KS 66221Off Market
- $1,184,4005 bd5 ba5.4k sqft9309 W 156th Pl, Overland Park, KS 66221Off Market
- $930,5004 bd4 ba5.2k sqft15612 Kessler St, Overland Park, KS 66221Off Market
- $851,6005 bd5 ba4.6k sqft9310 W 157th Ter, Overland Park, KS 66221Off Market
- $801,5004 bd4 ba3.2k sqft9324 W 156th Pl, Overland Park, KS 66221Off Market
- $--5 bd5 ba4.2k sqft9328 W 156th Pl, Overland Park, KS 66221Sold
Nearby schools
GreatSchools rating
- 7/10Cedar Hills Elementary SchoolGrades: K-5Distance: 0.9 mi
- 8/10Pleasant Ridge Middle SchoolGrades: 6-8Distance: 0.9 mi
- 10/10Blue Valley West High SchoolGrades: 9-12Distance: 0.6 mi
Schools provided by the listing agent
- Elementary: Cedar Hills
- Middle: Pleasant Ridge
- High: Blue Valley West
Source: Heartland MLS as distributed by MLS GRID. This data may not be complete. We recommend contacting the local school district to confirm school assignments for this home.
Get a cash offer in 3 minutes
Find out how much your home could sell for in as little as 3 minutes with a no-obligation cash offer.
Estimated market value
$1,041,400
Get a cash offer in 3 minutes
Find out how much your home could sell for in as little as 3 minutes with a no-obligation cash offer.
Estimated market value
$1,041,400
- Kansas
- Johnson County
- Overland Park
- 66221
- Wilshire Farms
- 9317 W 156th Pl
Nearby cities
Nearby neighborhoods
Nearby zip codes
Other Overland Park Topics
