Located on a quiet street in a highly desirable community, this six-bedroom, five-and-a-half-bath home offers an ideal combination of space, layout, and location. Served by award-winning Blue Valley Schools and positioned near convenient highway access, the home is just minutes from shopping, dining, and everyday amenities.
The open floor plan creates a seamless flow between the kitchen, living, and dining areas, making it well-suited for both daily living and entertaining. Three fireplaces add warmth and character across multiple living spaces. A dedicated office with built-in cabinetry provides an excellent work-from-home or study area.
Six true bedrooms and five and a half baths offer flexibility for families, guests, and multi-generational living. The finished lower level opens to the backyard, while the upper porch with composite decking and lower patio extend the living space outdoors, offering an incredible elevated view and a beautiful backdrop for relaxing or entertaining.
Neighborhood amenities include a clubhouse, junior Olympic swimming pool, park, playground, and tennis and pickleball courts.
A well-rounded home offering generous living space, desirable community amenities, and a strong school district.
Sold
Price Unknown
9321 W 156th Pl, Overland Park, KS 66221
6beds
5,584sqft
Single Family Residence
Built in 2007
0.29 Acres Lot
$1,000,400 Zestimate®
$--/sqft
$5,701 Estimated rent
Home value
$1,000,400
$940,000 - $1.06M
$5,701/mo
Zestimate® history
Owner options
List your home for rent
$5,701/mo
Rent Zestimate®
Find your next renter with Zillow Rental Manager. Plus, with online applications, you can quickly screen prospective tenants – for free.
$5,701/mo
Rent Zestimate®
Refinance and save
$1,350/mo
Est. payment
Refinancing to a lower rate could help reduce your monthly payments and save thousands over the life of the loan.
$1,350/mo
Est. payment
Explore your selling options
Work with a Zillow partner agent
Leverage their expertise and Zillow's premium Showcase listings to get your home seen by more buyers.
Get startedList with your own agent
Get your home in front of millions of buyers by listing it on Zillow.
Learn how to do itSell it yourself
Take full control of how buyers see your home on Zillow by listing For Sale by Owner (FSBO).
List your homeWhat's special
Zillow last checked:
Listing updated:
Listed by:
Bill Fields 913-230-8584,
Platinum Realty LLC
Bought with:
Milan Chaudhari, 00246011
Keller Williams Realty Partners Inc.
Source: Heartland MLS as distributed by MLS GRID,MLS#: 2597972
Facts & features
Interior
Bedrooms & bathrooms
- Bedrooms: 6
- Bathrooms: 6
- Full bathrooms: 5
- 1/2 bathrooms: 1
Dining room
- Description: Breakfast Area,Formal
Heating
- Forced Air
Cooling
- Electric
Appliances
- Included: Dishwasher, Disposal, Refrigerator
- Laundry: Main Level
Features
- Central Vacuum, Custom Cabinets, Kitchen Island, Painted Cabinets, Pantry, Walk-In Closet(s)
- Flooring: Tile, Wood
- Windows: Window Coverings, Thermal Windows
- Basement: Basement BR,Finished,Walk-Out Access
- Number of fireplaces: 3
- Fireplace features: Basement, Family Room, Living Room
Interior area
- Total structure area: 5,584
- Total interior livable area: 5,584 sqft
- Finished area above ground: 3,816
- Finished area below ground: 1,768
Property
Parking
- Total spaces: 3
- Parking features: Attached, Electric Vehicle Charging Station(s)
- Attached garage spaces: 3
Features
- Patio & porch: Deck, Patio
- Fencing: Metal
Lot
- Size: 0.29 Acres
Details
- Parcel number: NP90990000 0064
- Special conditions: Standard
Construction
Type & style
- Home type: SingleFamily
- Property subtype: Single Family Residence
Materials
- Stucco & Frame
- Roof: Composition
Condition
- Year built: 2007
Details
- Builder name: Ashner/Ashford
Utilities & green energy
- Sewer: Public Sewer
- Water: Public
Community & HOA
Community
- Security: Smoke Detector(s)
- Subdivision: Wilshire Farms
HOA
- Has HOA: Yes
- Amenities included: Clubhouse, Play Area, Pool, Tennis Court(s), Trail(s)
- HOA fee: $1,350 annually
- HOA name: Wilshire Farms
Location
- Region: Overland Park
Financial & listing details
- Tax assessed value: $955,100
- Annual tax amount: $11,342
- Date on market: 2/27/2026
- Listing terms: Cash,Conventional,FHA,VA Loan
- Ownership: Private
- Road surface type: Paved
Price history
| Date | Event | Price |
|---|---|---|
| 5/15/2026 | Sold | -- |
Source:  Heartland MLS as distributed by MLS GRID #2597972 Report a problem Heartland MLS as distributed by MLS GRID #2597972 Report a problem | ||
| 3/6/2026 | Pending sale | $1,050,000$188/sqft |
Source: Heartland MLS as distributed by MLS GRID #2597972 Report a problem | ||
| 2/27/2026 | Listed for sale | $1,050,000$188/sqft |
Source: Heartland MLS as distributed by MLS GRID #2597972 Report a problem | ||
Public tax history
| Year | Property taxes | Tax assessment |
|---|---|---|
| 2025 | $11,342 -1.7% | $109,836 -1.4% |
| 2024 | $11,535 +6.5% | $111,389 +7.7% |
| 2023 | $10,830 +13.1% | $103,466 +15.1% |
| 2022 | $9,579 | $89,919 +9.2% |
| 2021 | -- | $82,363 -0.6% |
| 2020 | $9,333 | $82,880 +0.2% |
| 2019 | -- | $82,743 -0.5% |
| 2018 | -- | $83,122 +3.9% |
| 2017 | $9,565 +1.6% | $80,017 +1.7% |
| 2016 | $9,410 +2.4% | $78,660 +2.9% |
| 2015 | $9,186 +3.7% | $76,418 -1.3% |
| 2013 | $8,855 -6.8% | $77,453 |
| 2012 | $9,499 +4.5% | $77,453 -2.4% |
| 2010 | $9,089 +5.5% | $79,362 |
| 2009 | $8,612 +2.1% | $79,362 |
| 2008 | $8,437 +497.5% | $79,362 +504.8% |
| 2007 | $1,412 +66.2% | $13,121 +62% |
| 2006 | $849 | $8,100 |
Find assessor info on the county website
Neighborhood: Wilshire Farms
Nearby homes
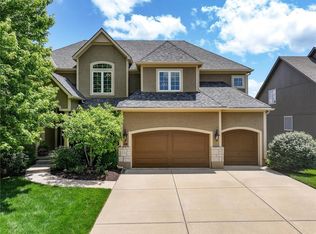
- $--5 bd6 ba5.6k sqft9317 W 156th Pl, Overland Park, KS 66221Sold
- $844,7005 bd5 ba4.6k sqft9310 W 157th Ter, Overland Park, KS 66221Off Market

- $802,4005 bd5 ba3k sqft9306 W 157th Ter, Overland Park, KS 66221Off Market
- $1,193,3007 bd6 ba6.4k sqft15616 Kessler St, Overland Park, KS 66221Off Market
- $944,0004 bd3 ba3.3k sqft9313 W 156th Pl, Overland Park, KS 66221Off Market
- $800,0005 bd5 ba3.5k sqft9302 W 157th Ter, Overland Park, KS 66221Pending
- $--5 bd5 ba4.2k sqft9328 W 156th Pl, Overland Park, KS 66221Sold
- $749,6004 bd3 ba3.6k sqft9332 W 156th Pl, Overland Park, KS 66221Off Market
Nearby schools
GreatSchools rating
- 7/10Cedar Hills Elementary SchoolGrades: K-5Distance: 0.9 mi
- 8/10Pleasant Ridge Middle SchoolGrades: 6-8Distance: 0.9 mi
- 10/10Blue Valley West High SchoolGrades: 9-12Distance: 0.6 mi
Schools provided by the listing agent
- Elementary: Cedar Hills
- Middle: Pleasant Ridge
- High: Blue Valley West
Source: Heartland MLS as distributed by MLS GRID. This data may not be complete. We recommend contacting the local school district to confirm school assignments for this home.
Get a cash offer in 3 minutes
Find out how much your home could sell for in as little as 3 minutes with a no-obligation cash offer.
Estimated market value
$1,000,400
Get a cash offer in 3 minutes
Find out how much your home could sell for in as little as 3 minutes with a no-obligation cash offer.
Estimated market value
$1,000,400
- Kansas
- Johnson County
- Overland Park
- 66221
- Wilshire Farms
- 9321 W 156th Pl
Nearby cities
Nearby neighborhoods
Nearby zip codes
Other Overland Park Topics
