BUYER GOT COLD FEET AFTER INSPECTIONS. Seller is putting on a new roof & repairing several items from the inspection report. Contact me for specifics. Must see Reverse Story & a half with resort quality backyard & dip pool! Eagle Pointe sub-division is a beautiful maintenance provided community that includes lawn mowing, fertilizer, mulching, snow removal & trash pick-up! The main floor features a primary suite & 2nd bedroom or office as well as the wide-open kitchen/living room. On your way down to the lower-level, you will want to take a break & relax and enjoy floor to ceiling window views of your backyard !!The walk-out lower-level features 2 more bedrooms & living area with wet bar & fireplace plus a finished work out room! Spend hot summer days in your dip pool or evenings entertaining around your fire pit & built-in gas grill! You don't want to miss out on this unique floor-plan in the heart of south Overland Park!
Pending
$819,900
10320 W 142nd St, Overland Park, KS 66221
4beds
3,639sqft
:
Get pre-qualified$5,608/mo
Single Family Residence
Built in 2006
0.27 Acres Lot
$-- Zestimate®
$225/sqft
$270/mo HOA
What's special
- 23 days |
- 1,352 |
- 53 |
Likely to sell faster than
Zillow last checked:
Listing updated:
Listed by:
Jeff Alton 913-220-4111,
Platinum Realty LLC
Source: Heartland MLS as distributed by MLS GRID,MLS#: 2628835
Facts & features
Interior
Bedrooms & bathrooms
- Bedrooms: 4
- Bathrooms: 3
- Full bathrooms: 3
Primary bedroom
- Features: Carpet, Walk-In Closet(s)
- Level: First
- Area: 240 Square Feet
- Dimensions: 16 x 15
Bedroom 2
- Features: Carpet
- Level: First
- Area: 168 Square Feet
- Dimensions: 14 x 12
Bedroom 3
- Features: Carpet, Walk-In Closet(s)
- Level: Basement
- Area: 210 Square Feet
- Dimensions: 15 x 14
Bedroom 4
- Features: Carpet
- Level: Basement
- Area: 168 Square Feet
- Dimensions: 14 x 12
Breakfast room
- Level: First
- Area: 110 Square Feet
- Dimensions: 11 x 10
Dining room
- Features: Carpet
- Level: First
- Area: 182 Square Feet
- Dimensions: 14 x 13
Great room
- Features: Fireplace
- Level: First
- Area: 323 Square Feet
- Dimensions: 19 x 17
Kitchen
- Features: Kitchen Island, Pantry
- Level: First
- Area: 182 Square Feet
- Dimensions: 14 x 13
Recreation room
- Features: Carpet, Fireplace, Wet Bar
- Level: Basement
- Area: 640 Square Feet
- Dimensions: 32 x 20
Heating
- Forced Air
Cooling
- Electric
Appliances
- Included: Dishwasher, Disposal, Microwave, Gas Range
- Laundry: Laundry Room, Off The Kitchen
Features
- Ceiling Fan(s), Kitchen Island, Pantry, Walk-In Closet(s), Wet Bar
- Flooring: Carpet, Wood
- Windows: Thermal Windows
- Basement: Basement BR,Finished,Full,Sump Pump,Walk-Out Access
- Number of fireplaces: 2
- Fireplace features: Basement, Gas, Living Room
Interior area
- Total structure area: 3,639
- Total interior livable area: 3,639 sqft
- Finished area above ground: 2,039
- Finished area below ground: 1,600
Property
Parking
- Total spaces: 3
- Parking features: Attached, Garage Door Opener
- Attached garage spaces: 3
Features
- Patio & porch: Deck, Patio
- Has private pool: Yes
- Pool features: In Ground
- Spa features: Bath
- Fencing: Metal
Lot
- Size: 0.27 Acres
- Features: Cul-De-Sac
Details
- Parcel number: NP16350000 0033
Construction
Type & style
- Home type: SingleFamily
- Architectural style: Traditional
- Property subtype: Single Family Residence
Materials
- Stucco
- Roof: Composition
Condition
- Year built: 2006
Details
- Builder name: Dakota Inc.
Utilities & green energy
- Sewer: Public Sewer
- Water: Public
Community & HOA
Community
- Security: Security System, Smoke Detector(s)
- Subdivision: Eagle Pointe
HOA
- Has HOA: Yes
- Services included: Maintenance Grounds, Snow Removal, Trash
- HOA fee: $270 monthly
- HOA name: Eagle Pointe HOA
Location
- Region: Overland Park
Financial & listing details
- Price per square foot: $225/sqft
- Tax assessed value: $704,100
- Annual tax amount: $8,400
- Date on market: 7/7/2026
- Listing terms: Cash,Conventional,FHA,VA Loan
- Ownership: Private
Estimated market value
Not available
Estimated sales range
Not available
Not available
Price history
| Date | Event | Price |
|---|---|---|
| 7/20/2026 | Pending sale | $819,900$225/sqft |
Source:  Heartland MLS as distributed by MLS GRID #2628835 Report a problem Heartland MLS as distributed by MLS GRID #2628835 Report a problem | ||
| 7/7/2026 | Listed for sale | $819,900+2.5%$225/sqft |
Source: Heartland MLS as distributed by MLS GRID #2628835 Report a problem | ||
| 5/25/2026 | Listing removed | $799,900$220/sqft |
Source: Heartland MLS as distributed by MLS GRID #2612042 Report a problem | ||
| 5/2/2026 | Pending sale | $799,900$220/sqft |
Source: Heartland MLS as distributed by MLS GRID #2612042 Report a problem | ||
| 4/30/2026 | Listed for sale | $799,900+60%$220/sqft |
Source: Heartland MLS as distributed by MLS GRID #2612042 Report a problem | ||
| 4/18/2014 | Sold | -- |
Source: Heartland MLS as distributed by MLS GRID #1857295 Report a problem | ||
| 3/15/2014 | Pending sale | $500,000$137/sqft |
Source: Keller Williams Realty Partners, Inc #1857295 Report a problem | ||
| 3/4/2014 | Price change | $500,000-4.8%$137/sqft |
Source: Keller Williams Realty Partners, Inc #1857295 Report a problem | ||
| 11/3/2013 | Listed for sale | $525,000$144/sqft |
Source: Keller Williams Realty Partners, Inc #1857295 Report a problem | ||
| 4/11/2007 | Sold | -- |
Source: Agent Provided Report a problem | ||
Public tax history
| Year | Property taxes | Tax assessment |
|---|---|---|
| 2025 | $8,327 +1.8% | $80,972 +2% |
| 2024 | $8,180 +3.1% | $79,350 +4.5% |
| 2023 | $7,934 +11.2% | $75,946 +13.1% |
| 2022 | $7,137 | $67,126 +9.4% |
| 2021 | -- | $61,352 -0.3% |
| 2020 | $6,924 | $61,514 +2.3% |
| 2019 | -- | $60,133 -0.2% |
| 2018 | -- | $60,283 +3% |
| 2017 | $6,994 +4.3% | $58,546 +4.4% |
| 2016 | $6,705 +1.1% | $56,085 +1.6% |
| 2015 | $6,630 +2.8% | $55,200 -1.9% |
| 2013 | $6,448 -4.9% | $56,281 |
| 2012 | $6,783 +5.4% | $56,281 |
| 2010 | $6,433 +5.6% | $56,281 |
| 2009 | $6,094 +1.3% | $56,281 +0% |
| 2008 | $6,013 +0.8% | $56,279 -1.1% |
| 2007 | $5,966 +231.8% | $56,925 +223.7% |
| 2006 | $1,798 | $17,586 +152.7% |
| 2005 | -- | $6,960 |
Find assessor info on the county website
Monthly payment
Est. payment
Payment breakdown
Explore the cost of this home by adjusting the details. Changes won't be saved.Climate risks
Neighborhood: 66221
Nearby schools
GreatSchools rating
- 8/10Harmony Elementary SchoolGrades: K-5Distance: 0.3 mi
- 9/10Harmony Middle SchoolGrades: 6-8Distance: 0.1 mi
- 9/10Blue Valley Northwest High SchoolGrades: 9-12Distance: 1.3 mi
Schools provided by the listing agent
- Middle: Harmony
- High: Blue Valley NW
Source: Heartland MLS as distributed by MLS GRID. This data may not be complete. We recommend contacting the local school district to confirm school assignments for this home.
- $854,1004 bd3 ba3.3k sqft10316 W 142nd St, Overland Park, KS 66221Off Market

- $820,3004 bd4 ba2.2k sqft10324 W 142nd St, Overland Park, KS 66221Off Market
- $809,9004 bd3 ba2.3k sqft10312 W 142nd St, Overland Park, KS 66221Off Market
- $754,0004 bd3 ba2.1k sqft10328 W 142nd St, Overland Park, KS 66221Off Market
- $800,9003 bd3 ba4k sqft10308 W 142nd St, Overland Park, KS 66221Off Market
- $802,2003 bd3 ba3.4k sqft10400 W 142nd St, Overland Park, KS 66221Off Market
- $842,1003 bd3 ba2.4k sqft10313 W 142nd St, Overland Park, KS 66221Off Market
- $1,750,0006 bd8 ba7.2k sqft14105 Stearns St, Overland Park, KS 66221For Sale
A local agent can set up tours, give advice and negotiate with sellers.
A local lender can help you make sure your offer is ready when you are.
Similar homes
- $870,0004 bd5 ba5.2k sqft14227 Eby St, Overland Park, KS 66221For Sale
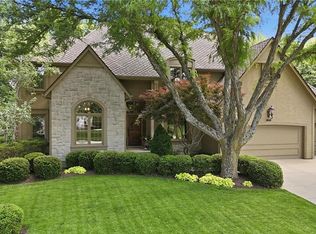 MLS ID #2619509, Bryan Huff, Keller Williams Realty Partners Inc.. Heartland MLS as distributed by MLS GRID
 - $720,0005 bd5 ba4.1k sqft14304 England St, Overland Park, KS 66221For Sale
 MLS ID #2623381, Jayan Abraham, Platinum Realty LLC. Heartland MLS as distributed by MLS GRID
 - $772,0006 bd5 ba4.6k sqft14412 Perry St, Overland Park, KS 66221For Sale
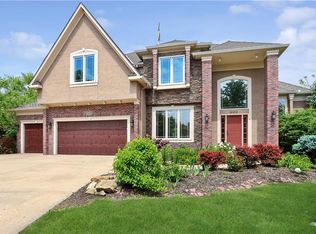 MLS ID #2609764, Parker Moore, ReeceNichols -The Village. Heartland MLS as distributed by MLS GRID
 - $775,0005 bd5 ba4.4k sqft10903 W 163rd Ter, Overland Park, KS 66221For Sale
 MLS ID #2626301, Misty Froelich, Real Broker, LLC. Heartland MLS as distributed by MLS GRID
 - $785,0006 bd5 ba4.4k sqft16200 Ballentine St, Overland Park, KS 66221For SaleMLS ID #2623995, Elevated Home Team, Keller Williams Realty Partners Inc.. Heartland MLS as distributed by MLS GRID
- $799,9904 bd4 ba2.8k sqft17521 Carter St, Overland Park, KS 66221New ConstructionMLS ID #2561783, Debbie Fleet, Weichert, Realtors Welch & Co.. Heartland MLS as distributed by MLS GRID
- $750,0004 bd5 ba4.9k sqft15917 Ballentine St, Overland Park, KS 66221For SaleMLS ID #2625753, Kris Fabrizius, RE/MAX State Line. Heartland MLS as distributed by MLS GRID
- $820,0003 bd3 ba2.9k sqft12204 W 138th Pl, Overland Park, KS 66221New ConstructionMLS ID #2457266, Shelia Hampton, ReeceNichols - Granada. Heartland MLS as distributed by MLS GRID
- $989,0004 bd4 ba3.4k sqft10303 W 151st Ter, Overland Park, KS 66221New ConstructionMLS ID #2545251, Kim Nofsinger, Keller Williams Realty Partners Inc.. Heartland MLS as distributed by MLS GRID
- $845,0003 bd3 ba3.2k sqft13812 Quigley St, Overland Park, KS 66221New ConstructionMLS ID #2457273, Shelia Hampton, ReeceNichols - Granada. Heartland MLS as distributed by MLS GRID
- $800,0005 bd5 ba4.4k sqft13212 Fontana St, Leawood, KS 66209For SaleMLS ID #2631833, Gretchen Johnson, NextHome Gadwood Group. Heartland MLS as distributed by MLS GRID
- $960,0005 bd5 ba4.3k sqft11606 W 157th Ter, Overland Park, KS 66221For SaleMLS ID #2624514, Debbie Fleet, Weichert, Realtors Welch & Co.. Heartland MLS as distributed by MLS GRID
- $849,0003 bd3 ba3.1k sqft5614 W 131st Ter, Overland Park, KS 66209For SaleMLS ID #2628910, DiscovrKC Team, Real Broker, LLC. Heartland MLS as distributed by MLS GRID
- $975,0004 bd5 ba3.8k sqft10909 W 172nd St, Overland Park, KS 66221For SaleMLS ID #2616928, Veronica Jaster, ReeceNichols - Country Club Plaza. Heartland MLS as distributed by MLS GRID
- $724,9005 bd5 ba4.7k sqft8217 W 146th Ter, Overland Park, KS 66223For SaleMLS ID #2627584, Dan O'Dell, Real Broker, LLC. Heartland MLS as distributed by MLS GRID
- $775,0003 bd3 ba2.8k sqft10604 W 132nd Pl, Overland Park, KS 66213For SaleMLS ID #2631264, Hendrix Group, Real Broker, LLC. Heartland MLS as distributed by MLS GRID
- $825,0004 bd4 ba3k sqft18304 Monrovia St, Overland Park, KS 66013For SaleMLS ID #2624431, Julie Kardis, ReeceNichols - Leawood. Heartland MLS as distributed by MLS GRID
- $975,0006 bd6 ba5.2k sqft16601 Cody St, Overland Park, KS 66221For SaleMLS ID #2631250, Brent Sledd, Weichert, Realtors Welch & Co.. Heartland MLS as distributed by MLS GRID
- $970,0005 bd5 ba5.1k sqft11510 W 157th Ter, Overland Park, KS 66221For SaleMLS ID #2626855, Kristin Malfer, Compass Realty Group. Heartland MLS as distributed by MLS GRID
- $995,0005 bd6 ba4.8k sqft11609 W 158th St, Overland Park, KS 66221For SaleMLS ID #2628155, Bourk Johnson Team, Parkway Real Estate LLC. Heartland MLS as distributed by MLS GRID
