Absolutely pristine, maintenance-free villa in the heart of Overland Park! Thoughtfully designed & ideally located for anyone seeking an effortless, lock-and-leave lifestyle in the perfect Overland Park location.
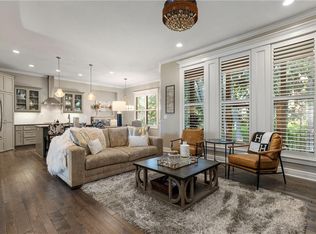
This beautifully appointed home offers true single-level living w/elegant hardwood floors, plantation shutters, and a fresh, neutral palette that is bright & welcoming. Spacious primary suite includes private backyard access and a convenient attached laundry room off the enormous walk-in closet. A second main-level bedroom - ideal guest room or home office. Dedicated mudroom leads to the oversized three-car garage for excellent storage, workshop and organization with minimal effort.
The gourmet kitchen features a large island, walk-in pantry, double ovens & professional hood vent - open to the great room w/rustic wood beams & cozy gas fireplace for easy entertainment.
Downstairs, the finished lower level provides flexible space with a large family/rec room, full wet bar, an additional bedroom, a full bath - AND a dedicated exercise room w/heated indoor splash pool-perfect for staying active year-round w/out ever leaving home and easily removed upon request.
Outside, enjoy peaceful mornings on the patio overlooking a beautifully landscaped, tree-shaded backyard w/charming dry creek bed. Best of all-HOA takes care of: lawn maintenance, snow removal, trash service, and recycling-giving you true freedom and peace of mind.
Located in the award-winning Blue Valley School District and just minutes from Overland Park amenities-shopping, dining, medical facilities, parks, entertainment - ideal, convenient location. Immaculate condition, thoughtfully upgraded throughout (including the custom outdoor holiday lighting switch)! Move-in ready and low-maintenance luxury living at its finest! Welcome home!
Taxes and SqFt per county record. Room sizes approx. No preferences or limitations or discrimination because of any of the protected classes under Fair Housing.
Active
$775,000
10604 W 132nd Pl, Overland Park, KS 66213
3beds
2,812sqft
:
Get pre-qualified$5,045/mo
Single Family Residence
Built in 2018
7,777 Square Feet Lot
$-- Zestimate®
$276/sqft
$-- HOA
What's special
- 10 days |
- 1,510 |
- 48 |
Likely to sell faster than
Zillow last checked:
Listing updated:
Listed by:
Hendrix Group 913-558-4362,
Real Broker, LLC,
Pam Hendrix 913-558-4362,
Real Broker, LLC
Source: Heartland MLS as distributed by MLS GRID,MLS#: 2631264
Facts & features
Interior
Bedrooms & bathrooms
- Bedrooms: 3
- Bathrooms: 3
- Full bathrooms: 3
Primary bedroom
- Features: Carpet, Ceiling Fan(s)
- Level: Main
- Dimensions: 17 x 12
Bedroom 2
- Features: Carpet, Ceiling Fan(s), Walk-In Closet(s)
- Level: Basement
- Dimensions: 16 x 10
Bedroom 3
- Features: Carpet, Ceiling Fan(s), Walk-In Closet(s)
- Level: Basement
- Dimensions: 13 x 12
Primary bathroom
- Features: Ceramic Tiles, Double Vanity, Separate Shower And Tub
- Level: Main
- Dimensions: 15 x 9
Bathroom 1
- Features: Ceramic Tiles, Shower Only, Solid Surface Counter
- Level: Main
- Dimensions: 8 x 4
Bathroom 2
- Features: Ceramic Tiles, Shower Over Tub
- Level: Basement
- Dimensions: 8 x 4
Dining room
- Features: Wood Floor
- Level: Main
- Dimensions: 13 x 10
Exercise room
- Level: Basement
- Dimensions: 26 x 21
Family room
- Features: Built-in Features, Carpet, Ceramic Tiles, Wet Bar
- Level: Basement
- Dimensions: 31 x 20
Great room
- Features: Ceiling Fan(s), Fireplace, Wood Floor
- Level: Main
- Dimensions: 15 x 14
Kitchen
- Features: Kitchen Island, Pantry, Quartz Counter, Wood Floor
- Level: Main
- Dimensions: 14 x 11
Laundry
- Features: Built-in Features, Ceramic Tiles
- Level: Main
- Dimensions: 7 x 5
Office
- Features: Carpet, Ceiling Fan(s)
- Level: Main
- Dimensions: 13 x 11
Heating
- Forced Air
Cooling
- Electric
Appliances
- Included: Dishwasher, Disposal, Double Oven
- Laundry: Laundry Room, Main Level
Features
- Ceiling Fan(s), Kitchen Island, Pantry, Walk-In Closet(s), Wet Bar
- Flooring: Carpet, Tile, Wood
- Basement: Finished,Full,Interior Entry,Sump Pump
- Number of fireplaces: 1
- Fireplace features: Gas Starter, Great Room
Interior area
- Total structure area: 2,812
- Total interior livable area: 2,812 sqft
- Finished area above ground: 1,840
- Finished area below ground: 972
Property
Parking
- Total spaces: 3
- Parking features: Attached, Garage Faces Front
- Attached garage spaces: 3
Features
- Patio & porch: Patio
- Has private pool: Yes
- Pool features: Above Ground
Lot
- Size: 7,777 Square Feet
- Features: City Limits, City Lot
Details
- Parcel number: NP440100000012
Construction
Type & style
- Home type: SingleFamily
- Architectural style: Traditional
- Property subtype: Single Family Residence
Materials
- Stucco
- Roof: Composition
Condition
- Year built: 2018
Utilities & green energy
- Sewer: Public Sewer
- Water: Public
Community & HOA
Community
- Security: Security System, Smoke Detector(s)
- Subdivision: Melrose Reserve
HOA
- Has HOA: Yes
- Amenities included: Pool
- Services included: Curbside Recycle, Maintenance Grounds, Snow Removal, Trash
Location
- Region: Overland Park
Financial & listing details
- Price per square foot: $276/sqft
- Tax assessed value: $712,400
- Annual tax amount: $8,536
- Date on market: 7/23/2026
- Listing terms: Cash,Conventional,FHA,VA Loan
- Exclusions: See Seller's Disclosue
- Ownership: Estate/Trust
- Road surface type: Paved
Estimated market value
Not available
Estimated sales range
Not available
Not available
Price history
| Date | Event | Price |
|---|---|---|
| 7/23/2026 | Listed for sale | $775,000+57.9%$276/sqft |
Source:  Heartland MLS as distributed by MLS GRID #2631264 Report a problem Heartland MLS as distributed by MLS GRID #2631264 Report a problem | ||
| 12/21/2018 | Sold | -- |
Source: Heartland MLS as distributed by MLS GRID #2076206 Report a problem | ||
| 5/5/2018 | Pending sale | $490,750$175/sqft |
Source: Prime Development Land Co LLC #2076206 Report a problem | ||
| 5/5/2018 | Listed for sale | $490,750$175/sqft |
Source: Prime Development Land Co LLC #2076206 Report a problem | ||
Public tax history
| Year | Property taxes | Tax assessment |
|---|---|---|
| 2025 | $8,427 +4.7% | $81,926 +4.9% |
| 2024 | $8,048 +6.8% | $78,097 +8.2% |
| 2023 | $7,538 +6% | $72,186 +7.9% |
| 2022 | $7,114 | $66,907 +6.5% |
| 2021 | -- | $62,824 +5.1% |
| 2020 | $6,731 | $59,801 +6% |
| 2019 | -- | $56,431 +628.3% |
| 2018 | -- | $7,748 +6.7% |
| 2017 | -- | $7,264 +242033.3% |
| 2016 | $120 -65.1% | $3 -99.8% |
| 2015 | $345 | $1,908 |
Find assessor info on the county website
Monthly payment
Est. payment
Payment breakdown
Explore the cost of this home by adjusting the details. Changes won't be saved.Climate risks
Neighborhood: 66213
Nearby schools
GreatSchools rating
- 9/10Cottonwood Point Elementary SchoolGrades: K-5Distance: 0.3 mi
- 8/10Oxford Middle SchoolGrades: 6-8Distance: 1.1 mi
- 9/10Blue Valley Northwest High SchoolGrades: 9-12Distance: 0.3 mi
Schools provided by the listing agent
- Elementary: Cottonwood Pt
- Middle: Oxford
- High: Blue Valley NW
Source: Heartland MLS as distributed by MLS GRID. This data may not be complete. We recommend contacting the local school district to confirm school assignments for this home.
- $--4 bd3 ba3.4k sqft10624 W 132nd Pl, Overland Park, KS 66213Sold

- $673,4004 bd3 ba2.7k sqft10600 W 132nd Pl, Overland Park, KS 66213Off Market
- $--4 bd3 ba2.7k sqft10608 W 132nd Pl, Overland Park, KS 66213Sold
- $550,0004 bd4 ba2.7k sqft13140 Larsen St, Overland Park, KS 66213Off Market
- $648,6004 bd3 ba2.9k sqft13144 Larsen St, Overland Park, KS 66213Off Market
- $--5 bd3 ba3k sqft10605 W 132nd Pl, Overland Park, KS 66213Sold
- $702,0004 bd3 ba1.8k sqft10612 W 132nd Pl, Overland Park, KS 66213Off Market
- $731,2004 bd3 ba1.7k sqft10601 W 132nd Pl, Overland Park, KS 66213Off Market
A local agent can set up tours, give advice and negotiate with sellers.
Similar homes
- $729,9004 bd5 ba4.1k sqft12621 Ballentine St, Overland Park, KS 66213For Sale
 MLS ID #2632850, Debbie Staab, RE/MAX Premier Realty. Heartland MLS as distributed by MLS GRID
 - $690,0004 bd5 ba3k sqft14320 Ballentine St, Overland Park, KS 66221For Sale
 MLS ID #2633784, Tanna Guthrie, Platinum Realty LLC. Heartland MLS as distributed by MLS GRID
 - $537,5004 bd3 ba3.3k sqft8910 W 132nd Ter, Overland Park, KS 66213For Sale
 MLS ID #2627963, Skyler Taylor, Essential One RE Services Inc. Heartland MLS as distributed by MLS GRID
 - $849,0003 bd3 ba3.1k sqft5614 W 131st Ter, Overland Park, KS 66209For Sale
 MLS ID #2628910, DiscovrKC Team, Real Broker, LLC. Heartland MLS as distributed by MLS GRID
 - $710,0004 bd5 ba3.7k sqft14451 Hayes St, Overland Park, KS 66221For SaleMLS ID #2630459, Kristin Malfer, Compass Realty Group. Heartland MLS as distributed by MLS GRID
- $720,0005 bd5 ba4.1k sqft14304 England St, Overland Park, KS 66221For SaleMLS ID #2623381, Jayan Abraham, Platinum Realty LLC. Heartland MLS as distributed by MLS GRID
- $570,0003 bd3 ba2k sqft7645 W 149th St, Overland Park, KS 66223For SaleMLS ID #2633590, Rob Lang, At Home Kansas. Heartland MLS as distributed by MLS GRID
- $725,0005 bd4 ba3k sqft12000 W 184th St, Overland Park, KS 66013For SaleMLS ID #2630746, Shannon Brimacombe, Compass Realty Group. Heartland MLS as distributed by MLS GRID
- $544,5004 bd4 ba3.4k sqft12443 Benson St, Overland Park, KS 66213For SaleMLS ID #2621938, Rose Freeman-Krell, Keller Williams Realty Partners Inc.. Heartland MLS as distributed by MLS GRID
- $539,0003 bd3 ba2k sqft6901 W 101st Ter, Overland Park, KS 66212For SaleMLS ID #2634093, Bill Guerry, KW KANSAS CITY METRO. Heartland MLS as distributed by MLS GRID
- $675,0004 bd4 ba2.9k sqft4344 W 132nd Ter, Leawood, KS 66209For SaleMLS ID #2628711, Patty Hummel, ReeceNichols - Leawood. Heartland MLS as distributed by MLS GRID
- $499,0003 bd3 ba3k sqft8801 W 142nd St, Overland Park, KS 66221For SaleMLS ID #2624739, Julie Gadwood, NextHome Gadwood Group. Heartland MLS as distributed by MLS GRID
- $614,0003 bd3 ba2.3k sqft11413 S Waterford Dr, Olathe, KS 66061New ConstructionMLS ID #2633996, Susan Hoskinson, ReeceNichols - Overland Park. Heartland MLS as distributed by MLS GRID
- $775,0005 bd4 ba3.3k sqft6816 Longview St, Shawnee, KS 66218For SaleMLS ID #2621535, Aaron Blount, Midwest Land Group. Heartland MLS as distributed by MLS GRID
- $579,0004 bd4 ba3.7k sqft8408 W 115th St, Overland Park, KS 66210For SaleMLS ID #2627766, The Collective Team, Compass Realty Group. Heartland MLS as distributed by MLS GRID
- $745,0004 bd4 ba3.1k sqft1629 SW Hedgewood Ln, Lees Summit, MO 64081For SaleMLS ID #2631771, Pete Lahner, 360 Realty. Heartland MLS as distributed by MLS GRID
- $850,0003 bd4 ba2.6k sqft1005 W Main St, Cleveland, MO 64734For SaleMLS ID #2632992, Michael Reno, Realty Executives. Heartland MLS as distributed by MLS GRID
- $575,0004 bd4 ba3.7k sqft12401 W 110th Ter, Overland Park, KS 66210For SaleMLS ID #2624970, Heather Leiker, Weichert, Realtors Welch & Co.. Heartland MLS as distributed by MLS GRID
- $650,0004 bd5 ba3.9k sqft7560 Eicher Dr, Shawnee, KS 66217For SaleMLS ID #2633624, Kevin Kiehnhoff, Coldwell Banker Regan Realtors. Heartland MLS as distributed by MLS GRID
- $869,0005 bd5 ba3.8k sqft13283 Fairway St, Leawood, KS 66209For SaleMLS ID #2629971, Suzy Goldstein, BHG Kansas City Homes. Heartland MLS as distributed by MLS GRID
