Absolute Showstopper in Nottingham Place! Perfectly situated in one of the area's most sought-after neighborhoods, this beautifully updated two-story blends timeless style, modern updates, and exceptional functionality. Meticulously maintained with designer finishes throughout, this home is as stunning as it is inviting. Best of all, you're just a short walk to Oak Hill Elementary, Oxford Middle School, and Blue Valley Northwest High School. Designed for everyday living and effortless entertaining, the light-filled main level features spacious gathering areas anchored by a beautiful see-through fireplace connecting the living room, sitting area and updated kitchen. The spacious kitchen provides under-cabinet lighting, new granite island, SS appliances, and a walk-in pantry. A formal dining room, elegant sitting room with wet bar, first-floor laundry, and a circular layout make entertaining a breeze. Step outside to the brand-new deck with custom lighting, TV hookup, and access to the paver patio and newly landscaped exterior. Upstairs, the spacious primary suite is a true retreat with a large walk-in closet, its own sitting room with a fireplace, bonus cedar closet, dual vanities, soaking tub, and updated glass shower doors. Fresh interior paint, newer carpet, updated vanity tops, cordless shades, stylish fixtures, and modern hardware provide a sophisticated feel throughout. The finished lower level offers outstanding flexibility with a spacious rec room, newly added dry bar, dedicated office filled with natural light, and a versatile non-conforming fifth bedroom ideal for a gym, playroom, or flex space. Additional highlights include newer windows, siding, roof, exterior doors, professional landscaping, an in-ground sprinkler system, two water heaters, abundant storage, and a spacious three-car garage. Don't miss your opportunity to experience this exceptional Nottingham Place home!
Pending
$729,900
12621 Ballentine St, Overland Park, KS 66213
4beds
4,104sqft
:
Get pre-qualified$4,721/mo
Single Family Residence
Built in 1993
0.3 Acres Lot
$-- Zestimate®
$178/sqft
$-- HOA
What's special
- 13 days |
- 2,782 |
- 182 |
Likely to sell faster than
Zillow last checked:
Listing updated:
Listed by:
Debbie Staab 816-213-0605,
RE/MAX Premier Realty,
Thomas Staab 816-213-7637,
RE/MAX Premier Realty
Source: Heartland MLS as distributed by MLS GRID,MLS#: 2632850
Facts & features
Interior
Bedrooms & bathrooms
- Bedrooms: 4
- Bathrooms: 5
- Full bathrooms: 3
- 1/2 bathrooms: 2
Dining room
- Description: Formal
Heating
- Forced Air, Zoned
Cooling
- Electric
Appliances
- Included: Dishwasher, Disposal
- Laundry: Laundry Room, Main Level
Features
- Cedar Closet, Ceiling Fan(s), Kitchen Island, Pantry, Walk-In Closet(s)
- Flooring: Carpet, Wood
- Basement: Concrete,Daylight,Finished,Sump Pump
- Number of fireplaces: 2
- Fireplace features: Great Room, Hearth Room, See Through
Interior area
- Total structure area: 4,104
- Total interior livable area: 4,104 sqft
- Finished area above ground: 3,174
- Finished area below ground: 930
Video & virtual tour
Property
Parking
- Total spaces: 3
- Parking features: Attached, Garage Door Opener, Garage Faces Side
- Attached garage spaces: 3
Features
- Patio & porch: Deck, Patio
Lot
- Size: 0.3 Acres
Details
- Parcel number: NP54830004 0014
Construction
Type & style
- Home type: SingleFamily
- Architectural style: Traditional
- Property subtype: Single Family Residence
Materials
- Stucco & Frame
- Roof: Composition
Condition
- Year built: 1993
Utilities & green energy
- Sewer: Public Sewer
- Water: Public
Community & HOA
Community
- Security: Smoke Detector(s)
- Subdivision: Nottingham Place
HOA
- Has HOA: Yes
Location
- Region: Overland Park
Financial & listing details
- Price per square foot: $178/sqft
- Tax assessed value: $625,500
- Annual tax amount: $7,383
- Date on market: 7/31/2026
- Listing terms: Cash,Conventional,FHA,VA Loan
- Ownership: Private
Estimated market value
Not available
Estimated sales range
Not available
Not available
Price history
| Date | Event | Price |
|---|---|---|
| 8/2/2026 | Pending sale | $729,900$178/sqft |
Source:  Heartland MLS as distributed by MLS GRID #2632850 Report a problem Heartland MLS as distributed by MLS GRID #2632850 Report a problem | ||
| 7/31/2026 | Listed for sale | $729,900$178/sqft |
Source: Heartland MLS as distributed by MLS GRID #2632850 Report a problem | ||
Public tax history
| Year | Property taxes | Tax assessment |
|---|---|---|
| 2025 | $7,383 +4.2% | $71,933 +4.4% |
| 2024 | $7,082 +5.3% | $68,874 +6.8% |
| 2023 | $6,726 +10.9% | $64,469 +12.9% |
| 2022 | $6,062 | $57,098 +10.2% |
| 2021 | -- | $51,819 +2.6% |
| 2020 | $5,684 | $50,520 +1.2% |
| 2019 | -- | $49,922 +6.5% |
| 2018 | -- | $46,897 +4.1% |
| 2017 | $5,379 +2.5% | $45,057 +2.5% |
| 2016 | $5,250 +2% | $43,942 +2.4% |
| 2015 | $5,147 +9% | $42,895 +13.3% |
| 2013 | $4,721 +2.1% | $37,870 +0.3% |
| 2012 | $4,625 +948.3% | $37,743 -2.2% |
| 2010 | $441 +5.6% | $38,594 |
| 2009 | $418 -90% | $38,594 -0.6% |
| 2008 | $4,180 +2.1% | $38,824 |
| 2007 | $4,095 +1.7% | $38,824 |
| 2006 | $4,025 | $38,824 +1.4% |
| 2005 | -- | $38,283 |
Find assessor info on the county website
Monthly payment
Est. payment
Payment breakdown
Explore the cost of this home by adjusting the details. Changes won't be saved.Climate risks
Neighborhood: Nottingham Forest
Nearby schools
GreatSchools rating
- 9/10Oak Hill Elementary SchoolGrades: K-5Distance: 0.5 mi
- 8/10Oxford Middle SchoolGrades: 6-8Distance: 0.3 mi
- 9/10Blue Valley Northwest High SchoolGrades: 9-12Distance: 0.8 mi
Schools provided by the listing agent
- Elementary: Oak Hill
- Middle: Oxford
- High: Blue Valley NW
Source: Heartland MLS as distributed by MLS GRID. This data may not be complete. We recommend contacting the local school district to confirm school assignments for this home.
- $695,1004 bd5 ba3.1k sqft12625 Ballentine St, Overland Park, KS 66213Off Market
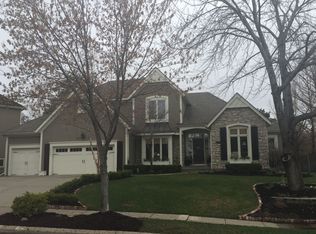
- $684,3004 bd3 ba2.8k sqft12617 Ballentine St, Overland Park, KS 66213Off Market
- $846,6006 bd6 ba4.5k sqft12613 Ballentine St, Overland Park, KS 66213Off Market
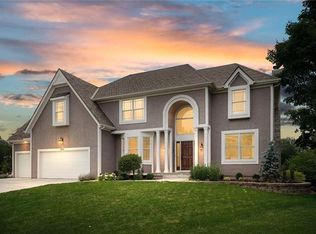
- $738,1005 bd5 ba5k sqft12634 Ballentine St, Overland Park, KS 66213Off Market
- $632,2004 bd3 ba2.8k sqft12638 Ballentine St, Overland Park, KS 66213Off Market
- $703,0004 bd4 ba3.4k sqft12629 Ballentine St, Overland Park, KS 66213Off Market
- $--4 bd5 ba5k sqft12622 Ballentine St, Overland Park, KS 66213Sold
- $602,5004 bd3 ba3.3k sqft12620 Goddard St, Overland Park, KS 66213Off Market
A local agent can set up tours, give advice and negotiate with sellers.
Similar homes
- $640,0004 bd5 ba3.8k sqft8001 W 130th St, Overland Park, KS 66213For Sale
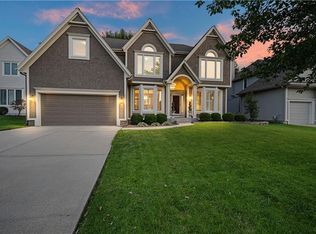 MLS ID #2634801, Stephanie Murphy, ReeceNichols - Leawood. Heartland MLS as distributed by MLS GRID
 - $570,0005 bd4 ba3.2k sqft12823 Perry St, Overland Park, KS 66213For Sale
 MLS ID #2621707, Aravind Pentapati, Platinum Realty LLC. Heartland MLS as distributed by MLS GRID
 - $750,0004 bd4 ba3.4k sqft14525 Ballentine St, Overland Park, KS 66221For Sale
 MLS ID #2633536, Kristie Sanchez, ReeceNichols- Leawood Town Center. Heartland MLS as distributed by MLS GRID
 - $750,0003 bd3 ba2.8k sqft10604 W 132nd Pl, Overland Park, KS 66213For Sale
 MLS ID #2631264, Hendrix Group, Real Broker, LLC. Heartland MLS as distributed by MLS GRID
 - $825,0004 bd5 ba4.5k sqft5404 W 124th Ter, Overland Park, KS 66209For SaleMLS ID #2636224, The Butler Group, Keller Williams Realty Partners Inc.. Heartland MLS as distributed by MLS GRID
- $539,5004 bd4 ba3.4k sqft12443 Benson St, Overland Park, KS 66213For SaleMLS ID #2621938, Rose Freeman-Krell, Keller Williams Realty Partners Inc.. Heartland MLS as distributed by MLS GRID
- $537,5004 bd3 ba3.3k sqft8910 W 132nd Ter, Overland Park, KS 66213For SaleMLS ID #2627963, Skyler Taylor, Essential One RE Services Inc. Heartland MLS as distributed by MLS GRID
- $675,0004 bd5 ba4.5k sqft11813 W 138th St, Overland Park, KS 66221For SaleMLS ID #2630598, Wendy Foil, West Village Realty. Heartland MLS as distributed by MLS GRID
- $749,9994 bd5 ba4.1k sqft13117 El Monte St, Leawood, KS 66209For SaleMLS ID #2626597, Daniel Buckley, Atlas Real Estate LLC. Heartland MLS as distributed by MLS GRID
- $749,0004 bd4 ba3.7k sqft16720 Grandview St, Overland Park, KS 66085For SaleMLS ID #2622371, Michelle Saporito, Keller Williams Realty Partners Inc.. Heartland MLS as distributed by MLS GRID
- $789,0005 bd5 ba3.7k sqft16102 Overbrook Ln, Stilwell, KS 66085For SaleMLS ID #2635883, Dana Benjamin-Ashner, ReeceNichols - Overland Park. Heartland MLS as distributed by MLS GRID
- $772,0006 bd5 ba4.6k sqft14412 Perry St, Overland Park, KS 66221For SaleMLS ID #2609764, Parker Moore, ReeceNichols -The Village. Heartland MLS as distributed by MLS GRID
- $599,0004 bd5 ba3.7k sqft8900 W 148th Ter, Overland Park, KS 66221For SaleMLS ID #2630822, Thomas Johnson, ReeceNichols -The Village. Heartland MLS as distributed by MLS GRID
- $835,0004 bd5 ba5.2k sqft14227 Eby St, Overland Park, KS 66221For SaleMLS ID #2619509, Bryan Huff, Keller Williams Realty Partners Inc.. Heartland MLS as distributed by MLS GRID
- $775,0005 bd5 ba4.4k sqft10903 W 163rd Ter, Overland Park, KS 66221For SaleMLS ID #2626301, Misty Froelich, Real Broker, LLC. Heartland MLS as distributed by MLS GRID
- $640,0005 bd5 ba4.2k sqft11378 S Cook St, Olathe, KS 66061For SaleMLS ID #2635222, Jennifer Fallon, KW KANSAS CITY METRO. Heartland MLS as distributed by MLS GRID
- $860,0005 bd6 ba4k sqft9314 W 163rd Ter, Overland Park, KS 66085For SaleMLS ID #2633715, Bala Subramaniam, Blue Valley Living. Heartland MLS as distributed by MLS GRID
- $565,0004 bd4 ba2.6k sqft14902 Horton St, Overland Park, KS 66223For SaleMLS ID #2634121, Lorinda Boyle, ReeceNichols -Johnson County W. Heartland MLS as distributed by MLS GRID
- $665,0004 bd4 ba3.8k sqft11904 Aberdeen Rd, Leawood, KS 66209For SaleMLS ID #2621500, Aaron Olla, Real Broker, LLC. Heartland MLS as distributed by MLS GRID
- $595,0004 bd4 ba3.1k sqft5120 W 158th St, Overland Park, KS 66224For SaleMLS ID #2634683, Peter Colpitts, ReeceNichols- Leawood Town Center. Heartland MLS as distributed by MLS GRID
