Welcome to this spacious two-story home on a large corner lot in desirable Regency by the Lake! The main level features hardwood floors, a formal dining room, a bright living area with a gas fireplace, and a kitchen with stainless steel appliances, abundant cabinetry, plenty of counter space and center-island seating. Upstairs are four bedrooms, including a generous primary suite with a walk-in closet and private bath. The finished lower level offers a recreation area, media space, office with built-ins and a full bathroom. Enjoy the large privacy-fenced backyard with mature trees and an expansive stamped-concrete patio. Additional highlights include a brand-new HVAC system installed within the past few months, main-level laundry, irrigation system and a three-car garage. Neighborhood amenities include a community swimming pool, while adjacent Regency Lake Park offers a 13-acre lake with fishing docks, walking paths, a picnic shelter and playground. Lakewood Elementary and Middle schools are conveniently located just north of the neighborhood.
Active
$565,000
14902 Horton St, Overland Park, KS 66223
4beds
2,654sqft
:
Get pre-qualified$3,760/mo
Single Family Residence
Built in 1997
0.31 Acres Lot
$-- Zestimate®
$213/sqft
$46/mo HOA
What's special
- 3 days |
- 980 |
- 67 |
Likely to sell faster than
Zillow last checked:
Listing updated:
Listed by:
Lorinda Boyle 913-238-1892,
ReeceNichols -Johnson County W
Source: Heartland MLS as distributed by MLS GRID,MLS#: 2634121
Facts & features
Interior
Bedrooms & bathrooms
- Bedrooms: 4
- Bathrooms: 4
- Full bathrooms: 3
- 1/2 bathrooms: 1
Primary bedroom
- Features: Carpet, Ceiling Fan(s), Walk-In Closet(s)
- Level: Second
Bedroom 2
- Features: Carpet
- Level: Second
Bedroom 3
- Features: Carpet, Ceiling Fan(s)
- Level: Second
Bedroom 4
- Features: Carpet, Ceiling Fan(s)
- Level: Second
Primary bathroom
- Features: Ceramic Tiles, Double Vanity, Separate Shower And Tub
- Level: Second
Bathroom 2
- Features: Ceramic Tiles, Double Vanity, Shower Over Tub
- Level: Second
Bathroom 3
- Features: Ceramic Tiles, Shower Only
- Level: Lower
Dining room
- Features: Wood Floor
- Level: First
Half bath
- Level: First
Kitchen
- Features: Wood Floor
- Level: First
Laundry
- Features: Ceramic Tiles
- Level: First
Living room
- Features: Ceiling Fan(s), Fireplace, Wood Floor
- Level: First
Office
- Features: Carpet
- Level: Lower
Recreation room
- Features: Carpet
- Level: Lower
Heating
- Forced Air, Natural Gas
Cooling
- Electric
Appliances
- Included: Dishwasher, Disposal, Microwave, Refrigerator
- Laundry: Laundry Room, Main Level
Features
- Ceiling Fan(s), Pantry, Walk-In Closet(s)
- Flooring: Carpet, Tile, Wood
- Windows: Window Coverings, Thermal Windows
- Basement: Concrete,Finished,Full,Interior Entry
- Number of fireplaces: 1
- Fireplace features: Gas, Living Room
Interior area
- Total structure area: 2,654
- Total interior livable area: 2,654 sqft
- Finished area above ground: 1,904
- Finished area below ground: 750
Property
Parking
- Total spaces: 3
- Parking features: Built-In, Garage Door Opener, Garage Faces Front
- Attached garage spaces: 3
Features
- Patio & porch: Patio
- Spa features: Bath
- Fencing: Privacy,Wood
Lot
- Size: 0.31 Acres
- Features: City Limits, Corner Lot
Details
- Parcel number: NP730300000030
Construction
Type & style
- Home type: SingleFamily
- Architectural style: Traditional
- Property subtype: Single Family Residence
Materials
- Frame, Wood Siding
- Roof: Composition
Condition
- Year built: 1997
Utilities & green energy
- Sewer: Public Sewer
- Water: Public
Community & HOA
Community
- Security: Smoke Detector(s)
- Subdivision: Regency By The Lake
HOA
- Has HOA: Yes
- Amenities included: Pool, Trail(s)
- Services included: Curbside Recycle, Trash
- HOA fee: $550 annually
- HOA name: Regency By The Lake Homes Association
Location
- Region: Overland Park
Financial & listing details
- Price per square foot: $213/sqft
- Tax assessed value: $516,100
- Annual tax amount: $6,069
- Date on market: 7/31/2026
- Listing terms: Cash,Conventional,FHA,VA Loan
- Ownership: Private
- Road surface type: Paved
Estimated market value
Not available
Estimated sales range
Not available
Not available
Price history
| Date | Event | Price |
|---|---|---|
| 7/31/2026 | Listed for sale | $565,000+7.6%$213/sqft |
Source:  Heartland MLS as distributed by MLS GRID #2634121 Report a problem Heartland MLS as distributed by MLS GRID #2634121 Report a problem | ||
| 6/28/2023 | Sold | -- |
Source: Heartland MLS as distributed by MLS GRID #2437542 Report a problem | ||
| 6/2/2023 | Pending sale | $525,000$198/sqft |
Source: Heartland MLS as distributed by MLS GRID #2437542 Report a problem | ||
| 5/31/2023 | Listed for sale | $525,000+41.9%$198/sqft |
Source: Heartland MLS as distributed by MLS GRID #2437542 Report a problem | ||
| 3/24/2021 | Listing removed | -- |
Source: Owner Report a problem | ||
| 7/21/2018 | Listing removed | $369,900$139/sqft |
Source: Owner Report a problem | ||
| 7/21/2018 | Listed for sale | $369,900$139/sqft |
Source: Owner Report a problem | ||
| 4/28/2018 | Pending sale | $369,900$139/sqft |
Source: Owner Report a problem | ||
| 4/21/2018 | Listed for sale | $369,900+17.5%$139/sqft |
Source: Owner Report a problem | ||
| 3/24/2015 | Sold | -- |
Source: Heartland MLS as distributed by MLS GRID #1917315 Report a problem | ||
| 2/17/2015 | Pending sale | $314,900$119/sqft |
Source: Keller Williams Realty Partners, Inc #1917315 Report a problem | ||
| 2/7/2015 | Price change | $314,900-1.6%$119/sqft |
Source: Keller Williams Realty Partners, Inc #1917315 Report a problem | ||
| 1/10/2015 | Listed for sale | $319,900$121/sqft |
Source: Keller Williams Realty Partners, Inc #1917315 Report a problem | ||
Public tax history
| Year | Property taxes | Tax assessment |
|---|---|---|
| 2025 | $6,068 -2.4% | $59,351 -2.1% |
| 2024 | $6,216 +2.4% | $60,605 +4.1% |
| 2023 | $6,069 +12.8% | $58,225 +14.8% |
| 2022 | $5,380 | $50,727 +14.5% |
| 2021 | -- | $44,298 +2.9% |
| 2020 | $4,840 | $43,033 +0.4% |
| 2019 | -- | $42,860 +7.9% |
| 2018 | -- | $39,709 +2.9% |
| 2017 | $4,606 +8.6% | $38,605 +8.7% |
| 2016 | $4,241 -0.4% | $35,523 |
| 2015 | $4,259 +26.2% | $35,523 +27.6% |
| 2013 | $3,375 +1.9% | $27,830 +0.6% |
| 2012 | $3,313 +5.5% | $27,657 -0.1% |
| 2010 | $3,141 +927.2% | $27,680 -2.2% |
| 2009 | $306 -90.3% | $28,313 -2% |
| 2008 | $3,137 +0.8% | $28,892 -1.5% |
| 2007 | $3,112 +11.9% | $29,325 +8.8% |
| 2006 | $2,781 | $26,956 +4.9% |
| 2005 | -- | $25,702 |
Find assessor info on the county website
Monthly payment
Est. payment
Payment breakdown
Explore the cost of this home by adjusting the details. Changes won't be saved.Climate risks
Neighborhood: 66223
Nearby schools
GreatSchools rating
- 9/10Lakewood Elementary SchoolGrades: K-5Distance: 0.5 mi
- 9/10Lakewood Middle SchoolGrades: 6-8Distance: 0.4 mi
- 10/10Blue Valley West High SchoolGrades: 9-12Distance: 2.4 mi
Schools provided by the listing agent
- Elementary: Lakewood
- Middle: Lakewood
- High: Blue Valley West
Source: Heartland MLS as distributed by MLS GRID. This data may not be complete. We recommend contacting the local school district to confirm school assignments for this home.
- $--4 bd4 ba2.8k sqft14906 Horton St, Overland Park, KS 66223Sold
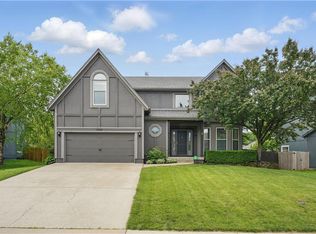
- $541,8004 bd2 ba2.5k sqft6210 W 150th St, Overland Park, KS 66223Off Market
- $579,6004 bd4 ba3.4k sqft14910 Horton St, Overland Park, KS 66223Off Market

- $531,8004 bd3 ba2.3k sqft6300 W 149th Ter, Overland Park, KS 66223Off Market
- $512,1003 bd3 ba2.3k sqft14903 Horton St, Overland Park, KS 66223Off Market
- $511,3004 bd2 ba2.5k sqft6301 W 149th Ter, Overland Park, KS 66223Off Market
- $538,1005 bd3 ba2.6k sqft14907 Horton St, Overland Park, KS 66223Off Market
- $577,9004 bd4 ba3k sqft14911 Horton St, Overland Park, KS 66223Off Market
A local agent can set up tours, give advice and negotiate with sellers.
A local lender can help you make sure your offer is ready when you are.
Similar homes
- $485,0004 bd4 ba2.8k sqft6500 W 155th St, Overland Park, KS 66223For Sale
 MLS ID #2633985, Jake Loftness, Compass Realty Group. Heartland MLS as distributed by MLS GRID
 - $550,0003 bd4 ba2.6k sqft7878 W 155th Ter, Overland Park, KS 66223For Sale
 MLS ID #2630891, Shelli Jaye, RE/MAX Realty Suburban Inc. Heartland MLS as distributed by MLS GRID
 - $544,9004 bd4 ba3.3k sqft15231 Hemlock St, Overland Park, KS 66223For Sale
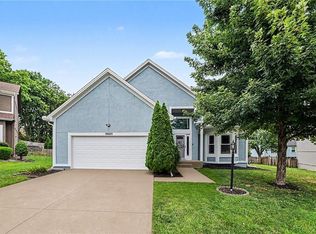 MLS ID #2631311, Elaina Sansone, ReeceNichols-KCN. Heartland MLS as distributed by MLS GRID
 - $570,0005 bd4 ba3.2k sqft12823 Perry St, Overland Park, KS 66213For Sale
 MLS ID #2621707, Aravind Pentapati, Platinum Realty LLC. Heartland MLS as distributed by MLS GRID
 - $575,0004 bd5 ba3.2k sqft14773 S Turnberry St, Olathe, KS 66061For SaleMLS ID #2633860, Jake Zillner, Modern Realty Advisors. Heartland MLS as distributed by MLS GRID
- $539,0003 bd3 ba2k sqft6901 W 101st Ter, Overland Park, KS 66212For SaleMLS ID #2634093, Bill Guerry, KW KANSAS CITY METRO. Heartland MLS as distributed by MLS GRID
- $535,0004 bd4 ba2.3k sqft16580 S Sunset St, Olathe, KS 66062For SaleMLS ID #2634603, Kris Johnson, Keller Williams Legacy Partner. Heartland MLS as distributed by MLS GRID
- $690,0004 bd5 ba3k sqft14320 Ballentine St, Overland Park, KS 66221For SaleMLS ID #2633784, Tanna Guthrie, Platinum Realty LLC. Heartland MLS as distributed by MLS GRID
- $537,5004 bd3 ba3.3k sqft8910 W 132nd Ter, Overland Park, KS 66213For SaleMLS ID #2627963, Skyler Taylor, Essential One RE Services Inc. Heartland MLS as distributed by MLS GRID
- $558,0004 bd3 ba3.1k sqft11434 Grant Dr, Overland Park, KS 66210For SaleMLS ID #2627901, Natalie Pierron, Compass Realty Group. Heartland MLS as distributed by MLS GRID
- $610,0005 bd5 ba3.4k sqft4714 W 139th Ter, Overland Park, KS 66224For SaleMLS ID #2629076, Johnnie Bembry III, Platinum Realty LLC. Heartland MLS as distributed by MLS GRID
- $599,0004 bd4 ba3.8k sqft16402 Riggs Rd, Stilwell, KS 66085For SaleMLS ID #2619431, TimRay Team, HomeSmart Legacy. Heartland MLS as distributed by MLS GRID
- $579,0004 bd4 ba3.7k sqft8408 W 115th St, Overland Park, KS 66210For SaleMLS ID #2627766, The Collective Team, Compass Realty Group. Heartland MLS as distributed by MLS GRID
- $500,0004 bd3 ba3k sqft13878 S Kaw St, Olathe, KS 66062For SaleMLS ID #2632795, Brenda Hanson, KW Diamond Partners. Heartland MLS as distributed by MLS GRID
- $499,0004 bd4 ba2.6k sqft12706 Benson St, Overland Park, KS 66213For SaleMLS ID #2630268, Bala Subramaniam, Blue Valley Living. Heartland MLS as distributed by MLS GRID
- $495,0004 bd3 ba2.7k sqft15125 W 84th St, Lenexa, KS 66219For SaleMLS ID #2634108, Dan O'Dell, Real Broker, LLC. Heartland MLS as distributed by MLS GRID
- $525,0004 bd5 ba3.4k sqft7228 Widmer Rd, Shawnee, KS 66216For SaleMLS ID #2634517, Bob Aspenleiter, Platinum Realty LLC. Heartland MLS as distributed by MLS GRID
- $480,0004 bd3 ba2.4k sqft11205 Riley St, Overland Park, KS 66210For SaleMLS ID #2632637, Jennifer Woods, Keller Williams Realty Partners Inc.. Heartland MLS as distributed by MLS GRID
- $462,5004 bd4 ba2.6k sqft883 S Clearwater Creek Dr, Olathe, KS 66061For SaleMLS ID #2634048, Nichols Home Collective Team, ReeceNichols-KCN. Heartland MLS as distributed by MLS GRID
- $510,0004 bd3 ba2.8k sqft20909 S Barker Rd, Spring Hill, KS 66083For SaleMLS ID #2634380, Marian Coast, BHG Kansas City Homes. Heartland MLS as distributed by MLS GRID
