This amazing split level home sits on 1.16 secluded acres and is in pristine condition. 4 bedroom, 3.5 bathroom home with open concept main level, gourmet kitchen with high end appliances all in Johnson County and BV School District. Beautiful hardwood floors, luxurious carpet and updated bathrooms make this a move in ready home. The lower level features a fireplace, bathroom and walk-out to the park like backyard. Even the sub basement is walk-out and finished. Could be a 5th bedroom, private office or third living room. You don't want to miss out on this opportunity just minutes away from 69 hwy access.
Active
Price cut: $14K (8/28)
$585,000
16402 Riggs Rd, Stilwell, KS 66085
4beds
3,850sqft
Single Family Residence
Built in 1978
1.16 Acres Lot
$-- Zestimate®
$152/sqft
$69/mo HOA
What's special
Updated bathroomsBeautiful hardwood floorsOpen concept main levelLuxurious carpet
- 123 days
- 2,450
- 179
Zillow last checked:
Listing updated:
Listed by:
TimRay Team 913-274-1041,
HomeSmart Legacy,
Tim Ray 816-682-3338,
HomeSmart Legacy
Source: Heartland MLS as distributed by MLS GRID,MLS#: 2619431
Facts & features
Interior
Bedrooms & bathrooms
- Bedrooms: 4
- Bathrooms: 4
- Full bathrooms: 3
- 1/2 bathrooms: 1
Dining room
- Description: Eat-In Kitchen
Heating
- Natural Gas, Forced Air
Cooling
- Electric
Appliances
- Included: Dishwasher, Refrigerator
Features
- Custom Cabinets, Kitchen Island, Painted Cabinets, Pantry, Walk-In Closet(s)
- Flooring: Carpet, Wood
- Windows: Thermal Windows
- Basement: Finished,Interior Entry,Walk-Out Access
- Number of fireplaces: 1
- Fireplace features: Great Room, Wood Burning
Interior area
- Total structure area: 3,850
- Total interior livable area: 3,850 sqft
- Finished area above ground: 2,450
- Finished area below ground: 1,400
Property
Parking
- Total spaces: 2
- Parking features: Attached
- Attached garage spaces: 2
Features
- Patio & porch: Deck
Lot
- Size: 1.16 Acres
- Features: Acreage, Adjoin Greenspace, Estate Lot, Many Trees
Details
- Parcel number: 7P050000000083
Construction
Type & style
- Home type: SingleFamily
- Architectural style: Traditional
- Property subtype: Single Family Residence
Materials
- Frame, Lap Siding
- Roof: Composition
Condition
- Year built: 1978
Utilities & green energy
- Sewer: Septic Tank
- Water: Public
Community & HOA
Community
- Subdivision: Blue Valley Riding
HOA
- Has HOA: Yes
- Services included: Trash
- HOA fee: $828 annually
- HOA name: Blue Valley Riding HOA
Location
- Region: Stilwell
Financial & listing details
- Price per square foot: $152/sqft
- Tax assessed value: $516,900
- Annual tax amount: $6,353
- Date on market: 5/12/2026
- Listing terms: Cash,Conventional,FHA,VA Loan
- Ownership: Investor
Estimated market value
Not available
Estimated sales range
Not available
Not available
Price history
| Date | Event | Price |
|---|---|---|
| 8/28/2026 | Price change | $585,000-2.3%$152/sqft |
Source:  Heartland MLS as distributed by MLS GRID #2619431 Report a problem Heartland MLS as distributed by MLS GRID #2619431 Report a problem | ||
| 7/24/2026 | Price change | $599,000-3.4%$156/sqft |
Source: Heartland MLS as distributed by MLS GRID #2619431 Report a problem | ||
| 7/2/2026 | Price change | $620,000-1.6%$161/sqft |
Source: Heartland MLS as distributed by MLS GRID #2619431 Report a problem | ||
| 6/18/2026 | Price change | $629,900-1.9%$164/sqft |
Source: Heartland MLS as distributed by MLS GRID #2619431 Report a problem | ||
| 5/29/2026 | Price change | $642,400-1.2%$167/sqft |
Source: Heartland MLS as distributed by MLS GRID #2619431 Report a problem | ||
| 5/12/2026 | Listed for sale | $649,900$169/sqft |
Source: Heartland MLS as distributed by MLS GRID #2619431 Report a problem | ||
| 7/30/2025 | Listing removed | $2,899$1/sqft |
Source: Zillow Rentals Report a problem | ||
| 7/29/2025 | Price change | $2,899-4.6%$1/sqft |
Source: Zillow Rentals Report a problem | ||
| 7/25/2025 | Price change | $3,039-5%$1/sqft |
Source: Zillow Rentals Report a problem | ||
| 7/21/2025 | Price change | $3,199-3%$1/sqft |
Source: Zillow Rentals Report a problem | ||
| 7/18/2025 | Price change | $3,299-1.2%$1/sqft |
Source: Zillow Rentals Report a problem | ||
| 7/16/2025 | Price change | $3,339-4.6%$1/sqft |
Source: Zillow Rentals Report a problem | ||
| 7/11/2025 | Price change | $3,499-2.8%$1/sqft |
Source: Zillow Rentals Report a problem | ||
| 7/7/2025 | Listed for rent | $3,599$1/sqft |
Source: Zillow Rentals Report a problem | ||
| 5/19/2025 | Listing removed | $3,599$1/sqft |
Source: Zillow Rentals Report a problem | ||
| 5/10/2025 | Listed for rent | $3,599+6%$1/sqft |
Source: Zillow Rentals Report a problem | ||
| 4/30/2024 | Listing removed | -- |
Source: Zillow Rentals Report a problem | ||
| 4/12/2024 | Price change | $3,395-5.6%$1/sqft |
Source: Zillow Rentals Report a problem | ||
| 4/4/2024 | Price change | $3,595-1.9%$1/sqft |
Source: Zillow Rentals Report a problem | ||
| 3/22/2024 | Listed for rent | $3,665+18.4%$1/sqft |
Source: Zillow Rentals Report a problem | ||
| 2/10/2022 | Listing removed | -- |
Source: Zillow Rental Network Premium Report a problem | ||
| 2/1/2022 | Price change | $3,095-4.6%$1/sqft |
Source: Zillow Rental Network Premium Report a problem | ||
| 1/20/2022 | Price change | $3,245-3.7%$1/sqft |
Source: Zillow Rental Network Premium Report a problem | ||
| 11/19/2021 | Listed for rent | $3,370+29.6%$1/sqft |
Source: Zillow Rental Network Premium Report a problem | ||
| 10/11/2019 | Listing removed | $2,600$1/sqft |
Source: Keller Williams Key Partners, LLC Report a problem | ||
| 7/17/2018 | Sold | -- |
Source: Heartland MLS as distributed by MLS GRID #45001_2107964 Report a problem | ||
Public tax history
| Year | Property taxes | Tax assessment |
|---|---|---|
| 2024 | $6,097 +2.1% | $59,444 -4.4% |
| 2023 | $5,969 +1.1% | $62,204 +4.6% |
| 2022 | $5,903 | $59,455 +10.7% |
| 2021 | -- | $53,694 +4.4% |
| 2020 | $5,952 | $51,440 -0.7% |
| 2019 | -- | $51,808 +45.5% |
| 2018 | -- | $35,616 +8.1% |
| 2017 | $4,054 +8.4% | $32,948 +8.5% |
| 2016 | $3,740 +8.5% | $30,372 +9.8% |
| 2015 | $3,446 +9.6% | $27,658 +3.9% |
| 2013 | $3,144 -0.9% | $26,623 +5% |
| 2012 | $3,173 +4.2% | $25,358 +2.2% |
| 2010 | $3,045 +4.5% | $24,818 -3.2% |
| 2009 | $2,914 +3.6% | $25,634 |
| 2008 | $2,813 -1.7% | $25,634 -3% |
| 2007 | $2,862 +2.1% | $26,428 +3.7% |
| 2006 | $2,802 | $25,496 +0% |
| 2005 | -- | $25,495 |
Find assessor info on the county website
Monthly payment
Est. payment
Payment breakdown
Explore the cost of this home by adjusting the details. Changes won't be saved.Climate risks
Neighborhood: 66085
Nearby schools
Schools provided by the listing agent
- Elementary: Stilwell
- Middle: Blue River
- High: Blue Valley
Source: Heartland MLS as distributed by MLS GRID. This data may not be complete. We recommend contacting the local school district to confirm school assignments for this home.
Similar homes
- $729,0004 bd4 ba3.7k sqft16720 Grandview St, Overland Park, KS 66085For Sale
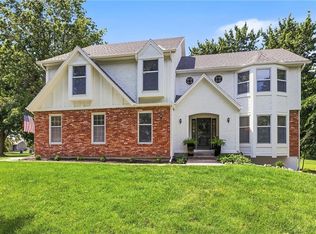 MLS ID #2622371, Michelle Saporito, Keller Williams Realty Partners Inc.. Heartland MLS as distributed by MLS GRID
 - $585,0004 bd5 ba3.7k sqft8900 W 148th Ter, Overland Park, KS 66221For Sale
 MLS ID #2630822, Thomas Johnson, ReeceNichols -The Village. Heartland MLS as distributed by MLS GRID
 - $550,0004 bd3 ba3.7k sqft8925 W 132nd Ter, Overland Park, KS 66213For Sale
 MLS ID #2634728, Afton Kateusz, ReeceNichols- Leawood Town Center. Heartland MLS as distributed by MLS GRID
 - $579,0004 bd3 ba2.1k sqft12860 Sagamore Rd, Leawood, KS 66209For Sale
 MLS ID #2637752, Sonja Stoskopf, ReeceNichols - Leawood. Heartland MLS as distributed by MLS GRID
