Discover just how much home $599,900 can buy in the heart of Brookside. Located in sought-after Armour Hills, this beautifully maintained and thoughtfully updated 4-bedroom, 4.5 bath (1 full in basement) home offers more than 3,000 square feet of living space with the character you love and the room you need.**At the center of the home is an expansive updated kitchen designed for gathering. An oversized island with seating for up to seven, double ovens, gas range, abundant custom cabinetry and a pantry make it equally suited for busy mornings, casual dinners and entertaining a crowd.**Multiple living spaces give everyone room to spread out, including a welcoming living room, enclosed porch, flexible den or dining space and finished lower level. The LIVING space, the 4 BEDROOMS provide exceptional flexibility for family, guests, a home office or anyone simply looking for more breathing room.***Outside enjoy a low-maintenance backyard and the convenience of a two-car garage- especially valuable in this neighborhood. ***All of this is tucked in Armour Hills, walking distance to shops, restaurants, parks, the Trolley Trail and other neighborhood favorites that make the Brookside lifestyle so special. LOCATION, SPACE AND VALUE=OPPORTUNITY!
Pending
Price cut: $15.1K (9/8)
$599,900
109 W 65th St, Kansas City, MO 64113
4beds
3,032sqft
Single Family Residence
Built in 1926
8,712 Square Feet Lot
$597,500 Zestimate®
$198/sqft
$16/mo HOA
What's special
Two-car garageLow-maintenance backyardEnclosed porchMultiple living spacesFinished lower levelDouble ovensGas range
- 56 days
- 1,496
- 106
Likely to sell faster than
Zillow last checked:
Listing updated:
Listed by:
Nicole Lonergan 816-509-7005,
Brookside Real Estate Co.
Source: Heartland MLS as distributed by MLS GRID,MLS#: 2636889
Facts & features
Interior
Bedrooms & bathrooms
- Bedrooms: 4
- Bathrooms: 5
- Full bathrooms: 4
- 1/2 bathrooms: 1
Primary bedroom
- Features: Carpet, Walk-In Closet(s)
- Level: Second
- Dimensions: 21 x 13
Bedroom 2
- Level: Second
- Dimensions: 15 x 11
Bedroom 3
- Level: Second
- Dimensions: 16 x 13
Bedroom 4
- Features: All Carpet
- Level: Third
- Dimensions: 13 x 17
Primary bathroom
- Features: Ceramic Tiles, Shower Over Tub
- Level: Second
- Dimensions: 5 x 8
Bathroom 1
- Features: Ceramic Tiles, Double Vanity, Shower Over Tub
- Level: Second
- Dimensions: 10 x 7
Bathroom 2
- Features: Ceramic Tiles, Shower Only
- Level: Third
- Dimensions: 8 x 8
Bathroom 4
- Features: Shower Only
- Level: Basement
Dining room
- Level: First
- Dimensions: 13 x 10
Enclosed porch
- Features: Brick Floor
- Level: First
- Dimensions: 8 x 20
Family room
- Features: Built-in Features, Carpet
- Level: Basement
- Dimensions: 30 x 19
Half bath
- Features: Built-in Features, Carpet, Indirect Lighting
- Level: Main
Kitchen
- Features: Granite Counters, Kitchen Island, Pantry
- Level: First
- Dimensions: 15 x 19
Living room
- Features: Carpet, Fireplace
- Level: First
- Dimensions: 21 x 13
Sitting room
- Features: Built-in Features
- Level: First
- Dimensions: 12 x 14
Heating
- Forced Air, Steam, Zoned
Cooling
- Electric
Appliances
- Included: Dishwasher, Disposal, Double Oven, Down Draft, Exhaust Fan, Microwave, Refrigerator, Gas Range, Stainless Steel Appliance(s)
- Laundry: Lower Level
Features
- Bidet, Ceiling Fan(s), Custom Cabinets, Kitchen Island, Painted Cabinets, Pantry, Walk-In Closet(s)
- Flooring: Carpet, Ceramic Tile, Wood
- Doors: Storm Door(s)
- Windows: Window Coverings, Storm Window(s), Thermal Windows, Wood Frames
- Basement: Finished,Sump Pump
- Number of fireplaces: 1
- Fireplace features: Gas, Heat Circulator, Living Room
Interior area
- Total structure area: 3,032
- Total interior livable area: 3,032 sqft
- Finished area above ground: 2,382
- Finished area below ground: 650
Property
Parking
- Total spaces: 2
- Parking features: Detached, Garage Door Opener, Garage Faces Side, Shared Driveway
- Garage spaces: 2
- Has uncovered spaces: Yes
Features
- Patio & porch: Patio, Porch
- Exterior features: Sat Dish Allowed
- Fencing: Privacy
Lot
- Size: 8,712 Square Feet
- Dimensions: 120 x 55
- Features: City Lot, Level, Many Trees
Details
- Parcel number: 47230180800000000
- Special conditions: Standard
Construction
Type & style
- Home type: SingleFamily
- Architectural style: Traditional,Tudor
- Property subtype: Single Family Residence
Materials
- Brick/Mortar, Wood Siding
- Roof: Composition
Condition
- Year built: 1926
Utilities & green energy
- Sewer: Public Sewer
- Water: Public
Green energy
- Energy efficient items: Insulation
- Indoor air quality: Ventilation
Community & HOA
Community
- Security: Smoke Detector(s)
- Subdivision: Armour Hills
HOA
- Has HOA: Yes
- HOA fee: $190 annually
- HOA name: Armour Hills
Location
- Region: Kansas City
Financial & listing details
- Price per square foot: $198/sqft
- Tax assessed value: $400,710
- Annual tax amount: $6,386
- Date on market: 8/19/2026
- Listing terms: Cash,Conventional
- Exclusions: Fireplace
- Ownership: Private
Estimated market value
$597,500
$568,000 - $627,000
$3,610/mo
Price history
| Date | Event | Price |
|---|---|---|
| 9/25/2026 | Pending sale | $599,900$198/sqft |
Source:  Heartland MLS as distributed by MLS GRID #2636889 Report a problem Heartland MLS as distributed by MLS GRID #2636889 Report a problem | ||
| 9/8/2026 | Price change | $599,900-2.5%$198/sqft |
Source: Heartland MLS as distributed by MLS GRID #2636889 Report a problem | ||
| 9/2/2026 | Price change | $615,000-1.6%$203/sqft |
Source: Heartland MLS as distributed by MLS GRID #2636889 Report a problem | ||
| 8/19/2026 | Listed for sale | $625,000+0.8%$206/sqft |
Source: Heartland MLS as distributed by MLS GRID #2636889 Report a problem | ||
| 6/10/2026 | Listing removed | $619,900$204/sqft |
Source: Heartland MLS as distributed by MLS GRID #2618780 Report a problem | ||
| 5/31/2026 | Pending sale | $619,900$204/sqft |
Source: Heartland MLS as distributed by MLS GRID #2618780 Report a problem | ||
| 5/28/2026 | Listed for sale | $619,900$204/sqft |
Source: Heartland MLS as distributed by MLS GRID #2618780 Report a problem | ||
Public tax history
| Year | Property taxes | Tax assessment |
|---|---|---|
| 2025 | $6,386 +8.9% | $76,135 +2.5% |
| 2024 | $5,865 +1% | $74,313 |
| 2023 | $5,810 +22.7% | $74,313 +29.1% |
| 2022 | $4,736 +0.3% | $57,570 |
| 2021 | $4,719 +3.6% | $57,570 +4.9% |
| 2020 | $4,555 +2.1% | $54,871 |
| 2019 | $4,460 | $54,871 +1.9% |
| 2018 | $4,460 -0.1% | $53,844 |
| 2017 | $4,467 +14.8% | $53,844 +2.6% |
| 2016 | $3,889 +1.4% | $52,495 +10% |
| 2014 | $3,837 +5.7% | $47,739 |
| 2013 | $3,631 +0.5% | $47,739 +7.4% |
| 2012 | $3,614 +0.1% | $44,469 |
| 2011 | $3,610 +0.9% | $44,469 |
| 2010 | $3,580 -3.5% | $44,469 |
| 2009 | $3,711 +0.5% | $44,469 -4% |
| 2008 | $3,694 +5% | $46,322 |
| 2007 | $3,517 +0% | $46,322 +6% |
| 2006 | $3,516 +28.6% | $43,700 |
| 2005 | $2,735 +0.1% | $43,700 +27.3% |
| 2004 | $2,732 +14.3% | $34,335 |
| 2003 | $2,391 +0.3% | $34,335 +15% |
| 2002 | $2,385 +11.8% | $29,856 |
| 2001 | $2,134 | $29,856 |
Find assessor info on the county website
Monthly payment
Est. payment
Payment breakdown
Explore the cost of this home by adjusting the details. Changes won't be saved.Climate risks
Neighborhood: Armour Hills
Similar homes
- $599,0004 bd3 ba2.5k sqft5850 Brookside Blvd, Kansas City, MO 64113For Sale
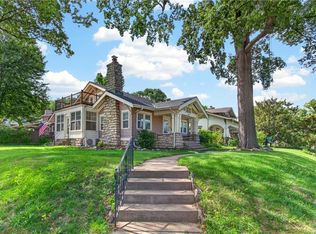 MLS ID #2628804, Erica Wichman, ReeceNichols - Country Club Plaza. Heartland MLS as distributed by MLS GRID
 - $545,0004 bd2 ba2.4k sqft7241 Belleview Ave, Kansas City, MO 64114For Sale
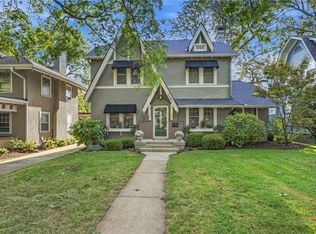 MLS ID #2644351, Erin Dreiling, ReeceNichols -The Village. Heartland MLS as distributed by MLS GRID
 - $489,9003 bd2 ba2k sqft6315 McGee St, Kansas City, MO 64113For Sale
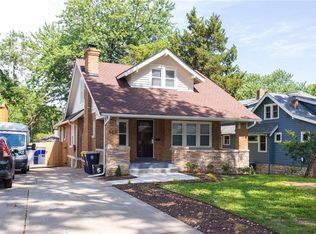 MLS ID #2628207, Grant Truster, Ruhlman Realty, LLC. Heartland MLS as distributed by MLS GRID
 - $510,0003 bd2 ba1.6k sqft620 W 60th Ter, Kansas City, MO 64113For Sale
 MLS ID #2643720, Jessica Burch, ReeceNichols - Country Club Plaza. Heartland MLS as distributed by MLS GRID
