Classic Prairie Village charm with room to spread out—just a short walk from the Shops of Prairie Village and French Market. This 3-bedroom, 2.5-bath Cape Cod offers approximately 2,007 square feet of above-grade living space, highlighted by an expansive great room addition with space for gathering, entertaining and everyday living.
Hardwood floors, abundant natural light and a fireplace welcome you into the front living and dining rooms. The kitchen features white cabinetry and stainless steel appliances, with convenient access to the additional living spaces. A separate office, main-level laundry and mudroom add everyday functionality. Two full bathrooms—one upstairs and one on the main level—plus a main-level half bath serve the home.
Outside, enjoy a screened porch overlooking a fenced backyard with mature trees and a generous stone patio. An attached garage and unfinished basement provide additional utility and storage. Character, flexible living spaces and inviting outdoor areas come together in a location close to neighborhood shops, dining and parks.
Contingent
Price cut: $25K (10/14)
$600,000
6827 Granada Ln, Prairie Village, KS 66208
3beds
2,007sqft
Single Family Residence
Built in 1951
7,872 Square Feet Lot
$-- Zestimate®
$299/sqft
$-- HOA
What's special
- 39 days
- 4,086
- 344
Zillow last checked:
Listing updated:
Listed by:
Christina Hill 816-914-8221,
KW KANSAS CITY METRO
Source: Heartland MLS as distributed by MLS GRID,MLS#: 2644291
Facts & features
Interior
Bedrooms & bathrooms
- Bedrooms: 3
- Bathrooms: 3
- Full bathrooms: 2
- 1/2 bathrooms: 1
Primary bedroom
- Features: Ceiling Fan(s)
- Level: Second
- Area: 154 Square Feet
- Dimensions: 11 x 14
Bedroom 2
- Features: Ceiling Fan(s)
- Level: Second
- Area: 130 Square Feet
- Dimensions: 10 x 13
Bedroom 3
- Level: First
- Area: 99 Square Feet
- Dimensions: 9 x 11
Bathroom 1
- Features: Ceramic Tiles, Shower Over Tub
- Level: Second
- Area: 176 Square Feet
- Dimensions: 11 x 16
Bathroom 2
- Features: Ceiling Fan(s), Ceramic Tiles, Shower Only
Dining room
- Level: First
- Area: 143 Square Feet
- Dimensions: 11 x 13
Great room
- Features: Carpet, Ceiling Fan(s), Fireplace
- Level: First
- Area: 460 Square Feet
- Dimensions: 23 x 20
Kitchen
- Features: Ceramic Tiles
- Level: First
- Area: 120 Square Feet
- Dimensions: 12 x 10
Living room
- Level: First
- Area: 198 Square Feet
- Dimensions: 18 x 11
Heating
- Has Heating (Unspecified Type)
Cooling
- Electric
Appliances
- Included: Dishwasher, Disposal, Free-Standing Electric Oven
- Laundry: Main Level, Off The Kitchen
Features
- Ceiling Fan(s)
- Flooring: Wood
- Doors: Storm Door(s)
- Windows: Window Coverings, Storm Window(s), Wood Frames
- Basement: Full,Interior Entry
- Number of fireplaces: 1
- Fireplace features: Gas, Living Room
Interior area
- Total structure area: 2,007
- Total interior livable area: 2,007 sqft
- Finished area above ground: 2,007
- Finished area below ground: 0
Video & virtual tour
Property
Parking
- Total spaces: 1
- Parking features: Attached, Garage Faces Front
- Attached garage spaces: 1
Features
- Patio & porch: Deck- Covered, Patio, Porch, Screened
Lot
- Size: 7,872 Square Feet
- Features: Level, Many Trees
Details
- Parcel number: OP55000009 0033A
Construction
Type & style
- Home type: SingleFamily
- Architectural style: Cape Cod
- Property subtype: Single Family Residence
Materials
- Shingle Siding, Vinyl Siding
- Roof: Composition
Condition
- Year built: 1951
Utilities & green energy
- Sewer: Public Sewer
- Water: Public
Community & HOA
Community
- Subdivision: Prairie Village
HOA
- Has HOA: Yes
- HOA name: Prairie Village Homes Association
Location
- Region: Prairie Village
Financial & listing details
- Price per square foot: $299/sqft
- Tax assessed value: $534,900
- Annual tax amount: $7,093
- Date on market: 10/1/2026
- Ownership: Private
Estimated market value
Not available
Estimated sales range
Not available
Not available
Price history
| Date | Event | Price |
|---|---|---|
| 11/6/2026 | Contingent | $600,000$299/sqft |
Source:  Heartland MLS as distributed by MLS GRID #2644291 Report a problem | ||
| 10/14/2026 | Price change | $600,000-4%$299/sqft |
Source: Heartland MLS as distributed by MLS GRID #2644291 Report a problem | ||
| 10/5/2026 | Price change | $625,000-3.8%$311/sqft |
Source: Heartland MLS as distributed by MLS GRID #2644291 Report a problem | ||
| 10/1/2026 | Listed for sale | $650,000+52.9%$324/sqft |
Source: Heartland MLS as distributed by MLS GRID #2644291 Report a problem | ||
| 5/12/2022 | Sold | -- |
Source: Heartland MLS as distributed by MLS GRID #2367003 Report a problem | ||
| 3/13/2022 | Pending sale | $425,000$212/sqft |
Source: Heartland MLS as distributed by MLS GRID #2367003 Report a problem | ||
| 3/11/2022 | Listed for sale | $425,000+41.7%$212/sqft |
Source: Heartland MLS as distributed by MLS GRID #2367003 Report a problem | ||
| 6/1/2017 | Sold | -- |
Source: Heartland MLS as distributed by MLS GRID #45001_2037226 Report a problem | ||
| 4/21/2017 | Pending sale | $299,950$149/sqft |
Source: Keller Williams Key Partners #2037226 Report a problem | ||
| 4/5/2017 | Listed for sale | $299,950$149/sqft |
Source: Keller Williams - Prairie Village #2037226 Report a problem | ||
| 4/2/2017 | Pending sale | $299,950$149/sqft |
Source: Keller Williams - Prairie Village #2037226 Report a problem | ||
| 3/24/2017 | Listed for sale | $299,950+31%$149/sqft |
Source: Keller Williams Key Partners #2037226 Report a problem | ||
| 5/25/2012 | Sold | -- |
Source: Heartland MLS as distributed by MLS GRID #1774577 Report a problem | ||
| 4/14/2012 | Listed for sale | $229,000$114/sqft |
Source: Platinum Realty #1774577 Report a problem | ||
Public tax history
| Year | Property taxes | Tax assessment |
|---|---|---|
| 2025 | $7,093 +2.3% | $61,514 +3.1% |
| 2024 | $6,937 -8.8% | $59,685 +4.2% |
| 2023 | $7,606 +66.6% | $57,293 +49.7% |
| 2022 | $4,566 | $38,272 +6.9% |
| 2021 | -- | $35,788 -2.5% |
| 2020 | $4,647 | $36,720 +4.8% |
| 2019 | -- | $35,052 +7.7% |
| 2018 | -- | $32,556 +9.1% |
| 2017 | $3,883 +5% | $29,854 +6.7% |
| 2016 | $3,699 +2.7% | $27,969 +1.6% |
| 2015 | $3,603 +5.9% | $27,532 +6.4% |
| 2013 | $3,401 +41.1% | $25,875 +27.6% |
| 2012 | $2,410 +438.1% | $20,274 +1.5% |
| 2010 | $448 -83.6% | $19,975 -2.7% |
| 2009 | $2,735 -1.8% | $20,539 -5.7% |
| 2008 | $2,785 +5.7% | $21,770 +1.6% |
| 2007 | $2,635 +15.2% | $21,436 +2% |
| 2006 | $2,287 | $21,011 +0.7% |
| 2005 | -- | $20,872 |
Find assessor info on the county website
Monthly payment
Est. payment
Payment breakdown
Explore the cost of this home by adjusting the details. Changes won't be saved.Climate risks
Neighborhood: 66208
Nearby schools
Schools provided by the listing agent
- Elementary: Prairie
- Middle: Indian Hills
- High: SM East
Source: Heartland MLS as distributed by MLS GRID. This data may not be complete. We recommend contacting the local school district to confirm school assignments for this home.
- $528,8003 bd2 ba1.6k sqft6823 Granada Ln, Prairie Village, KS 66208Off Market
- $535,8003 bd2 ba1.4k sqft6833 Granada Ln, Prairie Village, KS 66208Off Market
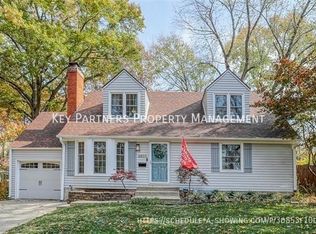
- $435,5003 bd1 ba1.4k sqft6826 Granada Rd, Prairie Village, KS 66208Off Market
- $535,5003 bd2 ba1.3k sqft6817 Granada Ln, Prairie Village, KS 66208Off Market
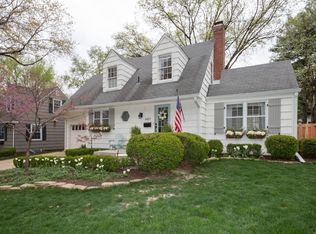
Similar homes
- $600,0004 bd3 ba2.4k sqft6920 Walmer St, Overland Park, KS 66204For Sale
 MLS ID #2644606, Bryan Huff, Keller Williams Realty Partners Inc.. Heartland MLS as distributed by MLS GRID
- $425,0003 bd2 ba1.4k sqft7604 Mohawk Dr, Prairie Village, KS 66208For Sale
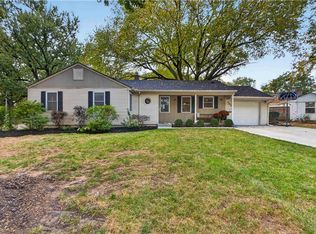 MLS ID #2649154, Lauren Anderson, ReeceNichols -The Village. Heartland MLS as distributed by MLS GRID
- $325,0003 bd2 ba1.1k sqft8000 Nall Ave, Prairie Village, KS 66208For Sale
 MLS ID #2650499, Virginia Phillips, Compass Realty Group. Heartland MLS as distributed by MLS GRID
- $399,0003 bd2 ba1.1k sqft5300 W 79th St, Prairie Village, KS 66208For Sale
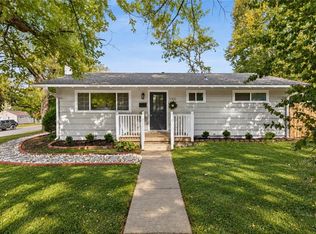 MLS ID #2649606, Shane Cleary, The Cleric Group. Heartland MLS as distributed by MLS GRID
