Since 2022, this charming 3-bedroom home has been thoughtfully updated with attention to comfort, style, and efficiency. Improvements include a finished basement with epoxy flooring and a dedicated workout space, an expanded primary bathroom shower featuring large-format tile, a ProVia energy-efficient entry door, rebuilt deck, professionally re-tuckpointed patio, and refreshed landscaping.
Additional upgrades provide peace of mind and everyday convenience, including an approximately 4-year-old HVAC system, Pella windows and entry door with warranty, blown-in attic insulation, and a whole-house attic fan with a lifetime transferable warranty. LeafFilter gutter protection (2023) also includes a lifetime transferable warranty. Enjoy the ease of a professionally installed gas line and fireplace insert with push-button operation in the family room. Additional features include a home security system and Nest thermostat.
New in 2025: Professionally poly-leveled front walkway with a 5-year transferable warranty.
Situated on a desirable corner lot with mature trees and a fenced yard, this home offers both charm and convenience in the highly regarded Westwood View Elementary, Indian Hills Middle, and Shawnee Mission East High School attendance areas, all rated A.
A wonderful opportunity to enjoy an established Fairway neighborhood with thoughtful updates already completed!
Active
Price cut: $37K (11/8)
$480,000
5425 Falmouth Rd, Fairway, KS 66205
3beds
1,954sqft
Single Family Residence
Built in 1947
7,723 Square Feet Lot
$-- Zestimate®
$246/sqft
$9/mo HOA
What's special
Refreshed landscapingProvia energy-efficient entry doorDedicated workout spaceRebuilt deckProfessionally re-tuckpointed patioFenced yard
- 35 days
- 1,003
- 118
Likely to sell faster than
Zillow last checked:
Listing updated:
Listed by:
David Van Noy Jr. 913-361-6030,
Van Noy Real Estate
Source: Heartland MLS as distributed by MLS GRID,MLS#: 2642072
Facts & features
Interior
Bedrooms & bathrooms
- Bedrooms: 3
- Bathrooms: 2
- Full bathrooms: 1
- 1/2 bathrooms: 1
Heating
- Heat Pump, Natural Gas
Cooling
- Attic Fan, Electric
Appliances
- Included: Cooktop, Dishwasher, Disposal, Dryer, Microwave, Refrigerator, Electric Range, Washer
Features
- Ceiling Fan(s), Custom Cabinets, Pantry, Smart Thermostat
- Flooring: Carpet, Ceramic Tile, Tile, Wood
- Basement: Partial
- Number of fireplaces: 1
- Fireplace features: Family Room
Interior area
- Total structure area: 1,954
- Total interior livable area: 1,954 sqft
- Finished area above ground: 1,604
- Finished area below ground: 350
Property
Parking
- Total spaces: 3
- Parking features: Attached, Garage Door Opener, Garage Faces Side
- Attached garage spaces: 3
Features
- Patio & porch: Deck, Patio
- Fencing: Wood
Lot
- Size: 7,723 Square Feet
- Features: City Lot, Corner Lot, Many Trees
Details
- Parcel number: GP200000060031
Construction
Type & style
- Home type: SingleFamily
- Architectural style: Cape Cod
- Property subtype: Single Family Residence
Materials
- Frame, Shingle Siding
- Roof: Composition
Condition
- Year built: 1947
Utilities & green energy
- Sewer: Public Sewer
- Water: Public
Community & HOA
Community
- Security: Fire Alarm, Security System, Smart Door Lock, Smoke Detector(s)
- Subdivision: Fairway
HOA
- Has HOA: Yes
- Services included: Curbside Recycle, Other, Trash
- HOA fee: $112 annually
- HOA name: Fairway Homes Association
Location
- Region: Fairway
Financial & listing details
- Price per square foot: $246/sqft
- Tax assessed value: $400,700
- Annual tax amount: $5,545
- Date on market: 10/8/2026
- Listing terms: Cash,Conventional,FHA,VA Loan
- Exclusions: Grill
- Ownership: Private
Estimated market value
Not available
Estimated sales range
Not available
Not available
Price history
| Date | Event | Price |
|---|---|---|
| 11/8/2026 | Price change | $480,000-7.2%$246/sqft |
Source:  Heartland MLS as distributed by MLS GRID #2642072 Report a problem | ||
| 11/3/2026 | Listed for sale | $517,000+36.1%$265/sqft |
Source: Heartland MLS as distributed by MLS GRID #2642072 Report a problem | ||
| 6/30/2022 | Sold | -- |
Source: Heartland MLS as distributed by MLS GRID #2375640 Report a problem | ||
| 5/3/2022 | Pending sale | $379,900$194/sqft |
Source: Heartland MLS as distributed by MLS GRID #2375640 Report a problem | ||
| 5/1/2022 | Price change | $379,900-2.6%$194/sqft |
Source: Heartland MLS as distributed by MLS GRID #2375640 Report a problem | ||
| 4/22/2022 | Listed for sale | $389,900+30%$200/sqft |
Source: Heartland MLS as distributed by MLS GRID #2375640 Report a problem | ||
| 5/23/2019 | Sold | -- |
Source: Heartland MLS as distributed by MLS GRID #45001_2119828 Report a problem | ||
| 3/25/2019 | Pending sale | $299,900$153/sqft |
Source: ReeceNichols Southgate #2119828 Report a problem | ||
| 1/9/2019 | Listed for sale | $299,900$153/sqft |
Source: ReeceNichols Southgate #2119828 Report a problem | ||
| 12/27/2018 | Pending sale | $299,900$153/sqft |
Source: ReeceNichols Southgate #2119828 Report a problem | ||
| 11/12/2018 | Price change | $299,900-3.3%$153/sqft |
Source: ReeceNichols Southgate #2119828 Report a problem | ||
| 10/23/2018 | Price change | $310,000-5.8%$159/sqft |
Source: ReeceNichols Southgate #2119828 Report a problem | ||
| 9/10/2018 | Price change | $329,000-2.9%$168/sqft |
Source: ReeceNichols Southgate #2119828 Report a problem | ||
| 8/17/2018 | Listed for sale | $339,000+78.4%$173/sqft |
Source: ReeceNichols Southgate #2119828 Report a problem | ||
| 4/8/2015 | Sold | -- |
Source: Heartland MLS as distributed by MLS GRID #1889892 Report a problem | ||
| 3/30/2015 | Pending sale | $190,000$97/sqft |
Source: ReeceNichols Leawood #1889892 Report a problem | ||
| 1/15/2015 | Listed for sale | $190,000-22.4%$97/sqft |
Source: Reece Nichols Report a problem | ||
| 5/24/2008 | Listing removed | $245,000$125/sqft |
Source: Listhub #1452078 Report a problem | ||
| 4/21/2008 | Price change | $245,000-5.4%$125/sqft |
Source: Listhub #1452078 Report a problem | ||
| 3/15/2008 | Price change | $259,000-3.7%$133/sqft |
Source: Listhub #1452078 Report a problem | ||
| 2/3/2008 | Listed for sale | $269,000$138/sqft |
Source: Listhub #1452078 Report a problem | ||
Public tax history
| Year | Property taxes | Tax assessment |
|---|---|---|
| 2025 | $5,546 +9.3% | $46,081 +10.4% |
| 2024 | $5,073 -1.6% | $41,757 -0.5% |
| 2023 | $5,154 +11.4% | $41,975 +9.1% |
| 2022 | $4,627 | $38,479 +9.8% |
| 2021 | -- | $35,052 +2.2% |
| 2020 | $4,372 | $34,282 +10.4% |
| 2019 | -- | $31,039 -2.6% |
| 2018 | -- | $31,855 +8.8% |
| 2017 | $3,850 +3.8% | $29,291 +4.3% |
| 2016 | $3,710 +1.6% | $28,083 -0.1% |
| 2015 | $3,650 +5.3% | $28,118 +8.8% |
| 2013 | $3,465 +12.7% | $25,852 -0.5% |
| 2012 | $3,075 -12.5% | $25,990 -2.7% |
| 2010 | $3,514 +7.3% | $26,703 |
| 2009 | $3,276 +10.3% | $26,703 +7.7% |
| 2008 | $2,971 +1.8% | $24,783 +0.4% |
| 2007 | $2,919 +11.7% | $24,679 |
| 2006 | $2,613 | $24,679 +1.1% |
| 2005 | -- | $24,403 |
Find assessor info on the county website
Monthly payment
Est. payment
Payment breakdown
Explore the cost of this home by adjusting the details. Changes won't be saved.Climate risks
Neighborhood: 66205
Nearby schools
Schools provided by the listing agent
- Elementary: Westwood View
- Middle: Indian Hills
- High: Shawnee Heights
Source: Heartland MLS as distributed by MLS GRID. This data may not be complete. We recommend contacting the local school district to confirm school assignments for this home.
Similar homes
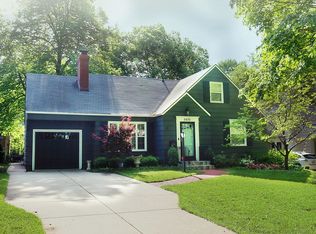
- $499,9004 bd2 ba1.6k sqft5315 Norwood St, Mission, KS 66205For Sale
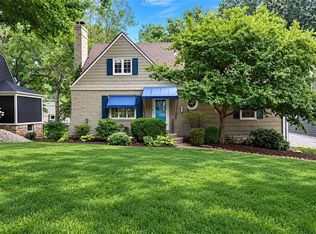 MLS ID #2641689, Deanna Porterfield, ReeceNichols- Leawood Town Center. Heartland MLS as distributed by MLS GRID
- $485,0003 bd2 ba1.7k sqft5521 W 67th St, Overland Park, KS 66202For Sale
 MLS ID #2649656, Cheryl Fromong, Keller Williams Realty Partners Inc.. Heartland MLS as distributed by MLS GRID
- $489,0003 bd3 ba1.7k sqft2001 W 86th St, Leawood, KS 66206For Sale
 MLS ID #2650317, Brooke Miller, ReeceNichols - Country Club Plaza. Heartland MLS as distributed by MLS GRID
- $400,0004 bd2 ba1.7k sqft5311 W 55th St, Roeland Park, KS 66205For Sale
 MLS ID #2630427, Steven Myers, LPT Realty LLC. Heartland MLS as distributed by MLS GRID
